$4,000 allowance! Use it your way! Apply it toward closing costs or add your own personal décor touches. Buyer’s choice!
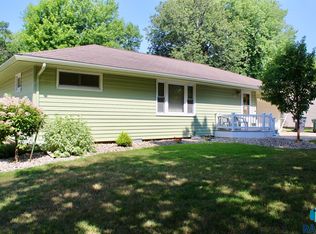
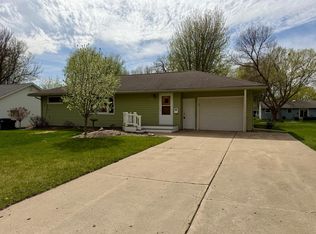
Move-in ready with low upkeep, this 3-bedroom, 1.5-bath Luverne home clearly shows pride of ownership. Recent updates include fresh paint, a new sewer line, and a nearly maintenance-free exterior featuring ABC Seamless siding, metal roof, replacement windows, and gutter guards.
Inside, you’ll find spacious living areas with a comfortable flow from the generous living room and dining area into a large kitchen, perfect for everyday living and entertaining. The lower level offers additional living space with a cozy family room, third bedroom with a half bath, and excellent built-in storage.
The attached garage is a true standout, fully sheeted, insulated, and heated with dedicated workshop space, making it ideal for hobbies, projects, or extra storage.
Enjoy the outdoors with a large backyard, patio, and additional parking. Conveniently located near schools, parks, and shopping, this home delivers great value at this price!
For sale
$239,900
1115 N Elmhurst St, Luverne, MN 56156
3beds
1,720sqft
:
Get pre-qualified$1,501/mo
Single Family Residence
Built in 1958
9,374 Square Feet Lot
$-- Zestimate®
$139/sqft
$-- HOA
What's special
Large backyardNearly maintenance-free exteriorGutter guardsCozy family roomAbc seamless sidingReplacement windowsMetal roof
- 335 days |
- 93 |
- 5 |
Zillow last checked:
Listing updated:
Listed by:
Jen M Rolfs,
Real Estate Retrievers 507-283-4216,
Debi F Aanenson,
Real Estate Retrievers
Source: Realtor Association of the Sioux Empire,MLS#: 22506604
Facts & features
Interior
Bedrooms & bathrooms
- Bedrooms: 3
- Bathrooms: 2
- Full bathrooms: 1
- 1/2 bathrooms: 1
- Main level bedrooms: 2
Primary bedroom
- Level: Main
- Area: 99
- Dimensions: 9 x 11
Bedroom 2
- Level: Main
- Area: 99
- Dimensions: 9 x 11
Bedroom 3
- Description: egress window, 1/2 bath
- Level: Basement
- Area: 130
- Dimensions: 13 x 10
Dining room
- Level: Main
- Area: 112
- Dimensions: 8 x 14
Family room
- Level: Basement
- Area: 319
- Dimensions: 11 x 29
Kitchen
- Level: Basement
- Area: 170
- Dimensions: 10 x 17
Living room
- Level: Main
- Area: 228
- Dimensions: 12 x 19
Heating
- Natural Gas
Cooling
- Central Air
Appliances
- Included: Electric Range, Microwave, Dishwasher, Disposal, Refrigerator
Features
- Flooring: Carpet, Tile, Vinyl
- Basement: Full
- Number of fireplaces: 1
- Fireplace features: Free Standing
Interior area
- Total interior livable area: 1,720 sqft
- Finished area above ground: 1,080
- Finished area below ground: 640
Property
Parking
- Total spaces: 1
- Parking features: Concrete
- Garage spaces: 1
Features
- Patio & porch: Patio
Lot
- Size: 9,374 Square Feet
- Dimensions: 75x125
- Features: City Lot
Details
- Parcel number: 29th 00603000
Construction
Type & style
- Home type: SingleFamily
- Architectural style: Ranch
- Property subtype: Single Family Residence
Materials
- Vinyl Siding
- Foundation: Block
Condition
- Year built: 1958
Utilities & green energy
- Sewer: Public Sewer
- Water: Public
Community & HOA
Community
- Subdivision: No Subdivision
HOA
- Has HOA: No
Location
- Region: Luverne
Financial & listing details
- Price per square foot: $139/sqft
- Annual tax amount: $2,064
- Date on market: 8/27/2025
- Road surface type: Curb and Gutter
Estimated market value
Not available
Estimated sales range
Not available
Not available
Price history
| Date | Event | Price |
|---|---|---|
| 11/14/2025 | Price change | $239,900-4%$139/sqft |
Source:  Realtor Association of the Sioux Empire #22506604 Report a problem Realtor Association of the Sioux Empire #22506604 Report a problem | ||
| 8/27/2025 | Listed for sale | $249,900$145/sqft |
Source: Realtor Association of the Sioux Empire #22506604 Report a problem | ||
Public tax history
Tax history is unavailable.
Monthly payment
Est. payment
Payment breakdown
Explore the cost of this home by adjusting the details. Changes won't be saved.Climate risks
Neighborhood: 56156
Nearby schools
GreatSchools rating
- 9/10Luverne Elementary SchoolGrades: PK-5Distance: 0.3 mi
- 7/10Luverne Middle SchoolGrades: 6-8Distance: 0.3 mi
- 8/10Luverne Senior High SchoolGrades: 9-12Distance: 0.3 mi
Schools provided by the listing agent
- Elementary: Luverne ES
- Middle: Luverne MS
- High: Luverne HS
- District: Luverne School District 29184-01
Source: Realtor Association of the Sioux Empire. This data may not be complete. We recommend contacting the local school district to confirm school assignments for this home.
- $210,0003 bd2 ba1.7k sqft1115 Elmhurst Ave N, Luverne, MN 56156Sold
- $239,9003 bd2 ba1.7k sqft1115 Elmhurst Ave, Luverne, MN 56156For Sale
- $197,900-- bd-- ba998 sqft1119 Elmhurst Ave, Luverne, MN 56156Off Market
- $212,000-- bd-- ba1k sqft1111 Elmhurst Ave, Luverne, MN 56156Off Market
- $22,200-- bd-- ba1.3k sqft1026 Elmwood Ave, Luverne, MN 56156Off Market
- $263,0005 bd2 ba1.9k sqft1030 Elmwood Ave, Luverne, MN 56156Off Market
- $226,9003 bd2 ba1.6k sqft1123 Elmhurst Ave, Luverne, MN 56156Sold
- $226,9003 bd2 ba1k sqft1123 Elmhurst Ave N, Luverne, MN 56156Sold
A local agent can set up tours, give advice and negotiate with sellers.
Similar homes
- $239,9003 bd2 ba1.7k sqft1115 Elmhurst Ave, Luverne, MN 56156For Sale
 MLS ID #6772720, Jennifer M Rolfs, Real Estate Retrievers-Luverne. NorthstarMLS as distributed by MLS GRID
 - $229,9003 bd2 ba1.9k sqft1009 Elmwood Ave, Luverne, MN 56156For Sale

 MLS ID #22603364, Renee K Guy. Realtor Association of the Sioux Empire
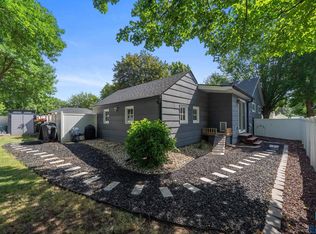
 - $240,0003 bd3 ba1.7k sqft923 N Spring St, Luverne, MN 56156For Sale
 MLS ID #22604847, Cam J Kunkel. Realtor Association of the Sioux Empire
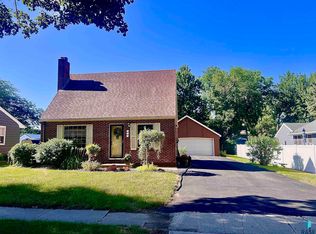
 - $229,0003 bd2 ba1.4k sqft427 W Brown St, Luverne, MN 56156For Sale
 MLS ID #22605343, Billy J Cowell. Realtor Association of the Sioux Empire
 - $258,0004 bd2 ba1.9k sqft1002 Linden St, Luverne, MN 56156For SaleMLS ID #7027815, Debra F Aanenson, Real Estate Retrievers-Luverne. NorthstarMLS as distributed by MLS GRID
- $258,0004 bd2 ba1.9k sqft1002 Linden St N, Luverne, MN 56156For SaleMLS ID #22507309, Missy R Aanenson. Realtor Association of the Sioux Empire
- $229,9003 bd2 ba1.8k sqft920 N Spring St, Luverne, MN 56156For SaleMLS ID #22604953, Anthony J Graphenteen. Realtor Association of the Sioux Empire
- $245,0004 bd3 ba2.2k sqft101 E Virginia St, Luverne, MN 56156For SaleMLS ID #22601614, Jen M Rolfs. Realtor Association of the Sioux Empire
- $229,9004 bd2 ba1.1k sqft917 N McKenzie St, Luverne, MN 56156For SaleMLS ID #22604284, Debi F Aanenson. Realtor Association of the Sioux Empire
- $279,9004 bd3 ba2.2k sqft1111 Elm Cv, Luverne, MN 56156For SaleMLS ID #22605085, Debi F Aanenson. Realtor Association of the Sioux Empire
- $249,9004 bd1 ba1.7k sqft808 N Oakley St, Luverne, MN 56156For SaleMLS ID #22605500, Anthony J Graphenteen. Realtor Association of the Sioux Empire
- $274,5003 bd2 ba1.5k sqft209 E Barck Ave, Luverne, MN 56156For SaleMLS ID #22605111, Jen M Rolfs. Realtor Association of the Sioux Empire
- $239,0004 bd3 ba2.4k sqft420 N Freeman Ave, Luverne, MN 56156For SaleMLS ID #22601351, Jen M Rolfs. Realtor Association of the Sioux Empire
- $279,9003 bd2 ba2.3k sqft(Undisclosed Address), Luverne, MN 56156For SaleMLS ID #22604019, Jen M Rolfs. Realtor Association of the Sioux Empire
- $198,5004 bd2 ba1.4k sqft116 W Fletcher St, Luverne, MN 56156For SaleMLS ID #22605531, Renee K Guy. Realtor Association of the Sioux Empire
- $259,9004 bd2 ba1.7k sqft516 S Donaldson St, Luverne, MN 56156For SaleMLS ID #22602177, Anthony J Graphenteen. Realtor Association of the Sioux Empire
- $--3 bd1 ba1.3k sqft507 W Luverne St, Luverne, MN 56156AuctionAuction.com 1
- $199,9002 bd2 ba1.6k sqft110 W Bishop St, Luverne, MN 56156For SaleMLS ID #22604448, Renee K Guy. Realtor Association of the Sioux Empire
- $269,9005 bd3 ba2.3k sqft431 W Luverne St, Luverne, MN 56156For SaleMLS ID #22601452, Debi F Aanenson. Realtor Association of the Sioux Empire
- $199,9003 bd2 ba1.3k sqft219 N Donaldson St, Luverne, MN 56156For SaleMLS ID #22600884, Anthony J Graphenteen. Realtor Association of the Sioux Empire
