Welcome to this 4-bedroom, 3-bath ranch style home offering comfort, updates, and functional living space throughout. The main level features three spacious bedrooms, including a private primary suite with walk-in closet and ¾ bath and a full guest bath. The galley-style kitchen is both efficient and stylish with abundant cabinetry, hallway pantry, new stone countertops, tile backsplash, new sink and faucet add a fresh touch, and newer stainless steel appliances complete the space.
Laminate flooring runs throughout the home for a cohesive, low-maintenance finish. The finished lower level expands your living space with a theater-style family room, fourth bedroom, and additional ¾ bath, ideal for entertaining or guests. An oversized laundry area provides extra storage and functionality. A radon mitigation system was installed in 2016 for added peace of mind.
Exterior updates include a new roof (2025), new sewer line from the home to the street, New sidewalk (2026), cement board siding with shake accents, and a new side garage door. Enjoy outdoor living with a welcoming front porch, spacious backyard patio, fenced yard, and a 10’ x 12’ garden shed for additional storage. Conveniently located near parks and schools, this move-in ready home offers space, updates, and value.
For sale
$245,000
101 E Virginia St, Luverne, MN 56156
4beds
2,232sqft
Single Family Residence
Built in 1968
7,501 Square Feet Lot
$-- Zestimate®
$110/sqft
$-- HOA
What's special
- 219 days
- 172
- 11
Zillow last checked:
Listing updated:
Listed by:
Jen M Rolfs,
Real Estate Retrievers 507-283-4216,
Debi F Aanenson,
Real Estate Retrievers
Source: Realtor Association of the Sioux Empire,MLS#: 22601614
Facts & features
Interior
Bedrooms & bathrooms
- Bedrooms: 4
- Bathrooms: 3
- Full bathrooms: 1
- 3/4 bathrooms: 2
Primary bedroom
- Description: 7x6 Walk in closet - 7 x 6 - 3/4 bath
- Level: Main
- Area: 144
- Dimensions: 12 x 12
Bedroom 2
- Description: Wood look floors
- Level: Main
- Area: 126
- Dimensions: 14 x 9
Bedroom 3
- Description: wood look floors - double closet
- Level: Main
- Area: 182
- Dimensions: 13 x 14
Bedroom 4
- Description: Wood look floors, large closet
- Level: Basement
- Area: 165
- Dimensions: 15 x 11
Dining room
- Level: Main
- Area: 190
- Dimensions: 19 x 10
Family room
- Description: Media Room
- Level: Basement
- Area: 288
- Dimensions: 18 x 16
Kitchen
- Description: Galley Style - Appliances included
- Level: Main
- Area: 126
- Dimensions: 14 x 9
Living room
- Description: laminate wood look floors
- Level: Main
- Area: 228
- Dimensions: 19 x 12
Heating
- Natural Gas
Cooling
- Central Air
Appliances
- Included: Electric Range, Microwave, Dishwasher, Disposal, Refrigerator, Washer, Dryer
Features
- 3+ Bedrooms Same Level, Master Bath
- Flooring: Ceramic Tile, Laminate
- Basement: Partial
Interior area
- Total interior livable area: 2,232 sqft
- Finished area above ground: 1,456
- Finished area below ground: 776
Property
Parking
- Total spaces: 2
- Parking features: Concrete
- Garage spaces: 2
Features
- Patio & porch: Deck, Patio
Lot
- Size: 7,501 Square Feet
- Dimensions: 82x91.5
- Features: City Lot
Details
- Additional structures: Shed(s)
- Parcel number: 201245000
Construction
Type & style
- Home type: SingleFamily
- Architectural style: Ranch
- Property subtype: Single Family Residence
Materials
- Cement Siding
- Foundation: Block
- Roof: Composition
Condition
- Year built: 1968
Utilities & green energy
- Sewer: Public Sewer
- Water: Public
Community & HOA
Community
- Subdivision: No Subdivision
HOA
- Has HOA: No
Location
- Region: Luverne
Financial & listing details
- Price per square foot: $110/sqft
- Tax assessed value: $238,500
- Annual tax amount: $2,450
- Date on market: 3/9/2026
- Road surface type: Curb and Gutter
Estimated market value
Not available
Estimated sales range
Not available
Not available
Price history
| Date | Event | Price |
|---|---|---|
| 7/1/2026 | Price change | $245,000-2%$110/sqft |
Source:  NorthstarMLS as distributed by MLS GRID #7023578 Report a problem NorthstarMLS as distributed by MLS GRID #7023578 Report a problem | ||
| 4/23/2026 | Price change | $250,000-3.8%$112/sqft |
Source:  Realtor Association of the Sioux Empire #22601614 Report a problem Realtor Association of the Sioux Empire #22601614 Report a problem | ||
| 3/9/2026 | Listed for sale | $259,900+73.3%$116/sqft |
Source: NorthstarMLS as distributed by MLS GRID #7023578 Report a problem | ||
| 5/9/2016 | Sold | $150,000-6.2%$67/sqft |
Source: Realtor Association of the Sioux Empire #21506535 Report a problem | ||
| 9/29/2015 | Listed for sale | $159,900$72/sqft |
Source: Real Estate Retrievers-Luverne #21506535 Report a problem | ||
| 4/9/2015 | Listing removed | $159,900$72/sqft |
Source: Real Estate Retrievers #21413638 Report a problem | ||
| 3/20/2015 | Price change | $159,900-5.9%$72/sqft |
Source: Real Estate Retrievers #21413638 Report a problem | ||
| 10/2/2014 | Listed for sale | $169,900$76/sqft |
Source: Real Estate Retrievers #21413638 Report a problem | ||
Public tax history
| Year | Property taxes | Tax assessment |
|---|---|---|
| 2025 | $2,450 +6.2% | $238,500 +5.8% |
| 2024 | $2,306 +4.3% | $225,500 +10.5% |
| 2023 | $2,210 +14.6% | $204,000 +13.4% |
| 2022 | $1,928 +5.8% | $179,900 +7.3% |
| 2021 | $1,822 -1.2% | $167,600 +4% |
| 2020 | $1,844 +7.2% | $161,200 -1.2% |
| 2019 | $1,720 +15% | $163,200 +4.7% |
| 2018 | $1,496 +21% | $155,900 +13.9% |
| 2017 | $1,236 +5.8% | $136,900 +11.7% |
| 2016 | $1,168 +5% | $122,600 |
| 2015 | $1,112 | -- |
| 2014 | -- | -- |
| 2013 | -- | -- |
| 2012 | -- | -- |
Find assessor info on the county website
Monthly payment
Est. payment
Payment breakdown
Explore the cost of this home by adjusting the details. Changes won't be saved.Climate risks
Neighborhood: 56156
Nearby schools
Schools provided by the listing agent
- Elementary: Luverne ES
- Middle: Luverne MS
- High: Luverne HS
- District: Minnesota
Source: Realtor Association of the Sioux Empire. This data may not be complete. We recommend contacting the local school district to confirm school assignments for this home.

Similar homes
- $259,9003 bd2 ba2k sqft1113 N Cedar St, Luverne, MN 56156For Sale

 MLS ID #22607716, Debi F Aanenson. Realtor Association of the Sioux Empire
 - $279,9004 bd3 ba2.2k sqft1111 Elm Cv, Luverne, MN 56156For Sale
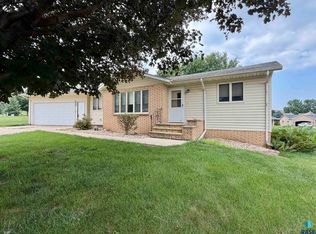 MLS ID #22605085, Debi F Aanenson. Realtor Association of the Sioux Empire
 - $258,0004 bd2 ba1.9k sqft1002 Linden St, Luverne, MN 56156For Sale

 MLS ID #7027815, Debra F Aanenson, Real Estate Retrievers-Luverne. NorthstarMLS as distributed by MLS GRID
 - $229,9004 bd3 ba2.4k sqft420 N Freeman Ave, Luverne, MN 56156For Sale
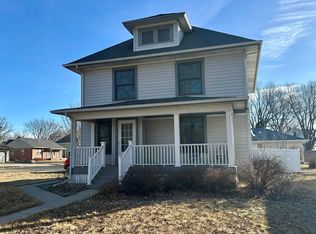 MLS ID #22601351, Jen M Rolfs. Realtor Association of the Sioux Empire
 - $249,9005 bd3 ba2.3k sqft431 W Luverne St, Luverne, MN 56156For SaleMLS ID #22601452, Debi F Aanenson. Realtor Association of the Sioux Empire
- $229,9003 bd3 ba1.7k sqft923 N Spring St, Luverne, MN 56156For SaleMLS ID #22607371, Cam J Kunkel. Realtor Association of the Sioux Empire
- $264,5003 bd2 ba1.5k sqft209 E Barck Ave, Luverne, MN 56156For SaleMLS ID #22605111, Jen M Rolfs. Realtor Association of the Sioux Empire
- $271,4863 bd2 ba2.3k sqft(Undisclosed Address), Luverne, MN 56156For SaleMLS ID #22604019, Jen M Rolfs. Realtor Association of the Sioux Empire
- $274,9005 bd2 ba2.6k sqft401 W Crawford St, Luverne, MN 56156For SaleMLS ID #22604741, Debi F Aanenson. Realtor Association of the Sioux Empire
- $210,0002 bd1 ba1.2k sqft1018 N Elm St, Luverne, MN 56156For SaleMLS ID #22606835, Jen M Rolfs. Realtor Association of the Sioux Empire
- $209,9002 bd2 ba1.5k sqft207 E Bishop St, Luverne, MN 56156For SaleMLS ID #22605878, Dave E Dreessen. Realtor Association of the Sioux Empire
- $264,9004 bd2 ba1.6k sqft436 W Luverne St, Luverne, MN 56156For SaleMLS ID #22605822, Renee K Guy. Realtor Association of the Sioux Empire
- $215,0003 bd2 ba1.4k sqft306 E Crawford St, Luverne, MN 56156For SaleMLS ID #7120514, Staci L Murphy, Edina Realty, Inc.. NorthstarMLS as distributed by MLS GRID
- $199,0003 bd2 ba1.4k sqft427 W Brown St, Luverne, MN 56156For SaleMLS ID #22605343, Billy J Cowell. Realtor Association of the Sioux Empire
- $359,9003 bd2 ba1.8k sqft417 S Fairview Dr, Luverne, MN 56156For SaleMLS ID #22600843, Jen M Rolfs. Realtor Association of the Sioux Empire
- $169,9003 bd2 ba1.4k sqft503 E Dodge St, Luverne, MN 56156For SaleMLS ID #22607219, Renee K Guy. Realtor Association of the Sioux Empire
- $334,9004 bd2 ba2.3k sqft715 N McKenzie St, Luverne, MN 56156For SaleMLS ID #22606063, Missy R Aanenson. Realtor Association of the Sioux Empire
- $349,9003 bd2 ba1.9k sqft511 Almar St, Luverne, MN 56156For SaleMLS ID #22607206, Daniel Stratton. Realtor Association of the Sioux Empire
- $329,9005 bd2 ba2.5k sqft323 W Main St, Luverne, MN 56156For SaleMLS ID #22605557, Renee K Guy. Realtor Association of the Sioux Empire
