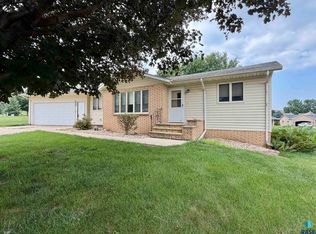
Welcome home to 511 Almar St, a spacious multi-level retreat tucked at the end of a quiet, dead-end street with virtually no through traffic. Thoughtfully separated living spaces give everyone room to spread out, and the family room walks right out to the backyard for effortless indoor-outdoor living. Recent upgrades make this one move-in ready: a brand new 2026 roof, plus an oversized garage with epoxy-coated flooring and its own gas heater. Downstairs, the finished basement adds a 4th non-conforming bedroom for guests, a home office, or a growing family. Location is unbeatable, with Evergreen Park and Veteran's Park just around the corner for evening walks and playground time, plus close and easy access to the Luverne Loop bike and walking path right nearby. You're also a short drive to Luverne Elementary, Middle, and Senior High School and Sunshine Foods for everyday grocery runs. Quiet street, thoughtful layout, schedule your showing today!
For sale
$349,900
511 Almar St, Luverne, MN 56156
3beds
1,928sqft
Single Family Residence
Built in 1998
0.25 Acres Lot
$-- Zestimate®
$181/sqft
$-- HOA
What's special
Thoughtful layoutHome officeSpacious multi-level retreatThoughtfully separated living spacesQuiet street
- 1 day
- 262
- 6
Zillow last checked:
Listing updated:
Listed by:
Daniel Stratton,
Keller Williams Realty Sioux Falls 605-275-0555,
Greg T Doohen,
Keller Williams Realty Sioux Falls
Source: Realtor Association of the Sioux Empire,MLS#: 22607206
Facts & features
Interior
Bedrooms & bathrooms
- Bedrooms: 3
- Bathrooms: 2
- Full bathrooms: 1
- 3/4 bathrooms: 1
Primary bedroom
- Description: Ensuite Bathroom, Walk-In Closet
- Level: Upper
- Area: 160
- Dimensions: 16 x 10
Bedroom 2
- Level: Upper
- Area: 110
- Dimensions: 11 x 10
Bedroom 3
- Level: Lower
- Area: 100
- Dimensions: 10 x 10
Dining room
- Level: Main
- Area: 81
- Dimensions: 9 x 9
Family room
- Description: Walk-Out
- Level: Lower
- Area: 323
- Dimensions: 19 x 17
Kitchen
- Level: Main
- Area: 64
- Dimensions: 8 x 8
Living room
- Level: Main
- Area: 195
- Dimensions: 15 x 13
Heating
- Natural Gas
Cooling
- Central Air
Appliances
- Included: Electric Range, Microwave, Dishwasher, Refrigerator, Washer, Dryer
Features
- Formal Dining Rm, Vaulted Ceiling(s), Master Bath
- Flooring: Carpet, Laminate
- Basement: Full
- Number of fireplaces: 1
- Fireplace features: Electric
Interior area
- Total structure area: 3,047
- Total interior livable area: 1,928 sqft
- Finished area above ground: 1,045
- Finished area below ground: 398
Property
Parking
- Total spaces: 2
- Parking features: Concrete
- Garage spaces: 2
Features
- Levels: Multi/Split
- Patio & porch: Deck, Front Porch
Lot
- Size: 0.25 Acres
- Dimensions: 110 x 100
- Features: Walk-Out
Details
- Parcel number: 202095000
Construction
Type & style
- Home type: SingleFamily
- Architectural style: Multi Level
- Property subtype: Single Family Residence
Materials
- Vinyl Siding
- Roof: Composition
Condition
- Year built: 1998
Utilities & green energy
- Sewer: Public Sewer
- Water: Public
Community & HOA
Community
- Subdivision: Evergreen 2nd Addn
HOA
- Has HOA: No
Location
- Region: Luverne
Financial & listing details
- Price per square foot: $181/sqft
- Tax assessed value: $300,400
- Annual tax amount: $3,222
- Date on market: 9/15/2026
- Road surface type: Curb and Gutter
Estimated market value
Not available
Estimated sales range
Not available
Not available
Price history
| Date | Event | Price |
|---|---|---|
| 9/15/2026 | Listed for sale | $349,900$181/sqft |
Source:  Realtor Association of the Sioux Empire #22607206 Report a problem Realtor Association of the Sioux Empire #22607206 Report a problem | ||
Public tax history
| Year | Property taxes | Tax assessment |
|---|---|---|
| 2025 | $2,976 +0.6% | $300,400 +7.6% |
| 2024 | $2,958 +2.4% | $279,100 +5.8% |
| 2023 | $2,888 +10.6% | $263,800 +10.9% |
| 2022 | $2,612 +5.9% | $237,800 +9.2% |
| 2021 | $2,466 -7.6% | $217,700 +4.1% |
| 2020 | $2,670 +5% | $209,100 -7% |
| 2019 | $2,544 +13.6% | $224,800 +2.9% |
| 2018 | $2,240 +15.7% | $218,500 +13.7% |
| 2017 | $1,936 +3.3% | $192,200 +8.1% |
| 2016 | $1,874 +4.3% | $177,800 |
| 2015 | $1,796 | -- |
| 2014 | -- | -- |
| 2013 | -- | -- |
| 2012 | -- | -- |
Find assessor info on the county website
Monthly payment
Est. payment
Payment breakdown
Explore the cost of this home by adjusting the details. Changes won't be saved.Climate risks
Neighborhood: 56156
Nearby schools
Schools provided by the listing agent
- Elementary: Luverne ES
- Middle: Luverne MS
- High: Luverne HS
- District: Luverne School District 29184-01
Source: Realtor Association of the Sioux Empire. This data may not be complete. We recommend contacting the local school district to confirm school assignments for this home.

Similar homes
- $359,9003 bd2 ba1.8k sqft417 S Fairview Dr, Luverne, MN 56156For Sale

 MLS ID #22600843, Jen M Rolfs. Realtor Association of the Sioux Empire
 - $334,9004 bd2 ba2.3k sqft715 N McKenzie St, Luverne, MN 56156For Sale
 MLS ID #22606063, Missy R Aanenson. Realtor Association of the Sioux Empire
 - $279,9004 bd3 ba2.2k sqft1111 Elm Cv, Luverne, MN 56156For Sale
 MLS ID #22605085, Debi F Aanenson. Realtor Association of the Sioux Empire
 - $284,9003 bd2 ba2.2k sqft505 Central Ln, Luverne, MN 56156For Sale
 MLS ID #22605852, Debi F Aanenson. Realtor Association of the Sioux Empire
 - $329,9005 bd2 ba2.5k sqft323 W Main St, Luverne, MN 56156For SaleMLS ID #22605557, Renee K Guy. Realtor Association of the Sioux Empire
- $414,9003 bd2 ba2.3k sqft(Undisclosed Address), Luverne, MN 56156For SaleMLS ID #22603783, Jen M Rolfs. Realtor Association of the Sioux Empire
- $449,0004 bd3 ba2.6k sqft1202 Northview Dr, Luverne, MN 56156For SaleMLS ID #22605515, Renee K Guy. Realtor Association of the Sioux Empire
- $274,5003 bd2 ba1.5k sqft209 E Barck Ave, Luverne, MN 56156For SaleMLS ID #22605111, Jen M Rolfs. Realtor Association of the Sioux Empire
- $279,9003 bd2 ba2.3k sqft(Undisclosed Address), Luverne, MN 56156For SaleMLS ID #22604019, Jen M Rolfs. Realtor Association of the Sioux Empire
- $235,0003 bd3 ba1.7k sqft923 N Spring St, Luverne, MN 56156For SaleMLS ID #22604847, Cam J Kunkel. Realtor Association of the Sioux Empire
- $258,0004 bd2 ba1.9k sqft1002 Linden St, Luverne, MN 56156For Sale
 MLS ID #7027815, Debra F Aanenson, Real Estate Retrievers-Luverne. NorthstarMLS as distributed by MLS GRID
 - $245,0004 bd3 ba2.2k sqft101 E Virginia St, Luverne, MN 56156For SaleMLS ID #22601614, Jen M Rolfs. Realtor Association of the Sioux Empire
- $215,0003 bd2 ba1.8k sqft920 N Spring St, Luverne, MN 56156For SaleMLS ID #7105188, Anthony Graphenteen, Hegg, REALTORS. NorthstarMLS as distributed by MLS GRID
- $339,0003 bd2 ba2.2k sqft901 S 2nd Ave, Rock Rapids, IA 51246For Sale
 MLS ID #834616, Kelli Docker, Sieperda/Foltz Ins. & Real Est. Northwest Iowa Regional BOR
 - $239,9003 bd2 ba1.7k sqft1115 Elmhurst Ave, Luverne, MN 56156For SaleMLS ID #6772720, Jennifer M Rolfs, Real Estate Retrievers-Luverne. NorthstarMLS as distributed by MLS GRID
- $264,9004 bd2 ba1.6k sqft436 W Luverne St, Luverne, MN 56156For SaleMLS ID #22605822, Renee K Guy. Realtor Association of the Sioux Empire
- $258,0004 bd2 ba1.9k sqft1002 Linden St N, Luverne, MN 56156For SaleMLS ID #22507309, Missy R Aanenson. Realtor Association of the Sioux Empire
- $498,5003 bd2 ba1.6k sqft1507 Buffalo Ridge Dr, Luverne, MN 56156For SaleMLS ID #22604512, Jen M Rolfs. Realtor Association of the Sioux Empire
- $274,9005 bd2 ba2.6k sqft401 W Crawford St, Luverne, MN 56156For SaleMLS ID #22604741, Jen M Rolfs. Realtor Association of the Sioux Empire
