Enjoy the best of country living with the convenience of being just minutes from Luverne! This property sits on a beautiful 1-acre lot just east of Luverne, conveniently located right off a paved road. The home features 4 bedrooms and 3 bathrooms, along with rural water. Outside, you’ll find an above-ground swimming pool, a shared well for watering, and plenty of space to enjoy the outdoors. The property also offers a 2-stall attached garage plus a separate 30x40 heated shop, providing excellent space for vehicles, hobbies, storage, or a workshop. Outdoor enthusiasts will appreciate the nearby paved trail system, with connections into Luverne and through the city’s parks. Luverne’s trail network includes the Ashby Trail, Luverne Loop, and Blue Mounds Trail, offering miles of opportunities for biking and walking. If you’re looking for a home with acreage, extra garage/shop space, recreational amenities, and easy access to Luverne, this property is worth taking a look at!
For sale
Price cut: $35K (9/14)
$515,000
1135 150th Ave, Luverne, MN 56156
4beds
2,624sqft
Single Family Residence
Built in 1966
1.07 Acres Lot
$-- Zestimate®
$196/sqft
$-- HOA
What's special
Above-ground swimming poolShared well for watering
- 60 days
- 353
- 4
Zillow last checked:
Listing updated:
Listed by:
Billy J Cowell,
Land and Home Realty Inc 507-449-6111,
Dave W Hup,
Land and Home Realty Inc
Source: Realtor Association of the Sioux Empire,MLS#: 22606385
Facts & features
Interior
Bedrooms & bathrooms
- Bedrooms: 4
- Bathrooms: 3
- Full bathrooms: 2
- 1/2 bathrooms: 1
- Main level bedrooms: 3
Primary bedroom
- Level: Main
- Area: 168
- Dimensions: 12 x 14
Bedroom 2
- Level: Main
- Area: 120
- Dimensions: 12 x 10
Bedroom 3
- Level: Main
- Area: 100
- Dimensions: 10 x 10
Bedroom 4
- Level: Basement
- Area: 144
- Dimensions: 12 x 12
Dining room
- Level: Main
- Area: 156
- Dimensions: 13 x 12
Family room
- Level: Basement
- Area: 324
- Dimensions: 27 x 12
Kitchen
- Level: Main
- Area: 156
- Dimensions: 13 x 12
Living room
- Level: Main
- Area: 286
- Dimensions: 22 x 13
Heating
- Propane
Cooling
- Central Air
Appliances
- Included: Electric Range, Dishwasher, Refrigerator, Double Oven
Features
- 3+ Bedrooms Same Level, Formal Dining Rm, Main Floor Laundry
- Flooring: Carpet, Concrete, Wood
- Basement: Full
- Number of fireplaces: 1
- Fireplace features: Wood Burning
Interior area
- Total interior livable area: 2,624 sqft
- Finished area above ground: 1,474
- Finished area below ground: 1,150
Property
Parking
- Total spaces: 2
- Parking features: Concrete
- Garage spaces: 2
Features
- Patio & porch: Patio
- Has private pool: Yes
- Pool features: Above Ground
Lot
- Size: 1.07 Acres
- Dimensions: 176x264
Details
- Additional structures: Shed(s), RV/Boat Storage, Additional Buildings
- Parcel number: 060247000
Construction
Type & style
- Home type: SingleFamily
- Architectural style: Ranch
- Property subtype: Single Family Residence
Materials
- Stone, Vinyl Siding
- Foundation: Block
- Roof: Composition
Condition
- Year built: 1966
Utilities & green energy
- Sewer: Septic Tank
- Water: Rural Water, Shared Well
Community & HOA
Community
- Subdivision: Luverne
HOA
- Has HOA: No
Location
- Region: Luverne
Financial & listing details
- Price per square foot: $196/sqft
- Tax assessed value: $339,600
- Annual tax amount: $1,744
- Date on market: 8/19/2026
- Road surface type: Asphalt
Estimated market value
Not available
Estimated sales range
Not available
Not available
Price history
| Date | Event | Price |
|---|---|---|
| 9/14/2026 | Price change | $515,000-6.4%$196/sqft |
Source:  Realtor Association of the Sioux Empire #22606385 Report a problem Realtor Association of the Sioux Empire #22606385 Report a problem | ||
| 8/19/2026 | Listed for sale | $550,000$210/sqft |
Source: Realtor Association of the Sioux Empire #22606385 Report a problem | ||
Public tax history
| Year | Property taxes | Tax assessment |
|---|---|---|
| 2025 | $1,656 | $339,600 +5.6% |
| 2024 | $1,656 +1.2% | $321,700 +5.1% |
| 2023 | $1,636 +26.6% | $306,000 +17.4% |
| 2022 | $1,292 +1.1% | $260,600 +26.9% |
| 2021 | $1,278 +2.4% | $205,400 +1.8% |
| 2020 | $1,248 +11.6% | $201,800 +3.6% |
| 2019 | $1,118 +5.9% | $194,700 +9.4% |
| 2018 | $1,056 +23.7% | $177,900 +5% |
| 2017 | $854 +0.7% | $169,400 +7.4% |
| 2016 | $848 +5.2% | $157,700 |
| 2015 | $806 | -- |
| 2014 | -- | -- |
| 2013 | -- | -- |
| 2012 | -- | -- |
Find assessor info on the county website
Monthly payment
Est. payment
Payment breakdown
Explore the cost of this home by adjusting the details. Changes won't be saved.Climate risks
Neighborhood: 56156
Nearby schools
Schools provided by the listing agent
- Elementary: Luverne ES
- Middle: Luverne MS
- High: Luverne HS
- District: Luverne School District 29184-01
Source: Realtor Association of the Sioux Empire. This data may not be complete. We recommend contacting the local school district to confirm school assignments for this home.

Similar homes
- $499,0004 bd3 ba3.2k sqft1305 N Kniss Ave, Luverne, MN 56156For Sale
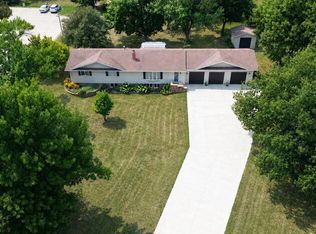
 MLS ID #22605062, Brook A Barnhart. Realtor Association of the Sioux Empire
 - $519,5004 bd3 ba2.9k sqft721 Britz Dr, Luverne, MN 56156For Sale
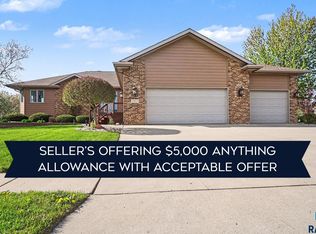 MLS ID #22601446, Matt Misner. Realtor Association of the Sioux Empire
 - $419,9007 bd2 ba2.6k sqft1140 150th Ave, Luverne, MN 56156For Sale
 MLS ID #22607186, Anthony J Graphenteen. Realtor Association of the Sioux Empire
 - $449,0004 bd3 ba2.9k sqft201 Elm St W, Luverne, MN 56156For Sale
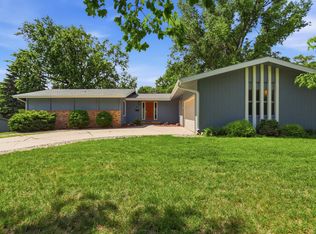 MLS ID #22603997, Renee K Guy. Realtor Association of the Sioux Empire
 - $279,9004 bd3 ba2.2k sqft1111 Elm Cv, Luverne, MN 56156For SaleMLS ID #22605085, Debi F Aanenson. Realtor Association of the Sioux Empire
- $259,9003 bd2 ba2k sqft1113 N Cedar St, Luverne, MN 56156For SaleMLS ID #22607716, Debi F Aanenson. Realtor Association of the Sioux Empire
- $414,9003 bd2 ba2.3k sqft(Undisclosed Address), Luverne, MN 56156For SaleMLS ID #22603783, Jen M Rolfs. Realtor Association of the Sioux Empire
- $349,9003 bd2 ba1.9k sqft511 Almar St, Luverne, MN 56156For SaleMLS ID #22607206, Daniel Stratton. Realtor Association of the Sioux Empire
- $498,5003 bd2 ba1.6k sqft1507 Buffalo Ridge Dr, Luverne, MN 56156For SaleMLS ID #22604512, Jen M Rolfs. Realtor Association of the Sioux Empire
- $359,9003 bd2 ba1.8k sqft417 S Fairview Dr, Luverne, MN 56156For SaleMLS ID #22600843, Jen M Rolfs. Realtor Association of the Sioux Empire
- $334,9004 bd2 ba2.3k sqft715 N McKenzie St, Luverne, MN 56156For SaleMLS ID #22606063, Missy R Aanenson. Realtor Association of the Sioux Empire
- $329,9005 bd2 ba2.5k sqft323 W Main St, Luverne, MN 56156For SaleMLS ID #22605557, Renee K Guy. Realtor Association of the Sioux Empire
- $271,4863 bd2 ba2.3k sqft(Undisclosed Address), Luverne, MN 56156For SaleMLS ID #22604019, Jen M Rolfs. Realtor Association of the Sioux Empire
- $274,9005 bd2 ba2.6k sqft401 W Crawford St, Luverne, MN 56156For SaleMLS ID #22604741, Debi F Aanenson. Realtor Association of the Sioux Empire
- $258,0004 bd2 ba1.9k sqft1002 Linden St, Luverne, MN 56156For Sale
 MLS ID #7027815, Debra F Aanenson, Real Estate Retrievers-Luverne. NorthstarMLS as distributed by MLS GRID
 - $425,0004 bd3 ba2.1k sqft1717 180th Ave, Kenneth, MN 56147For SaleMLS ID #22603423, Brook A Barnhart. Realtor Association of the Sioux Empire
- $525,0005 bd4 ba3.3k sqft605 E 2nd Ave, Beaver Creek, MN 56116For SaleMLS ID #22604725, Jason H Zomer. Realtor Association of the Sioux Empire
- $264,5003 bd2 ba1.5k sqft209 E Barck Ave, Luverne, MN 56156For SaleMLS ID #22605111, Jen M Rolfs. Realtor Association of the Sioux Empire
- $599,9004 bd2 ba2.1k sqft654 91st St, Beaver Creek, MN 56116For SaleMLS ID #22604135, Keith A Elbers. Realtor Association of the Sioux Empire
