****$5,000 Anything Allowance****
Welcome home to this well-maintained, fully remodeled 4-bedroom, 3-bath ranch located on a corner lot on the north end of Luverne! Step inside and you’ll immediately notice the rich dark LVP flooring that flows throughout the entire home, paired with beautiful granite countertops and a spacious, updated kitchen that opens to the dining area—perfect for everyday living or hosting family and friends.
Just off the dining space, you’ll find a comfortable living room featuring a gas fireplace that creates a warm and inviting place to relax. Down the hall you’ll find three nicely sized bedrooms, a full bathroom with a tiled shower, and the primary suite featuring its own ¾ bath.
The lower level offers even more room to spread out with a fourth bedroom, a ¾ bath, and two large living areas. A second gas fireplace and pool table area make this a great space for entertaining, game nights, or simply unwinding at the end of the day. Located within the utility area is a well-designed storage and hobby space featuring built-in cabinetry, shelving, and hanging storage. This versatile area offers plenty of room for organization, crafting, projects, or additional storage.
Step outside and enjoy your own backyard retreat. A large covered deck leads down to a spacious concrete patio with artificial turf, a covered bar area, and a pergola space with electrical already installed—ready for you to add your own hot tub.
Additional highlights include permanent holiday lighting, and a heated 3-stall attached garage featuring epoxy floors, a floor drain, and water hookup. The bike trail is located right across the street, and you can even enjoy views of Blue Mounds State Park from the home. With plenty of living space inside and great entertaining areas outside, this property offers a wonderful combination of comfort, functionality, and location.
For sale
Price cut: $17.5K (5/26)
$527,500
721 Britz Dr, Luverne, MN 56156
4beds
2,903sqft
:
Get pre-qualified$3,196/mo
Single Family Residence
Built in 2003
0.36 Acres Lot
$-- Zestimate®
$182/sqft
$-- HOA
What's special
Second gas fireplaceLarge covered deckCovered bar areaBeautiful granite countertopsPermanent holiday lightingCorner lot
- 145 days |
- 253 |
- 11 |
Zillow last checked:
Listing updated:
Listed by:
Matt Misner Cell:605-777-2000,
Coldwell Banker Empire Realty 605-610-9848
Source: Realtor Association of the Sioux Empire,MLS#: 22601446
Facts & features
Interior
Bedrooms & bathrooms
- Bedrooms: 4
- Bathrooms: 3
- Full bathrooms: 1
- 3/4 bathrooms: 2
- Main level bedrooms: 3
Primary bedroom
- Description: 3/4 Bath, Built ins in closet
- Level: Main
- Area: 208
- Dimensions: 16 x 13
Bedroom 2
- Description: Built ins in closet
- Level: Main
- Area: 130
- Dimensions: 13 x 10
Bedroom 3
- Description: Built ins in closet
- Level: Main
- Area: 130
- Dimensions: 13 x 10
Bedroom 4
- Description: Built ins in closet
- Level: Basement
- Area: 132
- Dimensions: 12 x 11
Dining room
- Level: Main
- Area: 176
- Dimensions: 16 x 11
Family room
- Description: Gas Fireplace, Pool Table
- Level: Basement
- Area: 416
- Dimensions: 26 x 16
Kitchen
- Level: Main
- Area: 156
- Dimensions: 13 x 12
Living room
- Description: Gas Fireplace, Vaulted Ceiling, Slider
- Level: Main
- Area: 300
- Dimensions: 20 x 15
Heating
- Natural Gas
Cooling
- Central Air
Appliances
- Included: Electric Range, Microwave, Dishwasher, Disposal, Refrigerator, Washer, Dryer
Features
- 3+ Bedrooms Same Level, Main Floor Laundry, Master Bath, Vaulted Ceiling(s)
- Basement: Full
- Number of fireplaces: 2
- Fireplace features: Gas
Interior area
- Total interior livable area: 2,903 sqft
- Finished area above ground: 1,609
- Finished area below ground: 1,294
Video & virtual tour
Property
Parking
- Total spaces: 3
- Parking features: Concrete
- Garage spaces: 3
Features
- Patio & porch: Patio
- Fencing: Invisible,Privacy
Lot
- Size: 0.36 Acres
- Dimensions: 143X110
- Features: Corner Lot, City Lot
Details
- Parcel number: 202087000
Construction
Type & style
- Home type: SingleFamily
- Architectural style: Ranch
- Property subtype: Single Family Residence
Materials
- Cement Siding, Brick
- Roof: Composition
Condition
- Year built: 2003
Utilities & green energy
- Sewer: Public Sewer
- Water: Public
Community & HOA
Community
- Subdivision: Evergreen 2nd Addn
HOA
- Has HOA: No
Location
- Region: Luverne
Financial & listing details
- Price per square foot: $182/sqft
- Tax assessed value: $434,400
- Annual tax amount: $4,334
- Date on market: 3/5/2026
Estimated market value
Not available
Estimated sales range
Not available
Not available
Price history
| Date | Event | Price |
|---|---|---|
| 5/26/2026 | Price change | $527,500-3.2%$182/sqft |
Source:  Realtor Association of the Sioux Empire #22601446 Report a problem Realtor Association of the Sioux Empire #22601446 Report a problem | ||
| 3/5/2026 | Listed for sale | $545,000-0.9%$188/sqft |
Source: Realtor Association of the Sioux Empire #22601446 Report a problem | ||
| 2/24/2026 | Listing removed | $549,900$189/sqft |
Source:  NorthstarMLS as distributed by MLS GRID #6800543 Report a problem NorthstarMLS as distributed by MLS GRID #6800543 Report a problem | ||
| 1/26/2026 | Pending sale | $549,900$189/sqft |
Source: NorthstarMLS as distributed by MLS GRID #6800543 Report a problem | ||
| 10/7/2025 | Listed for sale | $549,900$189/sqft |
Source: Realtor Association of the Sioux Empire #22507662 Report a problem | ||
| 10/3/2025 | Listing removed | $549,900$189/sqft |
Source: Realtor Association of the Sioux Empire #22505070 Report a problem | ||
| 7/30/2025 | Price change | $549,900-2.5%$189/sqft |
Source: Realtor Association of the Sioux Empire #22505070 Report a problem | ||
| 7/2/2025 | Listed for sale | $564,000$194/sqft |
Source: NorthstarMLS as distributed by MLS GRID #6748477 Report a problem | ||
| 7/1/2025 | Listing removed | $564,000$194/sqft |
Source: NorthstarMLS as distributed by MLS GRID #6746330 Report a problem | ||
| 6/27/2025 | Listed for sale | $564,000+110.4%$194/sqft |
Source: Realtor Association of the Sioux Empire #22504916 Report a problem | ||
| 7/21/2015 | Sold | $268,000+41.8%$92/sqft |
Source: Agent Provided Report a problem | ||
| 8/1/2003 | Sold | $189,000$65/sqft |
Source: Agent Provided Report a problem | ||
Public tax history
| Year | Property taxes | Tax assessment |
|---|---|---|
| 2025 | $4,330 +3% | $434,400 +11% |
| 2024 | $4,202 -3.3% | $391,400 +7.5% |
| 2023 | $4,344 +13.4% | $364,200 +5.6% |
| 2022 | $3,830 +4.8% | $344,900 +12.2% |
| 2021 | $3,654 +0.3% | $307,300 +3.3% |
| 2020 | $3,644 +4.7% | $297,600 +0% |
| 2019 | $3,480 +10.1% | $297,500 +2.8% |
| 2018 | $3,162 +15.1% | $289,500 +11% |
| 2017 | $2,746 +3.6% | $260,700 +7.8% |
| 2016 | $2,650 +4.2% | $241,900 |
| 2015 | $2,542 | -- |
| 2014 | -- | -- |
| 2013 | -- | -- |
| 2012 | -- | -- |
Find assessor info on the county website
Monthly payment
Est. payment
Payment breakdown
Explore the cost of this home by adjusting the details. Changes won't be saved.Climate risks
Neighborhood: 56156
Nearby schools
GreatSchools rating
- 9/10Luverne Elementary SchoolGrades: PK-5Distance: 0.9 mi
- 7/10Luverne Middle SchoolGrades: 6-8Distance: 0.9 mi
- 8/10Luverne Senior High SchoolGrades: 9-12Distance: 0.9 mi
Schools provided by the listing agent
- Elementary: Luverne ES
- Middle: Luverne MS
- High: Luverne HS
- District: Luverne School District 29184-01
Source: Realtor Association of the Sioux Empire. This data may not be complete. We recommend contacting the local school district to confirm school assignments for this home.
- $492,0004 bd3 ba3.1k sqft719 Britz Dr, Luverne, MN 56156Off Market
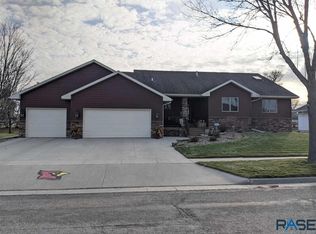
- $500,0004 bd3 ba3k sqft722 Britz Dr, Luverne, MN 56156Sold
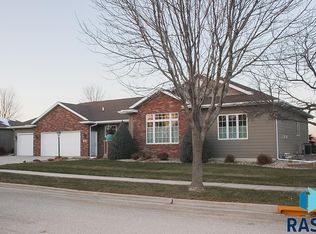
- $503,600-- bd-- ba1.7k sqft717 Britz Dr, Luverne, MN 56156Off Market
- $535,400-- bd-- ba1.6k sqft720 Britz Dr, Luverne, MN 56156Off Market
- $575,0004 bd3 ba3.2k sqft718 Britz Dr, Luverne, MN 56156Sold
- $18,200-- bd-- ba-- sqft715 Britz Dr, Luverne, MN 56156Off Market
- $496,000-- bd-- ba1.8k sqft502 E Christensen Dr, Luverne, MN 56156Off Market
- $467,400-- bd-- ba1.5k sqft507 Almar St, Luverne, MN 56156Off Market
A local agent can set up tours, give advice and negotiate with sellers.
Similar homes
- $525,0004 bd3 ba3.2k sqft1305 N Kniss Ave, Luverne, MN 56156For Sale
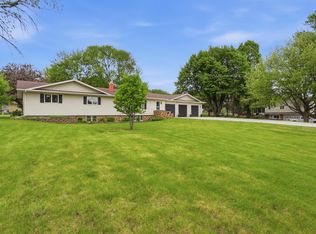
 MLS ID #22605062, Brook A Barnhart. Realtor Association of the Sioux Empire
 - $569,9004 bd3 ba3.1k sqft503 Britz Dr, Luverne, MN 56156For Sale
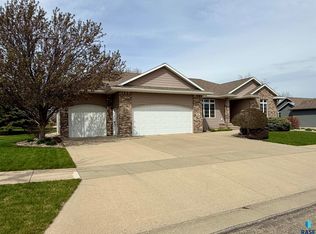 MLS ID #22600866, Jen M Rolfs. Realtor Association of the Sioux Empire
 - $529,9005 bd3 ba3k sqft1412 Victory Cir, Luverne, MN 56156For Sale By Owner

- $449,0004 bd3 ba2.6k sqft1202 Northview Dr, Luverne, MN 56156For Sale
 MLS ID #22605515, Renee K Guy. Realtor Association of the Sioux Empire
 - $449,0004 bd3 ba2.9k sqft201 Elm St W, Luverne, MN 56156For SaleMLS ID #22603997, Renee K Guy. Realtor Association of the Sioux Empire
- $385,0004 bd3 ba2.5k sqft702 Fire Leaf Rd, Luverne, MN 56156For SaleMLS ID #22604106, Anthony J Graphenteen. Realtor Association of the Sioux Empire
- $498,5003 bd2 ba1.6k sqft1507 Buffalo Ridge Dr, Luverne, MN 56156For SaleMLS ID #22604512, Jen M Rolfs. Realtor Association of the Sioux Empire
- $349,9004 bd2 ba2k sqft106 E Christensen Dr, Luverne, MN 56156For Sale
 MLS ID #6800016, Jennifer M Rolfs, Real Estate Retrievers-Luverne. NorthstarMLS as distributed by MLS GRID
 - $419,9003 bd2 ba2.3k sqft(Undisclosed Address), Luverne, MN 56156For SaleMLS ID #22603783, Jen M Rolfs. Realtor Association of the Sioux Empire
- $450,0007 bd2 ba2.6k sqft1140 150th Ave, Luverne, MN 56156For SaleMLS ID #7064073, Anthony Graphenteen, Hegg, REALTORS. NorthstarMLS as distributed by MLS GRID
- $279,9004 bd3 ba2.2k sqft1111 Elm Cv, Luverne, MN 56156For SaleMLS ID #22605085, Debi F Aanenson. Realtor Association of the Sioux Empire
- $329,9005 bd2 ba2.5k sqft323 W Main St, Luverne, MN 56156For SaleMLS ID #22605557, Renee K Guy. Realtor Association of the Sioux Empire
- $429,9002 bd2 ba1.5k sqft719 Tallgrass Cir, Luverne, MN 56156For SaleMLS ID #7117447, Jennifer M Rolfs, Real Estate Retrievers-Luverne. NorthstarMLS as distributed by MLS GRID
- $359,9003 bd2 ba1.8k sqft417 S Fairview Dr, Luverne, MN 56156For SaleMLS ID #22600843, Jen M Rolfs. Realtor Association of the Sioux Empire
- $376,0003 bd2 ba3.9k sqft1496 121st St, Luverne, MN 56156For SaleMLS ID #22603863, Dave W Hup. Realtor Association of the Sioux Empire
- $284,9005 bd2 ba2.6k sqft401 W Crawford St, Luverne, MN 56156For SaleMLS ID #22604741, Jen M Rolfs. Realtor Association of the Sioux Empire
- $274,5003 bd2 ba1.5k sqft209 E Barck Ave, Luverne, MN 56156For SaleMLS ID #22605111, Jen M Rolfs. Realtor Association of the Sioux Empire
- $550,0005 bd4 ba3.3k sqft605 E 2nd Ave, Beaver Creek, MN 56116For SaleMLS ID #22604725, Jason H Zomer. Realtor Association of the Sioux Empire
- $269,9005 bd3 ba2.3k sqft431 W Luverne St, Luverne, MN 56156For SaleMLS ID #22601452, Debi F Aanenson. Realtor Association of the Sioux Empire
- $279,9003 bd2 ba2.3k sqft(Undisclosed Address), Luverne, MN 56156For SaleMLS ID #22604019, Jen M Rolfs. Realtor Association of the Sioux Empire
