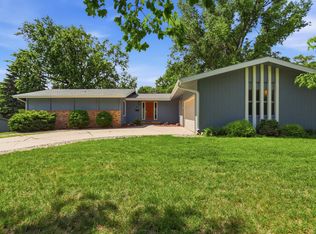
Here is your chance to own this one-of-a kind property where you can take your ideas and bring them to life. Nestled on +/- 2.5 acres sits the old K101 radio station. The main floor has 3 bedrooms, a full bath, spacious living and dining room, and a kitchen. The lower level hosts what used to be a 2 stall garage however is now 2 bedrooms and a family room. The walk out basement has 2 bedrooms, a half bath, an office and another family room plus plenty of storage. Other features include vinyl siding, mature landscaping, a detached 2 stall garage with plenty of parking. A property like this doesn't come by very often, make sure to schedule your showing today! The possibilities are endless!
For sale
$450,000
1140 150th Ave, Luverne, MN 56156
7beds
2,671sqft
Single Family Residence
Built in ----
1 Square Feet Lot
$-- Zestimate®
$168/sqft
$-- HOA
What's special
Vinyl sidingPlenty of storageMature landscapingWalk out basement
- 85 days |
- 284 |
- 3 |
Zillow last checked:
Listing updated:
Listed by:
Anthony J Graphenteen,
Hegg, REALTORS
Source: Realtor Association of the Sioux Empire,MLS#: 22602934
Facts & features
Interior
Bedrooms & bathrooms
- Bedrooms: 7
- Bathrooms: 2
- Full bathrooms: 1
- 1/2 bathrooms: 1
- Main level bedrooms: 3
Primary bedroom
- Level: Main
- Area: 165
- Dimensions: 15 x 11
Bedroom 2
- Level: Main
- Area: 132
- Dimensions: 12 x 11
Bedroom 3
- Level: Main
- Area: 143
- Dimensions: 13 x 11
Bedroom 4
- Level: Lower
- Area: 132
- Dimensions: 12 x 11
Bedroom 5
- Level: Lower
- Area: 121
- Dimensions: 11 x 11
Dining room
- Level: Main
- Area: 120
- Dimensions: 10 x 12
Family room
- Level: Lower
- Area: 276
- Dimensions: 23 x 12
Kitchen
- Level: Main
- Area: 108
- Dimensions: 12 x 9
Living room
- Level: Main
- Area: 252
- Dimensions: 21 x 12
Heating
- Electric
Cooling
- Multi Units
Appliances
- Included: Microwave, Refrigerator
Features
- 3+ Bedrooms Same Level
- Flooring: Carpet, Vinyl
- Basement: Full
Interior area
- Total structure area: 3,993
- Total interior livable area: 2,671 sqft
- Finished area above ground: 1,153
- Finished area below ground: 984
Property
Parking
- Total spaces: 2
- Parking features: Garage
- Garage spaces: 2
Features
- Levels: Multi/Split
Lot
- Size: 1 Square Feet
- Dimensions: 1x1
Details
- Parcel number: 70177000
Construction
Type & style
- Home type: SingleFamily
- Architectural style: Multi Level
- Property subtype: Single Family Residence
Materials
- Vinyl Siding
- Foundation: Block
- Roof: Composition
Utilities & green energy
- Sewer: Septic Tank
- Water: Private
Community & HOA
Community
- Subdivision: Luverne
HOA
- Has HOA: No
Location
- Region: Luverne
Financial & listing details
- Price per square foot: $168/sqft
- Date on market: 4/28/2026
Estimated market value
Not available
Estimated sales range
Not available
Not available
Price history
| Date | Event | Price |
|---|---|---|
| 4/28/2026 | Listed for sale | $450,000$168/sqft |
Source:  Realtor Association of the Sioux Empire #22602934 Report a problem Realtor Association of the Sioux Empire #22602934 Report a problem | ||
Public tax history
Tax history is unavailable.
Monthly payment
Est. payment
Payment breakdown
Explore the cost of this home by adjusting the details. Changes won't be saved.Climate risks
Neighborhood: 56156
Nearby schools
GreatSchools rating
- 9/10Luverne Elementary SchoolGrades: PK-5Distance: 2.3 mi
- 7/10Luverne Middle SchoolGrades: 6-8Distance: 2.3 mi
- 8/10Luverne Senior High SchoolGrades: 9-12Distance: 2.3 mi
Schools provided by the listing agent
- Elementary: Luverne ES
- Middle: Luverne MS
- High: Luverne HS
- District: Luverne School District 29184-01
Source: Realtor Association of the Sioux Empire. This data may not be complete. We recommend contacting the local school district to confirm school assignments for this home.
- $391,2002 bd2 ba1.5k sqft1494 115th St, Luverne, MN 56156Off Market

- $515,0004 bd2 ba2.8k sqft1495 115th St, Luverne, MN 56156Sold

- $479,8004 bd3 ba3.2k sqft1505 County Highway 4, Luverne, MN 56156Off Market
- $476,500-- bd-- ba2k sqft1490 115th St, Luverne, MN 56156Off Market
- $341,600-- bd-- ba1.4k sqft1501 County Highway 4, Luverne, MN 56156Off Market
- $643,900-- bd-- ba2k sqft1515 County Highway 4, Luverne, MN 56156Off Market
- $342,7004 bd3 ba2.3k sqft1495 113th St, Luverne, MN 56156Off Market
- $416,300-- bd-- ba1.5k sqft1491 115th St, Luverne, MN 56156Off Market
A local agent can set up tours, give advice and negotiate with sellers.
Similar homes
- $449,0004 bd3 ba2.9k sqft201 Elm St W, Luverne, MN 56156For Sale
 MLS ID #22603997, Renee K Guy. Realtor Association of the Sioux Empire
 - $385,0004 bd3 ba2.5k sqft702 Fire Leaf Rd, Luverne, MN 56156For Sale
 MLS ID #22604106, Anthony J Graphenteen. Realtor Association of the Sioux Empire
 - $529,9005 bd3 ba3k sqft1412 Victory Cir, Luverne, MN 56156For Sale By Owner

- $549,0004 bd3 ba3.2k sqft1305 N Kniss Ave, Luverne, MN 56156For Sale
 MLS ID #22605062, Brook A Barnhart. Realtor Association of the Sioux Empire
 - $527,5004 bd3 ba2.9k sqft721 Britz Dr, Luverne, MN 56156For SaleMLS ID #22601446, Matt Misner. Realtor Association of the Sioux Empire
- $249,9004 bd1 ba1.7k sqft808 N Oakley St, Luverne, MN 56156For SaleMLS ID #22605500, Anthony J Graphenteen. Realtor Association of the Sioux Empire
- $349,9004 bd2 ba2k sqft106 E Christensen Dr, Luverne, MN 56156For Sale
 MLS ID #6800016, Jennifer M Rolfs, Real Estate Retrievers-Luverne. NorthstarMLS as distributed by MLS GRID
 - $569,9004 bd3 ba3.1k sqft503 Britz Dr, Luverne, MN 56156For SaleMLS ID #22600866, Jen M Rolfs. Realtor Association of the Sioux Empire
- $279,9004 bd3 ba2.2k sqft1111 Elm Cv, Luverne, MN 56156For SaleMLS ID #22605085, Debi F Aanenson. Realtor Association of the Sioux Empire
- $259,9004 bd2 ba1.7k sqft516 S Donaldson St, Luverne, MN 56156For SaleMLS ID #22602177, Anthony J Graphenteen. Realtor Association of the Sioux Empire
- $284,9005 bd2 ba2.6k sqft401 W Crawford St, Luverne, MN 56156For SaleMLS ID #22604741, Jen M Rolfs. Realtor Association of the Sioux Empire
- $259,0004 bd3 ba2.6k sqft327 W Main St, Luverne, MN 56156For SaleMLS ID #22603005, Renee K Guy. Realtor Association of the Sioux Empire
- $245,0004 bd3 ba2.2k sqft101 E Virginia St, Luverne, MN 56156For SaleMLS ID #22601614, Jen M Rolfs. Realtor Association of the Sioux Empire
- $239,0004 bd3 ba2.4k sqft420 N Freeman Ave, Luverne, MN 56156For SaleMLS ID #22601351, Jen M Rolfs. Realtor Association of the Sioux Empire
- $269,9005 bd3 ba2.3k sqft431 W Luverne St, Luverne, MN 56156For SaleMLS ID #22601452, Debi F Aanenson. Realtor Association of the Sioux Empire
- $258,0004 bd2 ba1.9k sqft1002 Linden St, Luverne, MN 56156For SaleMLS ID #7027815, Debra F Aanenson, Real Estate Retrievers-Luverne. NorthstarMLS as distributed by MLS GRID
- $258,0004 bd2 ba1.9k sqft1002 Linden St N, Luverne, MN 56156For SaleMLS ID #22507309, Missy R Aanenson. Realtor Association of the Sioux Empire
- $279,9004 bd2 ba2.3k sqft312 W Luverne St, Magnolia, MN 56158For SaleMLS ID #7068193, Debra F Aanenson, Real Estate Retrievers-Luverne. NorthstarMLS as distributed by MLS GRID
- $599,0004 bd3 ba2.1k sqft1717 180th Ave, Kenneth, MN 56147For SaleMLS ID #22603423, Brook A Barnhart. Realtor Association of the Sioux Empire
- $618,9004 bd2 ba2.1k sqft654 91st St, Beaver Creek, MN 56116For SaleMLS ID #22604135, Keith A Elbers. Realtor Association of the Sioux Empire
