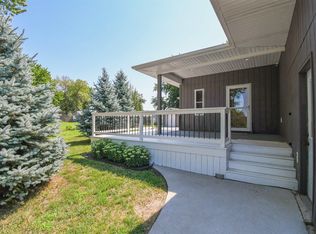
Beautifully updated Conrad Construction custom-built ranch home offering 5 bedrooms, 2¾ bathrooms, and quality craftsmanship throughout. New High Efficiency Furnace and Air September 2026. Built in 2004, this spacious home features an inviting open layout designed for comfortable everyday living and entertaining.
The updated kitchen showcases rich cherry cabinetry, granite countertops, and a large center island, making it the heart of the home with newly installed luxury vinyl plank flooring. Just off the kitchen, the bright four-season room features a stunning stone-surround gas fireplace and sliding doors leading to a grilling deck overlooking the backyard.
Convenience abounds with main-floor laundry and three main-level bedrooms, including a spacious owner's suite with a walk-in closet and private ¾ bath, plus an additional full bathroom.
The finished lower level provides even more living space with a generous family room featuring a second gas fireplace, two additional bedrooms, a full bathroom, and a versatile extra room currently used as an exercise area—perfect for a home gym, office, or hobby room.
Additional highlights include a heated three-stall garage with 8-foot overhead doors, a 12' x 10' storage shed, and plenty of space for all your storage and recreational needs.
This move-in-ready home combines thoughtful updates, functional living spaces, and exceptional quality in a desirable ranch-style design.
For sale
$459,900
809 E Leslie Dr, Garretson, SD 57030
5beds
3,014sqft
Single Family Residence
Built in 2004
9,888 Square Feet Lot
$-- Zestimate®
$153/sqft
$-- HOA
What's special
Second gas fireplaceSpacious homeStunning stone-surround gas fireplaceGenerous family roomLarge center islandGranite countertopsUpdated kitchen
- 59 days
- 417
- 13
Zillow last checked:
Listing updated:
Listed by:
Terry P Johnson OFFICE:605-336-2100,
Hegg, REALTORS 605-336-2100
Source: Realtor Association of the Sioux Empire,MLS#: 22605998
Facts & features
Interior
Bedrooms & bathrooms
- Bedrooms: 5
- Bathrooms: 3
- Full bathrooms: 2
- 3/4 bathrooms: 1
- Main level bedrooms: 3
Primary bedroom
- Description: 3/4 bath walk-in closet
- Level: Main
- Area: 182
- Dimensions: 14 x 13
Bedroom 2
- Level: Main
- Area: 171
- Dimensions: 19 x 9
Bedroom 3
- Level: Main
- Area: 120
- Dimensions: 12 x 10
Bedroom 4
- Level: Basement
- Area: 208
- Dimensions: 16 x 13
Bedroom 5
- Level: Basement
- Area: 144
- Dimensions: 12 x 12
Family room
- Description: Gas Fireplace
- Level: Basement
- Area: 360
- Dimensions: 20 x 18
Kitchen
- Description: New Vinyl Plank Flooring
- Level: Basement
- Area: 209
- Dimensions: 19 x 11
Living room
- Level: Main
- Area: 304
- Dimensions: 19 x 16
Heating
- Natural Gas
Cooling
- Central Air
Appliances
- Included: Electric Range, Microwave, Dishwasher, Disposal, Refrigerator, Double Oven, Washer, Dryer
Features
- 3+ Bedrooms Same Level, Main Floor Laundry, Master Bath, High Speed Internet, Vaulted Ceiling(s)
- Flooring: Carpet, Vinyl
- Basement: Full
- Number of fireplaces: 2
- Fireplace features: Gas
Interior area
- Total interior livable area: 3,014 sqft
- Finished area above ground: 1,714
- Finished area below ground: 1,300
Video & virtual tour
Property
Parking
- Total spaces: 3
- Parking features: Concrete
- Garage spaces: 3
Features
- Patio & porch: Deck
- Fencing: Partial
Lot
- Size: 9,888 Square Feet
- Dimensions: 82 x 120
- Features: City Lot
Details
- Additional structures: Shed(s)
- Parcel number: 73108
Construction
Type & style
- Home type: SingleFamily
- Architectural style: Ranch
- Property subtype: Single Family Residence
Materials
- Hard Board, Brick
- Roof: Composition
Condition
- Year built: 2004
Utilities & green energy
- Sewer: Public Sewer
- Water: Public
Community & HOA
Community
- Subdivision: JOHNSONS 2ND ADDITION TO THE CITY OF GARRETSON
HOA
- Has HOA: No
Location
- Region: Garretson
Financial & listing details
- Price per square foot: $153/sqft
- Tax assessed value: $369,300
- Annual tax amount: $5,289
- Date on market: 8/7/2026
- Road surface type: Asphalt, Curb and Gutter
Estimated market value
Not available
Estimated sales range
Not available
Not available
Price history
| Date | Event | Price |
|---|---|---|
| 8/7/2026 | Listed for sale | $459,900-3.7%$153/sqft |
Source:  Realtor Association of the Sioux Empire #22605998 Report a problem Realtor Association of the Sioux Empire #22605998 Report a problem | ||
| 8/30/2025 | Listing removed | $477,500$158/sqft |
Source: Realtor Association of the Sioux Empire #22506118 Report a problem | ||
| 8/8/2025 | Listed for sale | $477,500-1.4%$158/sqft |
Source: Realtor Association of the Sioux Empire #22506118 Report a problem | ||
| 8/5/2025 | Listing removed | -- |
Source: Owner Report a problem | ||
| 5/15/2025 | Price change | $484,500+3.2%$161/sqft |
Source: Realtor Association of the Sioux Empire #22503622 Report a problem | ||
| 2/11/2025 | Listed for sale | $469,500+34.1%$156/sqft |
Source: Owner Report a problem | ||
| 2/23/2018 | Sold | $350,000+120.1%$116/sqft |
Source: Public Record Report a problem | ||
| 2/3/2014 | Sold | $159,000-6.4%$53/sqft |
Source: Realtor Association of the Sioux Empire #21307118 Report a problem | ||
| 12/21/2013 | Price change | $169,900-4.8%$56/sqft |
Source: Homepath #21307118 Report a problem | ||
| 11/19/2013 | Listed for sale | $178,500$59/sqft |
Source: Hegg, REALTORS Inc. #21307118 Report a problem | ||
Public tax history
| Year | Property taxes | Tax assessment |
|---|---|---|
| 2025 | $5,249 +1.2% | $369,300 +1% |
| 2024 | $5,189 -3.2% | $365,700 +1.9% |
| 2023 | $5,360 +13.2% | $359,000 +10.5% |
| 2022 | $4,735 +8.3% | $324,800 +13.3% |
| 2021 | $4,373 -1.9% | $286,600 +3.1% |
| 2020 | $4,456 +6.6% | $277,900 +15.9% |
| 2018 | $4,181 -6.4% | $239,718 +8.2% |
| 2017 | $4,468 +6.8% | $221,553 +1.8% |
| 2016 | $4,181 +11% | $217,708 +3.7% |
| 2015 | $3,765 -16.4% | $210,017 |
| 2014 | $4,505 +25.4% | $210,017 +3.1% |
| 2013 | $3,592 | $203,616 |
| 2012 | $3,592 | $203,616 0% |
| 2011 | -- | $203,620 |
| 2010 | -- | $203,620 +9% |
| 2009 | $3,035 | $186,851 +1.1% |
| 2008 | -- | $184,859 +6% |
| 2007 | -- | $174,473 |
Find assessor info on the county website
Monthly payment
Est. payment
Payment breakdown
Explore the cost of this home by adjusting the details. Changes won't be saved.Climate risks
Neighborhood: 57030
Nearby schools
Schools provided by the listing agent
- Elementary: Garretson ES
- Middle: Garretson MS
- High: Garretson HS
- District: Garretson
Source: Realtor Association of the Sioux Empire. This data may not be complete. We recommend contacting the local school district to confirm school assignments for this home.
Similar homes
- $375,0003 bd3 ba2.2k sqft1024 3rd St, Garretson, SD 57030For Sale
 MLS ID #22605857, Tara L Allen. Realtor Association of the Sioux Empire
 - $448,0004 bd4 ba3k sqft2809 W Delrich Dr, Sioux Falls, SD 57107For Sale
 MLS ID #22606962, Ashley N Metzger. Realtor Association of the Sioux Empire
 - $474,9004 bd3 ba2.2k sqft4805 S Tomar Rd, Sioux Falls, SD 57108For Sale
 MLS ID #22607617, Heather E Olson. Realtor Association of the Sioux Empire
 - $449,9004 bd3 ba2.8k sqft218 Douglas Blvd, Baltic, SD 57003For Sale
 MLS ID #22606470, Mike C Fedt. Realtor Association of the Sioux Empire
 - $340,0004 bd2 ba2.1k sqft1916 E Sylvan Cir, Brandon, SD 57005For SaleMLS ID #22607661, Tanner J Zittlau. Realtor Association of the Sioux Empire
- $419,9005 bd3 ba2.6k sqft4905 E Cynthia Dr, Sioux Falls, SD 57110For SaleMLS ID #22607065, Brett J Sichmeller. Realtor Association of the Sioux Empire
- $525,0005 bd4 ba3.3k sqft605 E 2nd Ave, Beaver Creek, MN 56116For SaleMLS ID #22604725, Jason H Zomer. Realtor Association of the Sioux Empire
- $534,9005 bd3 ba2.8k sqft4900 E Mangrove St, Sioux Falls, SD 57110For SaleMLS ID #22607455, Colleen T Kelly. Realtor Association of the Sioux Empire
- $545,0006 bd3 ba2.9k sqft908 S 5th Ave, Brandon, SD 57005For SaleMLS ID #22607288, David Hegg. Realtor Association of the Sioux Empire
- $515,0004 bd3 ba2.6k sqft1135 150th Ave, Luverne, MN 56156For SaleMLS ID #22606385, Billy J Cowell. Realtor Association of the Sioux Empire
- $425,0004 bd3 ba2.1k sqft3900 S Homerun Ave, Sioux Falls, SD 57110For SaleMLS ID #22607128, Kory N Davis. Realtor Association of the Sioux Empire
- $525,0004 bd3 ba3.2k sqft1305 N Kniss Ave, Luverne, MN 56156For SaleMLS ID #22605062, Brook A Barnhart. Realtor Association of the Sioux Empire
- $379,0005 bd3 ba2.2k sqft817 E Pine St, Brandon, SD 57005For SaleMLS ID #22605152, Jacob W Benedict. Realtor Association of the Sioux Empire
- $515,0004 bd3 ba2.5k sqft200 E 9th St, Crooks, SD 57020For SaleMLS ID #22606775, Savannah J Lucas. Realtor Association of the Sioux Empire
- $489,0004 bd4 ba3k sqft4801 S Lewis Ave, Sioux Falls, SD 57103For SaleMLS ID #22606818, Jacob W Benedict. Realtor Association of the Sioux Empire
- $519,5004 bd3 ba2.9k sqft721 Britz Dr, Luverne, MN 56156For SaleMLS ID #22601446, Matt Misner. Realtor Association of the Sioux Empire
- $434,9004 bd3 ba1.8k sqft5301 E Lumin St, Sioux Falls, SD 57108For SaleMLS ID #22607641, Brooke M Brown. Realtor Association of the Sioux Empire
- $375,0004 bd2 ba2.4k sqft4508 S Highland Ave, Sioux Falls, SD 57103For SaleMLS ID #22607629, Holly M Romanowski. Realtor Association of the Sioux Empire
- $569,9995 bd4 ba2.7k sqft3204 S Tim Trl, Sioux Falls, SD 57110For SaleMLS ID #22607059, Corey L DeVille. Realtor Association of the Sioux Empire
- $499,9004 bd3 ba2.6k sqft5413 S Sirocco Ave, Sioux Falls, SD 57108For SaleMLS ID #22606352, Deena L Becker. Realtor Association of the Sioux Empire
