Tucked away on a beautifully landscaped 1-acre lot on the highly desirable Southeast side of Sioux Falls, this spacious ranch-style home offers the perfect blend of privacy, mature trees, & unbeatable convenience to shopping, dining, schools, & everyday amenities. This well maintained, one owner home offers over 3,000 finished sq. ft., 5-bedrooms, 3-bathrooms, & provides room to spread out both inside & out. The main floor features a large kitchen with abundant cabinet space & an ideal layout for cooking, entertaining, & gathering. The beautiful sunroom creates the perfect space to relax year-round while taking in views of the peaceful backyard. The main level also includes 3 bedrooms, including a spacious primary suite complete with double closets & private 3/4 bath, a full guest bath, & the added convenience of main-floor laundry. Downstairs, you'll find 2 additional bedrooms, 3/4 bath, & a huge family room area offering endless flexibility for entertaining, hobbies, or relaxing. Outside, the property truly shines with its meticulously maintained garden area, mature landscaping, & incredible green space rarely found this close to town. With both an attached 2-stall garage & an additional detached 2-stall garage, there is no shortage of storage, workshop space, or room for toys & equipment. Properties offering this much space, privacy, & convenience in Southeast Sioux Falls are incredibly rare—this is acreage living without sacrificing location or paved roads!
For sale
$589,000
26963 Elmen Pl, Sioux Falls, SD 57108
5beds
3,080sqft
:
Get pre-qualified$3,803/mo
Single Family Residence
Built in 1976
1 Acres Lot
$-- Zestimate®
$191/sqft
$-- HOA
What's special
Mature treesMeticulously maintained garden areaMature landscapingIncredible green spaceMain-floor laundryBeautiful sunroomDouble closets
- 25 days |
- 821 |
- 21 |
Zillow last checked:
Listing updated:
Listed by:
Brandyn Vetos,
Amy Stockberger Real Estate 605-376-6780,
Amy M Stockberger,
Amy Stockberger Real Estate
Source: Realtor Association of the Sioux Empire,MLS#: 22604989
Facts & features
Interior
Bedrooms & bathrooms
- Bedrooms: 5
- Bathrooms: 3
- Full bathrooms: 1
- 3/4 bathrooms: 2
- Main level bedrooms: 3
Primary bedroom
- Description: 3/4 Bath / Double Closet
- Level: Main
- Area: 169
- Dimensions: 13 x 13
Bedroom 2
- Level: Main
- Area: 144
- Dimensions: 12 x 12
Bedroom 3
- Description: Washer & Dryer
- Level: Main
- Area: 90
- Dimensions: 9 x 10
Bedroom 4
- Level: Basement
- Area: 196
- Dimensions: 14 x 14
Bedroom 5
- Level: Basement
- Area: 169
- Dimensions: 13 x 13
Dining room
- Description: Off Kitchen, Sun Room Access
- Level: Main
- Area: 196
- Dimensions: 14 x 14
Family room
- Description: Large Functional Area
- Level: Basement
- Area: 999
- Dimensions: 37 x 27
Kitchen
- Description: Cabinet Space / Double Oven
- Level: Main
- Area: 210
- Dimensions: 15 x 14
Living room
- Level: Main
- Area: 221
- Dimensions: 17 x 13
Heating
- Natural Gas
Cooling
- Central Air
Appliances
- Included: Range, Microwave, Refrigerator, Stove Hood, Double Oven, Washer, Dryer, Freezer
Features
- Master Bath, Main Floor Laundry, 3+ Bedrooms Same Level
- Flooring: Carpet, Tile, Vinyl, Concrete
- Basement: Full
Interior area
- Total interior livable area: 3,080 sqft
- Finished area above ground: 1,624
- Finished area below ground: 1,456
Property
Parking
- Total spaces: 4
- Parking features: Concrete
- Garage spaces: 4
Features
- Patio & porch: Deck, Porch, 3-Season Porch, Front Porch
Lot
- Size: 1 Acres
- Dimensions: 193' x 226'
- Features: Garden
Details
- Additional structures: Shed(s), Additional Buildings
- Parcel number: 100.49.17.A104
Construction
Type & style
- Home type: SingleFamily
- Architectural style: Ranch
- Property subtype: Single Family Residence
Materials
- Hard Board
- Foundation: Block
- Roof: Composition
Condition
- Year built: 1976
Utilities & green energy
- Sewer: Septic Tank
- Water: Rural Water
Community & HOA
Community
- Subdivision: Elmen Acres
HOA
- Has HOA: No
Location
- Region: Sioux Falls
Financial & listing details
- Price per square foot: $191/sqft
- Tax assessed value: $352,420
- Annual tax amount: $4,225
- Date on market: 7/6/2026
- Road surface type: Asphalt
Estimated market value
Not available
Estimated sales range
Not available
Not available
Price history
| Date | Event | Price |
|---|---|---|
| 7/6/2026 | Listed for sale | $589,000-1.7%$191/sqft |
Source:  Realtor Association of the Sioux Empire #22604989 Report a problem Realtor Association of the Sioux Empire #22604989 Report a problem | ||
| 7/6/2026 | Listing removed | $599,000$194/sqft |
Source: Realtor Association of the Sioux Empire #22603238 Report a problem | ||
| 5/8/2026 | Listed for sale | $599,000$194/sqft |
Source: Realtor Association of the Sioux Empire #22603238 Report a problem | ||
Public tax history
| Year | Property taxes | Tax assessment |
|---|---|---|
| 2025 | $4,402 +6.8% | $352,420 +0.7% |
| 2024 | $4,121 +21.8% | $349,909 +18.6% |
| 2023 | $3,383 +10.6% | $294,929 +19.3% |
| 2022 | $3,059 | $247,244 +11.5% |
| 2021 | -- | $221,734 +0% |
| 2020 | $3,534 +9.3% | $221,730 +8.6% |
| 2019 | $3,232 | $204,250 |
| 2018 | $3,232 | $204,250 |
| 2017 | $3,232 +0.5% | $204,250 +59.2% |
| 2016 | $3,215 +48.2% | $128,313 |
| 2015 | $2,169 +4.6% | $128,313 |
| 2014 | $2,073 | $128,313 |
Find assessor info on the county website
Monthly payment
Est. payment
Payment breakdown
Explore the cost of this home by adjusting the details. Changes won't be saved.Climate risks
Neighborhood: 57108
Nearby schools
GreatSchools rating
- 4/10Horizon ElementaryGrades: PK-5Distance: 1.4 mi
- 7/10Harrisburg East Middle School - 11Grades: 6-8Distance: 1.9 mi
- 8/10Harrisburg High School - 01Grades: 9-12Distance: 4.7 mi
Schools provided by the listing agent
- Elementary: Horizon Elementary
- Middle: Harrisburg East Middle School
- High: Harrisburg HS
- District: Harrisburg
Source: Realtor Association of the Sioux Empire. This data may not be complete. We recommend contacting the local school district to confirm school assignments for this home.
- $365,0003 bd1 ba1.1k sqft26967 Elmen Pl, Sioux Falls, SD 57108Sold
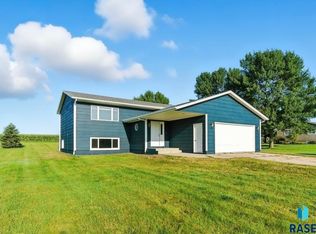
- $468,2004 bd3 ba1.2k sqft26959 Elmen Pl, Sioux Falls, SD 57108Off Market
- $595,9006 bd3 ba3.3k sqft26964 Elmen Pl, Sioux Falls, SD 57108Off Market

- $593,0006 bd3 ba3.3k sqft26964 S Elmen Pl, Sioux Falls, SD 57108Off Market

- $358,300-- bd-- ba-- sqft47781 Julie Dr, Sioux falls, SD 57108Off Market
- $358,300-- bd-- ba-- sqft47781 Julie Dr, Sioux falls, SD 57108Off Market
- $350,300-- bd-- ba-- sqft26968 Elmen Pl, Sioux falls, SD 57108Off Market
- $358,000-- bd-- ba-- sqft26968 Elmen Pl, Sioux falls, SD 57108Off Market
A local agent can set up tours, give advice and negotiate with sellers.
A local lender can help you make sure your offer is ready when you are.
Similar homes
- $599,9004 bd4 ba2.8k sqft2812 S Jonathan Ln, Sioux Falls, SD 57103For Sale

 MLS ID #22605105, Eric Larsen. Realtor Association of the Sioux Empire
 - $529,9004 bd3 ba2.6k sqft26986 Cactus Pl, Sioux Falls, SD 57108For Sale
 MLS ID #22605241, Rebecca M Ohayon. Realtor Association of the Sioux Empire
 - $589,0004 bd3 ba3.1k sqft6520 S Heatherridge Ave, Sioux Falls, SD 57108For Sale
 MLS ID #22604160, Mallory S Kuiper. Realtor Association of the Sioux Empire
 - $675,0005 bd4 ba3.1k sqft5109 S Sweetbriar Dr, Sioux Falls, SD 57108For Sale
 MLS ID #22605102, Amy M Stockberger. Realtor Association of the Sioux Empire
 - $549,9005 bd3 ba3.3k sqft4904 E Tiger Lilly St, Sioux Falls, SD 57110For SaleMLS ID #22605665, Allison R Moses. Realtor Association of the Sioux Empire
- $649,9005 bd4 ba4.2k sqft2009 E Elizabeth Dr, Sioux Falls, SD 57103For SaleMLS ID #22605637, Annie M Welsh. Realtor Association of the Sioux Empire
- $689,0005 bd4 ba3.1k sqft716 W Laquinta St, Sioux Falls, SD 57108For SaleMLS ID #22602706, Jacob W Benedict. Realtor Association of the Sioux Empire
- $815,0004 bd3 ba3.4k sqft48071 Sun Meadow Ct, Sioux Falls, SD 57108For SaleMLS ID #22604873, Mike L Niemeyer. Realtor Association of the Sioux Empire
- $439,9004 bd3 ba2.7k sqft1000 N Richmond Cir, Sioux Falls, SD 57103For SaleMLS ID #22605783, Jon D Fick. Realtor Association of the Sioux Empire
- $542,5005 bd3 ba3.2k sqft3913 N Longview Ave, Sioux Falls, SD 57107For SaleMLS ID #22605606, Tanner J Zittlau. Realtor Association of the Sioux Empire
- $599,9003 bd2 ba2.4k sqft47649 Surrell St, Sioux Falls, SD 57104For SaleMLS ID #22604713, Monica E Pluim. Realtor Association of the Sioux Empire
- $610,0004 bd2 ba2.1k sqft26574 466th Ave, Sioux Falls, SD 57106For SaleMLS ID #22605003, Leslie A Miller. Realtor Association of the Sioux Empire
- $635,0003 bd3 ba3.1k sqft47638 Slip Up Creek Rd, Sioux Falls, SD 57104For SaleMLS ID #22605040, April L Van Otterloo. Realtor Association of the Sioux Empire
- $570,0005 bd3 ba3.2k sqft7616 W Stanford Dr, Sioux Falls, SD 57106For SaleMLS ID #22604506, Nicholas L Luther. Realtor Association of the Sioux Empire
- $399,9004 bd3 ba2.4k sqft4104 S Birchwood Ave, Sioux Falls, SD 57103For SaleMLS ID #22605581, Tyler Goff. Realtor Association of the Sioux Empire
- $760,0005 bd4 ba3.6k sqft5604 S Josh Wyatt Dr, Sioux Falls, SD 57108For SaleMLS ID #22604139, David J Maske. Realtor Association of the Sioux Empire
- $775,0004 bd3 ba3k sqft26995 469th Ave, Sioux Falls, SD 57106For SaleMLS ID #22605460, Melanie D Schreiber. Realtor Association of the Sioux Empire
- $679,9005 bd3 ba3.2k sqft27450 State Highway 115, Harrisburg, SD 57032For SaleMLS ID #22605092, Deena L Becker. Realtor Association of the Sioux Empire
- $384,9004 bd3 ba2.2k sqft5008 S Twin Ridge Rd, Sioux Falls, SD 57108For SaleMLS ID #22604470, Tony J Ratchford. Realtor Association of the Sioux Empire
- $625,0004 bd3 ba3.2k sqft2603 S Big Timber Pl, Sioux Falls, SD 57105For SaleMLS ID #22605466, Brooke M Brown. Realtor Association of the Sioux Empire
