Space, style, and flexibility come together in this exceptional 5-bedroom, 3-bath home on a beautiful half-acre lot just minutes from all Sioux Falls has to offer. From the moment you step inside, you’ll be captivated by soaring 18-foot ceilings, abundant natural light, and an inviting living room anchored by a cozy gas fireplace.
Designed with both everyday living and entertaining in mind, all five bedrooms and the laundry room are conveniently located on the upper level. The spacious primary suite offers a private bath and direct access to a deck. Upstairs, you’ll also find a large family room with a kitchenette and loft, creating endless possibilities for entertaining, a home office, game room, or multi-generational living. One bedroom even features its own private exterior entrance.
Outside, enjoy the privacy and room to roam that a half-acre lot provides, while the attached 4-stall garage offers exceptional space for vehicles, hobbies, and all your storage needs. Ideally located near the Pentagon, Great Shots, and premier sports complexes, this home offers the perfect blend of convenience, comfort, and room to grow.
For sale
Price cut: $13.6K (9/18)
$519,900
3913 N Longview Ave, Sioux Falls, SD 57107
5beds
3,246sqft
Single Family Residence
Built in 1983
0.5 Acres Lot
$-- Zestimate®
$160/sqft
$-- HOA
What's special
- 33 days
- 341
- 26
Zillow last checked:
Listing updated:
Listed by:
Tanner J Zittlau OFFICE:605-336-2100,
Hegg, REALTORS 605-336-2100,
Tyler Goff,
Hegg, REALTORS
Source: Realtor Association of the Sioux Empire,MLS#: 22607304
Facts & features
Interior
Bedrooms & bathrooms
- Bedrooms: 5
- Bathrooms: 3
- Full bathrooms: 1
- 3/4 bathrooms: 2
Primary bedroom
- Description: Walkout, EnSuite
- Level: Upper
- Area: 308
- Dimensions: 22 x 14
Bedroom 2
- Description: Walk-In Closet
- Level: Upper
- Area: 192
- Dimensions: 16 x 12
Bedroom 3
- Description: Walk-In Closet
- Level: Upper
- Area: 99
- Dimensions: 11 x 9
Bedroom 4
- Level: Upper
- Area: 110
- Dimensions: 11 x 10
Bedroom 5
- Description: Office, Walkout
- Level: Upper
- Area: 110
- Dimensions: 11 x 10
Dining room
- Description: Large Window
- Level: Main
- Area: 168
- Dimensions: 21 x 8
Family room
- Description: Kitchenette , Loft
- Level: Upper
- Area: 352
- Dimensions: 22 x 16
Kitchen
- Level: Main
- Area: 180
- Dimensions: 15 x 12
Living room
- Description: Gas Fireplace, Sunken
- Level: Main
- Area: 330
- Dimensions: 22 x 15
Heating
- Natural Gas, Baseboard, Heat Pump
Cooling
- Multi Units
Appliances
- Included: Electric Range, Microwave, Dishwasher, Refrigerator, Washer, Dryer
Features
- 3+ Bedrooms Same Level, Master Bath, Skylight(s), Wet Bar
- Flooring: Carpet, Ceramic Tile, Vinyl
- Basement: None
- Number of fireplaces: 1
- Fireplace features: Gas
Interior area
- Total interior livable area: 3,246 sqft
- Finished area above ground: 3,246
- Finished area below ground: 0
Property
Parking
- Total spaces: 4
- Parking features: Garage
- Garage spaces: 4
Features
- Levels: Two
- Patio & porch: Deck
- Fencing: Partial
Lot
- Size: 0.5 Acres
- Dimensions: 162 X 134
- Features: Walk-Out
Details
- Additional structures: Shed(s)
- Parcel number: 14774
Construction
Type & style
- Home type: SingleFamily
- Architectural style: Two Story
- Property subtype: Single Family Residence
Materials
- Synthetic Stucco, Wood Siding
- Foundation: Block
- Roof: Composition
Condition
- Year built: 1983
Utilities & green energy
- Sewer: Septic Tank
- Water: Private
Community & HOA
Community
- Subdivision: Hansen Heights Addn to Sioux Falls
HOA
- Has HOA: No
Location
- Region: Sioux Falls
Financial & listing details
- Price per square foot: $160/sqft
- Tax assessed value: $555,400
- Annual tax amount: $5,851
- Date on market: 9/18/2026
Estimated market value
Not available
Estimated sales range
Not available
Not available
Price history
| Date | Event | Price |
|---|---|---|
| 9/18/2026 | Price change | $519,900-2.5%$160/sqft |
Source:  Realtor Association of the Sioux Empire #22607304 Report a problem Realtor Association of the Sioux Empire #22607304 Report a problem | ||
| 8/6/2026 | Listed for sale | $533,500-1.7%$164/sqft |
Source: Realtor Association of the Sioux Empire #22605970 Report a problem | ||
| 8/6/2026 | Listing removed | $542,500$167/sqft |
Source: Realtor Association of the Sioux Empire #22605606 Report a problem | ||
| 7/24/2026 | Listed for sale | $542,500-1.3%$167/sqft |
Source: Realtor Association of the Sioux Empire #22605606 Report a problem | ||
| 7/24/2026 | Listing removed | $549,900$169/sqft |
Source: Realtor Association of the Sioux Empire #22604698 Report a problem | ||
| 6/25/2026 | Listed for sale | $549,900+132%$169/sqft |
Source: Realtor Association of the Sioux Empire #22604698 Report a problem | ||
| 5/1/2026 | Listing removed | $3,400$1/sqft |
Source: Zillow Rentals Report a problem | ||
| 3/29/2026 | Price change | $3,400-6.8%$1/sqft |
Source: Zillow Rentals Report a problem | ||
| 3/9/2026 | Listed for rent | $3,650$1/sqft |
Source: Zillow Rentals Report a problem | ||
| 5/23/2014 | Sold | $237,000-5.2%$73/sqft |
Source: Realtor Association of the Sioux Empire #21306928 Report a problem | ||
| 11/1/2013 | Listing removed | $249,900$77/sqft |
Source: Real Estate Retrievers of Sioux Falls #21302758 Report a problem | ||
| 9/14/2013 | Price change | $249,900-3.1%$77/sqft |
Source: Real Estate Retrievers of Sioux Falls #21302758 Report a problem | ||
| 7/3/2013 | Price change | $257,900-4.4%$79/sqft |
Source: Real Estate Retrievers #21302758 Report a problem | ||
| 5/8/2013 | Price change | $269,900-1.8%$83/sqft |
Source: Real Estate Retrievers of Madison #21302758 Report a problem | ||
| 5/7/2013 | Price change | $274,900-1.8%$85/sqft |
Source: Real Estate Retrievers of Madison #21302758 Report a problem | ||
| 2/22/2013 | Price change | $279,900-3.4%$86/sqft |
Source: Real Estate Retrievers of Madison #21302758 Report a problem | ||
| 10/27/2012 | Listed for sale | $289,900$89/sqft |
Source: Real Estate Retrievers of Madison #21302758 Report a problem | ||
Public tax history
| Year | Property taxes | Tax assessment |
|---|---|---|
| 2025 | $5,851 +14.9% | $555,400 +16.7% |
| 2024 | $5,090 -16.5% | $475,800 -12.5% |
| 2023 | $6,094 +31.2% | $543,600 +39.3% |
| 2022 | $4,646 +6.9% | $390,300 +8.7% |
| 2021 | $4,345 +14.6% | $359,000 +4.4% |
| 2020 | $3,790 +10.1% | $343,900 +17.7% |
| 2018 | $3,442 -3.6% | $292,115 +4.5% |
| 2017 | $3,573 +3.8% | $279,613 |
| 2016 | $3,442 -6.8% | $279,613 -3.1% |
| 2015 | $3,695 +1.4% | $288,518 |
| 2014 | $3,644 +7.5% | $288,518 +1.8% |
| 2013 | $3,389 | $283,339 +1.5% |
| 2012 | $3,389 | $279,273 |
| 2011 | -- | $279,273 |
| 2010 | -- | $279,273 |
| 2009 | $3,139 | $279,273 |
| 2008 | -- | $279,273 +6.5% |
| 2007 | -- | $262,231 |
Find assessor info on the county website
Monthly payment
Est. payment
Payment breakdown
Explore the cost of this home by adjusting the details. Changes won't be saved.Climate risks
Neighborhood: 57107
Nearby schools
Schools provided by the listing agent
- Elementary: Renberg ES
- Middle: Memorial MS
- High: Thomas Jefferson High School
- District: Sioux Falls
Source: Realtor Association of the Sioux Empire. This data may not be complete. We recommend contacting the local school district to confirm school assignments for this home.
- $339,3003 bd2 ba1.5k sqft3917 N Longview Ave, Sioux Falls, SD 57107Off Market
- $295,1003 bd2 ba1.1k sqft3904 N Martindale Rd, Sioux Falls, SD 57107Off Market
- $274,8003 bd2 ba2k sqft3908 N Martindale Rd, Sioux Falls, SD 57107Off Market
- $565,5003 bd3 ba2.4k sqft3909 N Longview Ave, Sioux Falls, SD 57107Off Market
Similar homes
- $448,0004 bd4 ba3k sqft2809 W Delrich Dr, Sioux Falls, SD 57107For Sale
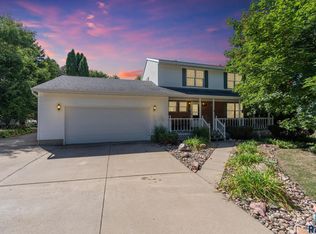
 MLS ID #22606962, Ashley N Metzger. Realtor Association of the Sioux Empire
 - $409,0003 bd3 ba1.9k sqft3901 N Longview Ave, Sioux Falls, SD 57107For Sale
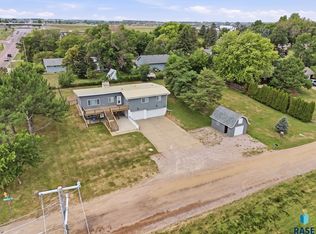 MLS ID #22607708, Rick G Trapp. Realtor Association of the Sioux Empire
 - $539,0004 bd3 ba2k sqft5800 W Yukon Trl, Sioux Falls, SD 57107For Sale
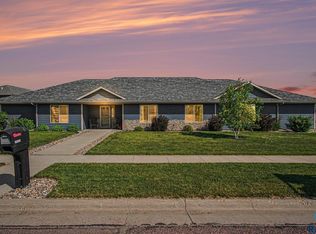 MLS ID #22604673, Callie J Wockenfuss. Realtor Association of the Sioux Empire
 - $529,9004 bd4 ba3.2k sqft2509 S Rotary Ct, Sioux Falls, SD 57105For Sale
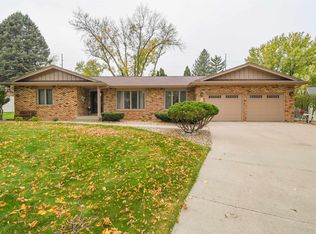 MLS ID #22607863, Kory N Davis. Realtor Association of the Sioux Empire
 - $499,0004 bd3 ba2.9k sqft5209 S Woodwind Ave, Sioux Falls, SD 57108For SaleMLS ID #22607974, Brad D Benson. Realtor Association of the Sioux Empire
- $499,9005 bd3 ba2.3k sqft7505 W 15th St, Sioux Falls, SD 57106For SaleMLS ID #22607549, Kory N Davis. Realtor Association of the Sioux Empire
- $550,0005 bd3 ba3k sqft2908 E 51st St, Sioux Falls, SD 57103For SaleMLS ID #22607125, Harlan E Ten Napel. Realtor Association of the Sioux Empire
- $519,9004 bd4 ba3k sqft7708 W Justice St, Sioux Falls, SD 57106For SaleMLS ID #22607098, Shana J Showers. Realtor Association of the Sioux Empire
- $549,9005 bd3 ba3.2k sqft7616 W Stanford Dr, Sioux Falls, SD 57106For SaleMLS ID #22607106, Megan A Larsen. Realtor Association of the Sioux Empire
- $399,9004 bd3 ba2.3k sqft3800 S Ellis Rd, Sioux Falls, SD 57106For SaleMLS ID #22607986, Tony J Ratchford. Realtor Association of the Sioux Empire
- $575,0005 bd3 ba3.2k sqft1312 S Honeysuckle Trl, Sioux Falls, SD 57106For SaleMLS ID #22606902, Eric D Gohl. Realtor Association of the Sioux Empire
- $550,0004 bd4 ba3.2k sqft401 E Aspen Dr, Sioux Falls, SD 57105For SaleMLS ID #22606536, Kellie L Koehler. Realtor Association of the Sioux Empire
- $534,9005 bd3 ba2.8k sqft4900 E Mangrove St, Sioux Falls, SD 57110For SaleMLS ID #22607455, Colleen T Kelly. Realtor Association of the Sioux Empire
- $574,9005 bd3 ba3k sqft26963 Elmen Pl, Sioux Falls, SD 57108For SaleMLS ID #22607136, Brandyn Vetos. Realtor Association of the Sioux Empire
- $505,0004 bd3 ba2.8k sqft7808 W Leah St, Sioux Falls, SD 57106For SaleMLS ID #22604948, Erin E Biwer. Realtor Association of the Sioux Empire
- $550,0004 bd2 ba2.4k sqft2305 S Main Ave, Sioux Falls, SD 57105For SaleMLS ID #22607367, JJ Gohl. Realtor Association of the Sioux Empire
- $515,0004 bd3 ba2.5k sqft200 E 9th St, Crooks, SD 57020For SaleMLS ID #22606775, Savannah J Lucas. Realtor Association of the Sioux Empire
- $439,0005 bd3 ba3k sqft4011 W Newcomb St, Sioux Falls, SD 57106For SaleMLS ID #22607902, Jason S Whiting. Realtor Association of the Sioux Empire
- $464,9004 bd3 ba2.2k sqft4805 S Tomar Rd, Sioux Falls, SD 57108For SaleMLS ID #22607617, Heather E Olson. Realtor Association of the Sioux Empire
- $569,9995 bd4 ba2.7k sqft3204 S Tim Trl, Sioux Falls, SD 57110For SaleMLS ID #22607059, Corey L DeVille. Realtor Association of the Sioux Empire
