Skip main navigation
For sale
  • $570,000

    401 E Aspen Dr, Sioux Falls, SD 57105

    4beds
    3,226sqft
    : 
    $3,669/mo
    Get pre-qualified
    Single Family Residence
    Built in 1984
    0.26 Acres Lot
    $-- Zestimate®
    $177/sqft
    $-- HOA

    What's special

    Beautiful brick-surround wood-burning fireplaceFormal dining roomDouble ovenRaised garden bedsCovered front porchVaulted ceilingsCambria quartz countertops
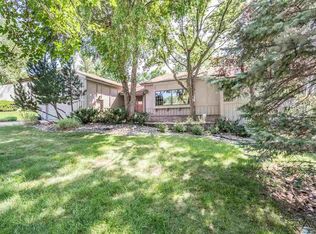
    Welcome to 401 E Aspen Drive, where character, space, and an incredible Tomar Hills location come together! Lovingly cared for by the same owners for over 30 years, this home showcases true pride of ownership with spaces designed to be enjoyed for years to come. From the moment you step onto the covered front porch and through the entry with beautiful Spanish tile, you’ll see this home is anything but cookie-cutter. The kitchen features Cambria quartz countertops, solid oak cabinetry, a double oven, and a walk-in pantry offering plenty of extra storage. Just off the kitchen, the sunny breakfast nook features sliding doors that open to the deck, creating the perfect spot for casual meals, morning coffee, or simply enjoying the surroundings. A formal dining room provides even more space for everything from everyday dinners to holiday gatherings. The family room features warm cherry wood floors and is anchored by a beautiful brick-surround wood-burning fireplace with a gas line already in place. Vaulted ceilings and large windows fill the home with natural light while offering views of the peaceful neighborhood, with no direct neighbors out front and frequent visits from local wildlife. Upstairs, the oversized primary suite is a true retreat, complete with its own private balcony—a rare feature and the perfect place to unwind and take in the quiet, tree-lined surroundings. Two additional bedrooms and another full bathroom complete the upper level, providing plenty of space and flexibility. Downstairs, you’ll find another spacious family room, offering even more room to relax, entertain, or create a separate gathering space. An additional bedroom and 3/4 bathroom make the lower level ideal for guests, a home office, or additional living space. French doors lead to the backyard patio and spacious yard, surrounded by the mature trees Tomar Hills is known for. Beautiful, established landscaping brings the property to life with changing colors and blooms throughout the spring, summer, and fall, creating a picturesque setting through the seasons. Outside, you’ll also find raised garden beds and a gas line plumbed for the outdoor fire pit. Additional highlights include a heated 3-stall garage with hot and cold water hookups and 50-year shingles installed in 2021. Located in one of Sioux Falls’ most desirable established neighborhoods, you’re conveniently located near the Sioux Falls bike trail system, Tomar Park, tennis courts, and beautiful outdoor spaces. If you’ve been searching for a home with character, mature surroundings, generous living spaces, and features you simply don’t find in every home, 401 E Aspen Drive is one you’ll want to see!
    16 days
    1,442
    64

    Likely to sell faster than

    Zillow last checked:

    Listing updated:

    Listed by:

    Kellie L Koehler,

    Keller Williams Realty Sioux Falls 605-275-0555

    Source: Realtor Association of the Sioux Empire,MLS#: 22606536MLS Logo

      Facts & features

      Interior

      Bedrooms & bathrooms
      • Bedrooms: 4
      • Bathrooms: 4
      • Full bathrooms: 1
      • 3/4 bathrooms: 2
      • 1/2 bathrooms: 1
      Primary bedroom
      • Description: Private Balcony and Ensuite Tiled Shower
      • Level: Upper
      • Area: 208
      • Dimensions: 16 x 13
      Bedroom 2
      • Level: Upper
      • Area: 143
      • Dimensions: 13 x 11
      Bedroom 3
      • Level: Upper
      • Area: 143
      • Dimensions: 13 x 11
      Bedroom 4
      • Level: Basement
      • Area: 208
      • Dimensions: 13 x 16
      Dining room
      • Description: Formal Dining Area
      • Level: Main
      • Area: 132
      • Dimensions: 11 x 12
      Family room
      • Description: Fireplace, French Doors to Backyard
      • Level: Main
      • Area: 272
      • Dimensions: 17 x 16
      Kitchen
      • Description: Cambria Quartz, Solid Oak Cab
      • Level: Main
      • Area: 336
      • Dimensions: 24 x 14
      Living room
      • Description: Vaulted Ceiling, Large Windows
      • Level: Main
      • Area: 198
      • Dimensions: 18 x 11
      Heating
      • Natural Gas
      Cooling
      • Multi Units
      Appliances
      • Included: Electric Range, Microwave, Dishwasher, Disposal, Trash Compactor, Refrigerator, Double Oven, Washer, Dryer
      Features
      • Formal Dining Rm, Vaulted Ceiling(s), Master Bath, Main Floor Laundry, Skylight(s), 3+ Bedrooms Same Level
      • Flooring: Carpet, Tile, Wood
      • Basement: Full
      • Number of fireplaces: 1
      • Fireplace features: Gas, Wood Burning
      Interior area
      • Total structure area: 5,902
      • Total interior livable area: 3,226 sqft
      • Finished area above ground: 2,326
      • Finished area below ground: 900
      Video & virtual tour

      Property

      Parking
      • Total spaces: 3
      • Parking features: Concrete
      • Garage spaces: 3
      Features
      • Levels: Multi/Split
      • Patio & porch: Deck, Patio, Front Porch
      Lot
      • Size: 0.26 Acres
      • Dimensions: 95x95x120x120
      • Features: Other
      Details
      • Parcel number: 049609

      Construction

      Type & style
      • Home type: SingleFamily
      • Architectural style: Multi Level
      • Property subtype: Single Family Residence
      Materials
      • Wood Siding, Hard Board
      • Roof: Composition
      Condition
      • Year built: 1984

      Utilities & green energy

      • Sewer: Public Sewer
      • Water: Public

      Community & HOA

      Community
      • Subdivision: Tomar Hills Addn
      HOA
      • Has HOA: No
      Location
      • Region: Sioux Falls

      Financial & listing details

      • Price per square foot: $177/sqft
      • Tax assessed value: $470,400
      • Annual tax amount: $6,120
      • Date on market: 8/25/2026
      • Road surface type: Curb and Gutter, Asphalt

        Estimated market value

        Not available

        Estimated sales range

        Not available

        Not available

        Price history

        DateEventPrice
        8/25/2026Listed for sale$570,000+272.5%$177/sqft
        Source: Realtor Association of the Sioux Empire #22606536 Report a problem
        4/6/1993Sold$153,000$47/sqft
        Source: Agent Provided Report a problem

        Public tax history

        YearProperty taxesTax assessment
        2025$6,121 +3.2%$470,400 +3.9%
        2024$5,932 -2.7%$452,700 +4.3%
        2023$6,099 +2.7%$434,000 +8.8%
        2022$5,941 +29.2%$398,800 +33.9%
        2021$4,599 -3.8%$297,800 -1.6%
        2020$4,781 +17.9%$302,500 +6.2%
        2018$4,055 -9.3%$284,828 +11.5%
        2017$4,468 +10.2%$255,520 -2%
        2016$4,055 -3.5%$260,614 +2%
        2015$4,202 +2.2%$255,385
        2014$4,111 +13.9%$255,385 +1.2%
        2013$3,608 $252,460 +9.7%
        2012$3,608 $230,045 -4.1%
        2011-- $239,856
        2010-- $239,856
        2009$3,563 $239,856
        2008-- $239,856 +4.3%
        2007-- $229,912
        Find assessor info on the county website

        Monthly payment

        Est. payment

        Payment breakdown

        Explore the cost of this home by adjusting the details. Changes won't be saved.
        All calculations are estimates and provided by Zillow, Inc. for informational purposes only. Actual amounts may vary.
        HOA fees may include property taxes on listings classified as Co-Ops. Contact the listing agent and/or owner for fee details.
        See how much you could borrow to make a competitive offer.

        Climate risks

        Neighborhood: 57105

        Getting around

        13 / 100
        Car-Dependent
        16 / 100
        Minimal Transit
        34 / 100
        Somewhat Bikeable

        Nearby schools

        GreatSchools rating
        Schools provided by the listing agent
        • Elementary: Susan B Anthony ES
        • Middle: Patrick Henry MS
        • High: Lincoln HS
        • District: Sioux Falls

        Source: Realtor Association of the Sioux Empire. This data may not be complete. We recommend contacting the local school district to confirm school assignments for this home.

        A local agent can set up tours, give advice and negotiate with sellers.

        Browse local experts