Nearly 1 acre inside Sioux Falls city limits | Tomar Hills
317 E Autumn Lane offers the rare combination of a private, wooded setting, mature trees and acreage feel with city convenience. Set on .83 acre, this 3,241 sq. ft. home is just minutes from Tomar Park, bike trails, shopping, dining and I-229. Inside, this not-your-typical multi-level offers spacious, flexible living with 3 bedrooms together on one level, 3 baths, 4 different living areas, formal dining, vaulted ceilings & striking stone fireplace. A light-filled sunroom with walls of windows brings the outdoors in and showcases the beautiful tree-filled setting.
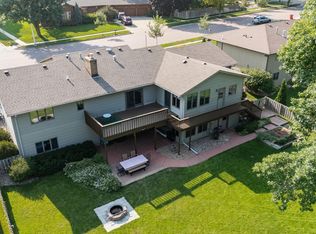
Outside is where this property truly stands apart. Enjoy a cedar deck, paver patio, fire pit, mature landscaping, wildlife and an exceptionally deep, park-like backyard-a private retreat rarely found within Sioux Falls city limits. Perfect for buyers searching for privacy, a large wooded lot, an established neighborhood, indoor/outdoor living or an acreage alternative without leaving the city. Need more bedrooms? The basement offers excellent flexibility and potential to create one or even two additional bedrooms, home offices, fitness rooms or guest spaces-allowing the home to evolve with your needs.
For sale
Price cut: $15K (8/24)
$765,000
317 E Autumn Ln, Sioux Falls, SD 57105
3beds
3,241sqft
Single Family Residence
Built in 1978
0.81 Acres Lot
$-- Zestimate®
$236/sqft
$-- HOA
What's special
Striking stone fireplaceFormal diningMature treesExceptionally deep park-like backyardLarge wooded lotPrivate wooded settingBeautiful tree-filled setting
- 79 days
- 752
- 37
Zillow last checked:
Listing updated:
Listed by:
Kera N Heier OFFICE:605-336-2100,
Hegg, REALTORS 605-336-2100
Source: Realtor Association of the Sioux Empire,MLS#: 22605823
Facts & features
Interior
Bedrooms & bathrooms
- Bedrooms: 3
- Bathrooms: 3
- Full bathrooms: 1
- 3/4 bathrooms: 2
Primary bedroom
- Level: Upper
- Area: 221
- Dimensions: 13 x 17
Bedroom 2
- Level: Upper
- Area: 120
- Dimensions: 10 x 12
Bedroom 3
- Level: Upper
- Area: 221
- Dimensions: 13 x 17
Dining room
- Level: Main
- Area: 140
- Dimensions: 10 x 14
Family room
- Level: Main
- Area: 221
- Dimensions: 13 x 17
Kitchen
- Level: Main
- Area: 169
- Dimensions: 13 x 13
Living room
- Level: Main
- Area: 360
- Dimensions: 15 x 24
Heating
- Natural Gas
Cooling
- Central Air
Appliances
- Included: Electric Range, Microwave, Dishwasher, Disposal, Refrigerator, Washer, Dryer
Features
- Formal Dining Rm, Vaulted Ceiling(s), Master Bath, Main Floor Laundry, Skylight(s), 3+ Bedrooms Same Level
- Flooring: Carpet, Wood, Slate
- Basement: Full
- Number of fireplaces: 1
- Fireplace features: Gas
Interior area
- Total structure area: 6,154
- Total interior livable area: 3,241 sqft
- Finished area above ground: 2,613
- Finished area below ground: 628
Video & virtual tour
Property
Parking
- Total spaces: 2
- Parking features: Concrete
- Garage spaces: 2
Features
- Levels: Multi/Split
- Patio & porch: Deck, Patio
Lot
- Size: 0.81 Acres
- Dimensions: 80x430x88x459
Details
- Parcel number: 49774
Construction
Type & style
- Home type: SingleFamily
- Architectural style: Multi Level
- Property subtype: Single Family Residence
Materials
- Brick
- Roof: Wood
Condition
- Year built: 1978
Utilities & green energy
- Sewer: Public Sewer
- Water: Public
Community & HOA
Community
- Subdivision: Tomar Hills Addn
HOA
- Has HOA: No
Location
- Region: Sioux Falls
Financial & listing details
- Price per square foot: $236/sqft
- Tax assessed value: $398,000
- Annual tax amount: $5,514
- Date on market: 8/2/2026
- Road surface type: Curb and Gutter
Estimated market value
Not available
Estimated sales range
Not available
Not available
Price history
| Date | Event | Price |
|---|---|---|
| 8/24/2026 | Price change | $765,000-1.9%$236/sqft |
Source:  Realtor Association of the Sioux Empire #22605823 Report a problem Realtor Association of the Sioux Empire #22605823 Report a problem | ||
| 8/3/2026 | Listed for sale | $780,000$241/sqft |
Source: Realtor Association of the Sioux Empire #22605823 Report a problem | ||
Public tax history
| Year | Property taxes | Tax assessment |
|---|---|---|
| 2025 | $5,179 +0.7% | $398,000 +1.3% |
| 2024 | $5,146 -11.8% | $392,700 -3.1% |
| 2023 | $5,832 +6% | $405,300 +12.6% |
| 2022 | $5,502 +26% | $360,100 +31.2% |
| 2021 | $4,367 -1.1% | $274,400 +2% |
| 2020 | $4,414 +14.4% | $269,000 +4.9% |
| 2018 | $3,858 -6.7% | $256,355 +8.3% |
| 2017 | $4,135 +7.2% | $236,710 -0.3% |
| 2016 | $3,858 -1.3% | $237,519 +2.3% |
| 2015 | $3,907 +2.4% | $232,165 |
| 2014 | $3,817 +7.2% | $232,165 +1.2% |
| 2013 | $3,559 | $229,523 +3% |
| 2012 | $3,559 | $222,847 -2.5% |
| 2011 | -- | $228,551 |
| 2010 | -- | $228,551 |
| 2009 | $3,461 | $228,551 |
| 2008 | -- | $228,551 +4.8% |
| 2007 | -- | $218,035 |
Find assessor info on the county website
Monthly payment
Est. payment
Payment breakdown
Explore the cost of this home by adjusting the details. Changes won't be saved.Climate risks
Neighborhood: 57105
Nearby schools
Schools provided by the listing agent
- Elementary: Susan B Anthony ES
- Middle: Patrick Henry MS
- High: Lincoln HS
- District: Sioux Falls
Source: Realtor Association of the Sioux Empire. This data may not be complete. We recommend contacting the local school district to confirm school assignments for this home.
Similar homes
- $730,0004 bd3 ba3.7k sqft4608 S Tomar Rd, Sioux Falls, SD 57105For Sale
 MLS ID #22606021, Beth E Meyer. Realtor Association of the Sioux Empire
 - $729,0004 bd4 ba3.7k sqft708 E Alder Ln, Sioux Falls, SD 57105For Sale
 MLS ID #22606846, Margue R Fenner. Realtor Association of the Sioux Empire
 - $769,9005 bd4 ba3.6k sqft3500 S Marson Manor Cir, Sioux Falls, SD 57103For Sale
 MLS ID #22607310, Shawn A Martins. Realtor Association of the Sioux Empire
 - $550,0004 bd4 ba3.2k sqft401 E Aspen Dr, Sioux Falls, SD 57105For Sale
 MLS ID #22606536, Kellie L Koehler. Realtor Association of the Sioux Empire
 - $750,0005 bd4 ba4.1k sqft4700 S Blaine Ave, Sioux Falls, SD 57103For SaleMLS ID #22606899, Kate K Patrick. Realtor Association of the Sioux Empire
- $675,0005 bd4 ba3.1k sqft5109 S Sweetbriar Dr, Sioux Falls, SD 57108For SaleMLS ID #22605102, Amy M Stockberger. Realtor Association of the Sioux Empire
- $790,0003 bd3 ba2.8k sqft5206 S Sweetbriar Ct, Sioux Falls, SD 57108For SaleMLS ID #22606791, Rhonda L Rentz. Realtor Association of the Sioux Empire
- $719,9005 bd5 ba3.6k sqft1325 W Waterstone Dr, Sioux Falls, SD 57108For SaleMLS ID #22607850, Shawn A Martins. Realtor Association of the Sioux Empire
- $749,9005 bd4 ba3.4k sqft1325 W Wicklow Ct, Sioux Falls, SD 57108For SaleMLS ID #22606907, Kory N Davis. Realtor Association of the Sioux Empire
- $529,9004 bd4 ba3.2k sqft2509 S Rotary Ct, Sioux Falls, SD 57105For SaleMLS ID #22607863, Kory N Davis. Realtor Association of the Sioux Empire
- $709,0003 bd2 ba2.6k sqft100 E 23rd St, Sioux Falls, SD 57105For SaleMLS ID #22604018, Matthew P Brazendale. Realtor Association of the Sioux Empire
- $839,9005 bd4 ba3.8k sqft609 W Garden Pl, Sioux Falls, SD 57108For SaleMLS ID #22605975, Anthony J Graphenteen. Realtor Association of the Sioux Empire
- $499,0004 bd3 ba2.9k sqft5209 S Woodwind Ave, Sioux Falls, SD 57108For SaleMLS ID #22607974, Brad D Benson. Realtor Association of the Sioux Empire
- $949,9004 bd4 ba4.3k sqft301 E 32nd St, Sioux Falls, SD 57105For SaleMLS ID #22607462, Tanner J Zittlau. Realtor Association of the Sioux Empire
- $888,8003 bd3 ba2.5k sqft605 E 21st St, Sioux Falls, SD 57105For SaleMLS ID #22605833, Spencer M Mannes. Realtor Association of the Sioux Empire
- $700,0005 bd3 ba3.4k sqft709 E Shadow Creek Ln, Sioux Falls, SD 57108For SaleMLS ID #22605708, Jon D Eng. Realtor Association of the Sioux Empire
- $648,0004 bd3 ba3.2k sqft2700 E 33rd St, Sioux Falls, SD 57103For SaleMLS ID #22607508, Marlys M Fisher. Realtor Association of the Sioux Empire
- $675,0005 bd4 ba3.1k sqft716 W Laquinta St, Sioux Falls, SD 57108For SaleMLS ID #22606917, Jacob W Benedict. Realtor Association of the Sioux Empire
- $624,9005 bd4 ba4.2k sqft2009 E Elizabeth Dr, Sioux Falls, SD 57103For SaleMLS ID #22607692, Annie M Welsh. Realtor Association of the Sioux Empire
- $729,0005 bd3 ba3.3k sqft8012 S Grass Creek Dr, Sioux Falls, SD 57108For SaleMLS ID #22607560, Julie A Roth. Realtor Association of the Sioux Empire
