Welcome to this 1927 Italian Renaissance Villa, a rare estate blending architectural distinction, modern luxury, and timeless charm. This classical three story chateau, listed on the National Register, is a timeless treasure offering the best of both yesteryear and today’s modern comforts. Perfectly situated in the enchanting Riverview Heights neighborhood—one of Sioux Falls’ most sought-after areas—the home is within walking distance of Minnehaha Country Club, the Country Club of Sioux Falls, the VA, the new Aquatic Center, the zoo, playgrounds, and parks, while Sanford Medical Center is only minutes away. Behind wrought-iron gates, courtyards invite summer brunches or serene retreats, while inside, historic details shine with crown moldings, custom ironwork, and three fireplaces. The grand hearth-kitchen, with its travertine-tiled fireplace, Viking range, commercial hood, and stainless-steel appliances, anchors the home with warmth and function. Entertain with ease in the adjoining family room. Unique spaces abound—from the formal grand living room to a private third-level suite.
For sale
$1,080,000
21 S Riverview Hts, Sioux Falls, SD 57105
4beds
4,734sqft
Single Family Residence
Built in 1927
0.59 Acres Lot
$-- Zestimate®
$228/sqft
$-- HOA
What's special
Wrought-iron gatesTravertine-tiled fireplaceThree fireplacesGrand hearth-kitchenAdjoining family roomViking rangeCommercial hood
- 11 days
- 2,097
- 123
Likely to sell faster than
Zillow last checked:
Listing updated:
Listed by:
Dana L Fisher Cell:605-521-4413,
Grand Sothebys International Realty 605-799-3700
Source: Realtor Association of the Sioux Empire,MLS#: 22607150
Facts & features
Interior
Bedrooms & bathrooms
- Bedrooms: 4
- Bathrooms: 5
- Full bathrooms: 1
- 3/4 bathrooms: 3
- 1/2 bathrooms: 1
Primary bedroom
- Level: Upper
- Area: 308
- Dimensions: 22 x 14
Bedroom 2
- Level: Upper
- Area: 143
- Dimensions: 13 x 11
Bedroom 3
- Level: Upper
- Area: 143
- Dimensions: 13 x 11
Bedroom 4
- Description: on 3rd story
- Level: Upper
- Area: 204
- Dimensions: 17 x 12
Bedroom 5
- Level: Upper
- Area: 434
- Dimensions: 31 x 14
Dining room
- Level: Main
- Area: 120
- Dimensions: 10 x 12
Family room
- Level: Main
- Area: 456
- Dimensions: 24 x 19
Kitchen
- Level: Main
- Area: 520
- Dimensions: 20 x 26
Living room
- Level: Main
- Area: 420
- Dimensions: 28 x 15
Heating
- Baseboard, Hot Water
Cooling
- Multi Units
Appliances
- Included: Electric Range, Range, Dishwasher, Disposal, Refrigerator, Stove Hood
Features
- Master Bath, 3+ Bedrooms Same Level
- Flooring: Tile, Wood
- Basement: Partial
- Number of fireplaces: 3
- Fireplace features: Gas, Wood Burning
Interior area
- Total interior livable area: 4,734 sqft
- Finished area above ground: 4,734
- Finished area below ground: 0
Video & virtual tour
Property
Parking
- Total spaces: 2
- Parking features: Concrete
- Garage spaces: 2
Features
- Levels: Two
- Patio & porch: Patio, Covered Patio
- Fencing: Other
Lot
- Size: 0.59 Acres
- Dimensions: 150x170
- Features: Corner Lot, City Lot
Details
- Parcel number: 44691
Construction
Type & style
- Home type: SingleFamily
- Architectural style: Two Story
- Property subtype: Single Family Residence
Materials
- Synthetic Stucco
- Roof: Flat,Other
Condition
- Year built: 1927
Utilities & green energy
- Sewer: Public Sewer
- Water: Public
Community & HOA
Community
- Subdivision: Riverview Heights Ad
HOA
- Has HOA: No
Location
- Region: Sioux Falls
Financial & listing details
- Price per square foot: $228/sqft
- Tax assessed value: $634,600
- Annual tax amount: $10,551
- Date on market: 9/13/2026
- Road surface type: Curb and Gutter, Asphalt
Estimated market value
Not available
Estimated sales range
Not available
Not available
Price history
| Date | Event | Price |
|---|---|---|
| 9/13/2026 | Listed for sale | $1,080,000+11.3%$228/sqft |
Source:  Realtor Association of the Sioux Empire #22607150 Report a problem Realtor Association of the Sioux Empire #22607150 Report a problem | ||
| 11/7/2025 | Listing removed | $970,000$205/sqft |
Source: Realtor Association of the Sioux Empire #22507091 Report a problem | ||
| 9/14/2025 | Listed for sale | $970,000+21.3%$205/sqft |
Source: Realtor Association of the Sioux Empire #22507091 Report a problem | ||
| 9/26/2018 | Sold | $800,000-10.6%$169/sqft |
Source: Realtor Association of the Sioux Empire #21800951 Report a problem | ||
| 5/23/2018 | Price change | $895,000-8.2%$189/sqft |
Source: Keller Williams Realty Sioux Falls SD #21800951 Report a problem | ||
| 2/23/2018 | Listed for sale | $975,000-10.6%$206/sqft |
Source: Keller Williams Realty-SF #21800951 Report a problem | ||
| 12/10/2017 | Listing removed | $1,090,000$230/sqft |
Source: Tri-Star Realty #21705255 Report a problem | ||
| 6/13/2017 | Listed for sale | $1,090,000$230/sqft |
Source: Owner Report a problem | ||
Public tax history
| Year | Property taxes | Tax assessment |
|---|---|---|
| 2025 | $10,153 -23.8% | $634,600 -37.6% |
| 2024 | $13,325 +8.6% | $1,016,900 +16.5% |
| 2023 | $12,267 +0.4% | $873,200 +6.4% |
| 2022 | $12,214 +11.6% | $820,800 +15% |
| 2021 | $10,946 -13.3% | $713,800 -7% |
| 2020 | $12,621 +7.8% | $767,500 -2% |
| 2018 | $11,708 -3.6% | $782,807 +4.6% |
| 2017 | $12,143 +3.7% | $748,179 +1.1% |
| 2016 | $11,708 +1.4% | $740,123 +4.3% |
| 2015 | $11,545 +6.2% | $709,831 |
| 2014 | $10,869 +7% | $709,831 +5.2% |
| 2013 | $10,161 +0% | $674,526 +2.7% |
| 2012 | $10,161 | $656,704 +1.4% |
| 2011 | -- | $647,952 |
| 2010 | -- | $647,952 |
| 2009 | $9,509 | $647,952 |
| 2008 | -- | $647,952 +1.3% |
| 2007 | -- | $639,852 |
Find assessor info on the county website
Monthly payment
Est. payment
Payment breakdown
Explore the cost of this home by adjusting the details. Changes won't be saved.Climate risks
Neighborhood: 57105
Nearby schools
Schools provided by the listing agent
- Elementary: Garfield ES
- Middle: Edison MS
- High: Lincoln HS
- District: Sioux Falls
Source: Realtor Association of the Sioux Empire. This data may not be complete. We recommend contacting the local school district to confirm school assignments for this home.
- $492,8003 bd3 ba1.6k sqft20 S Riverview Hts, Sioux Falls, SD 57105Off Market
- $1,076,4003 bd4 ba3k sqft18 S Riverview Hts, Sioux Falls, SD 57105Off Market
- $1,117,8005 bd5 ba5.3k sqft15 S Riverview Hts, Sioux Falls, SD 57105Off Market
- $667,1005 bd4 ba2k sqft25 S Riverview Hts, Sioux Falls, SD 57105Off Market
Similar homes
- $1,030,0004 bd4 ba4.3k sqft301 E 32nd St, Sioux Falls, SD 57105For Sale
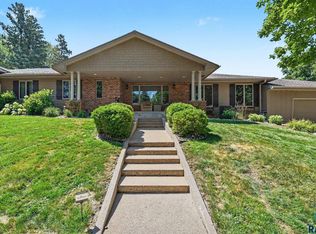
 MLS ID #22607268, Tanner J Zittlau. Realtor Association of the Sioux Empire
 - $1,070,0005 bd5 ba4.6k sqft5800 S Deer Park Dr, Sioux Falls, SD 57108For Sale
 MLS ID #22605909, Mike L Niemeyer. Realtor Association of the Sioux Empire
 - $550,0004 bd2 ba2.4k sqft2305 S Main Ave, Sioux Falls, SD 57105For Sale
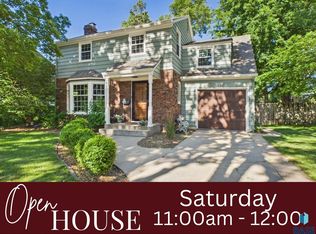 MLS ID #22607367, JJ Gohl. Realtor Association of the Sioux Empire
 - $1,050,0005 bd6 ba4.9k sqft1305 S Barbara Cir, Sioux Falls, SD 57110For Sale
 MLS ID #22605463, Karen C Bankowski. Realtor Association of the Sioux Empire
 - $1,095,0006 bd5 ba4.6k sqft5716 S Prairie View Ct, Sioux Falls, SD 57108For SaleMLS ID #22604548, Kory N Davis. Realtor Association of the Sioux Empire
- $950,0004 bd3 ba3.6k sqft509 S Horizon Cir, Sioux Falls, SD 57106For SaleMLS ID #22606944, Mallory S Kuiper. Realtor Association of the Sioux Empire
- $795,0004 bd2 ba3.3k sqft1220 S Main Ave, Sioux Falls, SD 57105For SaleMLS ID #22605916, Kate E Milliman. Realtor Association of the Sioux Empire
- $1,195,0006 bd6 ba6.1k sqft4800 S Caraway Cir, Sioux Falls, SD 57108For SaleMLS ID #22606407, Kory N Davis. Realtor Association of the Sioux Empire
- $888,8003 bd3 ba2.5k sqft605 E 21st St, Sioux Falls, SD 57105For SaleMLS ID #22605833, Spencer M Mannes. Realtor Association of the Sioux Empire
- $1,200,0007 bd4 ba4.7k sqft1301 Hyannis Port Ln, Sioux Falls, SD 57106For SaleMLS ID #22606829, Jacob W Benedict. Realtor Association of the Sioux Empire
- $1,400,0005 bd4 ba4.8k sqft5905 S Grand Prairie Dr, Sioux Falls, SD 57108For SaleMLS ID #22607163, Senta Pfeiffer. Realtor Association of the Sioux Empire
- $729,0004 bd4 ba3.7k sqft708 E Alder Ln, Sioux Falls, SD 57105For SaleMLS ID #22606846, Margue R Fenner. Realtor Association of the Sioux Empire
- $1,295,0005 bd4 ba4.9k sqft2905 W 77th St, Sioux Falls, SD 57108For SaleMLS ID #22606975, Melanie D Schreiber. Realtor Association of the Sioux Empire
- $1,400,0004 bd4 ba4.6k sqft3001 W Old Yankton Rd, Sioux Falls, SD 57108For SaleMLS ID #22606684, Monica E Pluim. Realtor Association of the Sioux Empire
- $589,9004 bd4 ba3.1k sqft7205 W 32nd St, Sioux Falls, SD 57106For SaleMLS ID #22607400, Brittani L Frederick. Realtor Association of the Sioux Empire
- $765,0003 bd3 ba3.2k sqft317 E Autumn Ln, Sioux Falls, SD 57105For SaleMLS ID #22605823, Kera N Heier. Realtor Association of the Sioux Empire
- $1,050,0004 bd3 ba3.5k sqft8701 E Maple St, Brandon, SD 57005For SaleMLS ID #22606206, Danielle Konechne. Realtor Association of the Sioux Empire
- $1,599,9004 bd4 ba3.1k sqft2015 S Pendar Ln, Sioux Falls, SD 57105For SaleMLS ID #22606137, Jessica Steele. Realtor Association of the Sioux Empire
- $950,0006 bd4 ba4k sqft7812 S Tuscan Club Cir, Sioux Falls, SD 57108For SaleMLS ID #22603057, Jacob W Benedict. Realtor Association of the Sioux Empire
- $570,0004 bd4 ba3.2k sqft401 E Aspen Dr, Sioux Falls, SD 57105For SaleMLS ID #22606536, Kellie L Koehler. Realtor Association of the Sioux Empire
