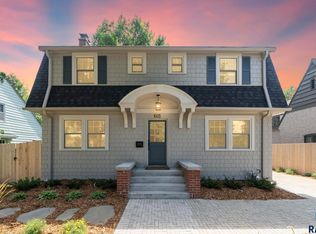
Step into timeless elegance with this distinguished 4-story Tudor Brick home, proudly listed on the National Register of Historic Homes. Rich in architectural character this residence offers 4 spacious bedrooms and 2 bathrooms which have been enhanced with modern updates. Stunning period details, generous living spaces, with updated amenities designed for today's lifestyle while preserving the home's historic integrity. Outside, enjoy your own private English garden retreat. A rare opportunity to own a piece of history with the comfort and convenience of modern living!
For sale
Price cut: $20K (10/1)
$775,000
1220 S Main Ave, Sioux Falls, SD 57105
4beds
3,385sqft
Single Family Residence
Built in 1923
5,898 Square Feet Lot
$-- Zestimate®
$229/sqft
$-- HOA
What's special
Stunning period detailsGenerous living spacesPrivate english garden retreat
- 74 days
- 1,235
- 90
Zillow last checked:
Listing updated:
Listed by:
Kate E Milliman Cell:605-553-0700,
Grand Sothebys International Realty 605-799-3700
Source: Realtor Association of the Sioux Empire,MLS#: 22605916
Facts & features
Interior
Bedrooms & bathrooms
- Bedrooms: 4
- Bathrooms: 2
- Full bathrooms: 1
- 3/4 bathrooms: 1
Primary bedroom
- Description: Double Closet
- Level: Upper
- Area: 260
- Dimensions: 20 x 13
Bedroom 2
- Level: Upper
- Area: 90
- Dimensions: 10 x 9
Bedroom 3
- Level: Upper
- Area: 120
- Dimensions: 12 x 10
Bedroom 4
- Description: Bed/Loft/Den
- Level: Upper
- Area: 527
- Dimensions: 31 x 17
Dining room
- Description: Formal Dining, French Doors
- Level: Main
- Area: 176
- Dimensions: 16 x 11
Family room
- Description: Tile Heated Floor / Option for a 5th Bed
- Level: Basement
- Area: 260
- Dimensions: 20 x 13
Kitchen
- Description: Modern Updated Kitchen
- Level: Main
- Area: 165
- Dimensions: 15 x 11
Living room
- Description: Wood Fireplace, Built in Shelving
- Level: Main
- Area: 260
- Dimensions: 20 x 13
Heating
- Natural Gas, Hot Water, Dual Fuel, 90% Efficient
Cooling
- Central Air
Appliances
- Included: Electric Range, Range, Microwave, Dishwasher, Disposal, Refrigerator, Stove Hood, Washer, Dryer
Features
- Formal Dining Rm, 3+ Bedrooms Same Level
- Flooring: Carpet, Tile, Wood
- Basement: Full
- Number of fireplaces: 1
- Fireplace features: Wood Burning
Interior area
- Total interior livable area: 3,385 sqft
- Finished area above ground: 2,721
- Finished area below ground: 664
Video & virtual tour
Property
Parking
- Total spaces: 2
- Parking features: Concrete
- Garage spaces: 2
Features
- Levels: Two
- Patio & porch: Patio
- Fencing: Privacy,Other
Lot
- Size: 5,898 Square Feet
- Dimensions: 44 x 134
- Features: Corner Lot, City Lot
Details
- Parcel number: 46393
Construction
Type & style
- Home type: SingleFamily
- Architectural style: Two Story
- Property subtype: Single Family Residence
Materials
- Brick
- Foundation: Block
- Roof: Other
Condition
- Year built: 1923
Utilities & green energy
- Sewer: Public Sewer
- Water: Public
Community & HOA
Community
- Subdivision: Sherman Addn
HOA
- Has HOA: No
Location
- Region: Sioux Falls
Financial & listing details
- Price per square foot: $229/sqft
- Tax assessed value: $622,300
- Annual tax amount: $4,170
- Date on market: 8/5/2026
- Road surface type: Curb and Gutter
Estimated market value
Not available
Estimated sales range
Not available
Not available
Price history
| Date | Event | Price |
|---|---|---|
| 10/1/2026 | Price change | $775,000-2.5%$229/sqft |
Source:  Realtor Association of the Sioux Empire #22605916 Report a problem Realtor Association of the Sioux Empire #22605916 Report a problem | ||
| 8/5/2026 | Listed for sale | $795,000-2.5%$235/sqft |
Source: Realtor Association of the Sioux Empire #22605916 Report a problem | ||
| 8/5/2026 | Listing removed | $815,000$241/sqft |
Source: Realtor Association of the Sioux Empire #22603985 Report a problem | ||
| 6/3/2026 | Listed for sale | $815,000+20.7%$241/sqft |
Source: Realtor Association of the Sioux Empire #22603985 Report a problem | ||
| 10/18/2021 | Sold | $675,000-2.2%$199/sqft |
Source: Realtor Association of the Sioux Empire #22105432 Report a problem | ||
| 9/9/2021 | Listed for sale | $689,900$204/sqft |
Source: Realtor Association of the Sioux Empire #22105432 Report a problem | ||
Public tax history
| Year | Property taxes | Tax assessment |
|---|---|---|
| 2025 | $3,984 -3.1% | $622,300 -1.2% |
| 2024 | $4,111 -27.4% | $629,900 +5.7% |
| 2023 | $5,659 +20.3% | $596,200 +17.5% |
| 2022 | $4,706 -2.5% | $507,500 +53.1% |
| 2021 | $4,828 +29.7% | $331,500 +5.7% |
| 2020 | $3,722 +3.2% | $313,700 +35.2% |
| 2018 | $3,606 -1.8% | $232,095 +2.7% |
| 2017 | $3,672 +1.8% | $225,928 +1.1% |
| 2016 | $3,606 +0.5% | $223,461 +3.4% |
| 2015 | $3,588 +4.3% | $216,191 |
| 2014 | $3,441 +6.4% | $216,191 +5.8% |
| 2013 | $3,234 | $204,392 |
| 2012 | $3,234 | $204,392 +6.6% |
| 2011 | -- | $191,802 +0.6% |
| 2010 | -- | $190,697 +0.6% |
| 2009 | $2,859 | $189,593 |
| 2008 | -- | $189,593 -1.8% |
| 2007 | -- | $193,009 |
Find assessor info on the county website
Monthly payment
Est. payment
Payment breakdown
Explore the cost of this home by adjusting the details. Changes won't be saved.Climate risks
Neighborhood: All Saints
Nearby schools
Schools provided by the listing agent
- Elementary: Susan B Anthony ES
- Middle: Patrick Henry MS
- High: Lincoln HS
- District: Sioux Falls
Source: Realtor Association of the Sioux Empire. This data may not be complete. We recommend contacting the local school district to confirm school assignments for this home.
Similar homes
- $745,0004 bd6 ba3.5k sqft1308 S Phillips Ave, Sioux Falls, SD 57105For Sale

 MLS ID #22605671, Chere Rosa de Sharon. Realtor Association of the Sioux Empire
 - $709,0003 bd2 ba2.6k sqft100 E 23rd St, Sioux Falls, SD 57105For Sale
 MLS ID #22604018, Matthew P Brazendale. Realtor Association of the Sioux Empire
 - $888,8003 bd3 ba2.5k sqft605 E 21st St, Sioux Falls, SD 57105For Sale
 MLS ID #22605833, Spencer M Mannes. Realtor Association of the Sioux Empire
 - $765,0003 bd3 ba3.2k sqft317 E Autumn Ln, Sioux Falls, SD 57105For Sale
 MLS ID #22605823, Kera N Heier. Realtor Association of the Sioux Empire
 - $730,0004 bd3 ba3.7k sqft4608 S Tomar Rd, Sioux Falls, SD 57105For SaleMLS ID #22606021, Beth E Meyer. Realtor Association of the Sioux Empire
- $729,0004 bd4 ba3.7k sqft708 E Alder Ln, Sioux Falls, SD 57105For SaleMLS ID #22606846, Margue R Fenner. Realtor Association of the Sioux Empire
- $769,9005 bd4 ba3.6k sqft3500 S Marson Manor Cir, Sioux Falls, SD 57103For SaleMLS ID #22607310, Shawn A Martins. Realtor Association of the Sioux Empire
- $949,9004 bd4 ba4.3k sqft301 E 32nd St, Sioux Falls, SD 57105For SaleMLS ID #22607462, Tanner J Zittlau. Realtor Association of the Sioux Empire
- $550,0004 bd2 ba2.4k sqft2305 S Main Ave, Sioux Falls, SD 57105For SaleMLS ID #22607367, JJ Gohl. Realtor Association of the Sioux Empire
- $749,9005 bd4 ba3.2k sqft2500 W 95th St, Sioux Falls, SD 57108For SaleMLS ID #22607931, Al J Meger. Realtor Association of the Sioux Empire
- $389,0003 bd2 ba2.1k sqft1515 S Dakota Ave, Sioux Falls, SD 57105For SaleMLS ID #22606916, Katie P Day. Realtor Association of the Sioux Empire
- $750,0005 bd4 ba4.1k sqft4700 S Blaine Ave, Sioux Falls, SD 57103For SaleMLS ID #22606899, Kate K Patrick. Realtor Association of the Sioux Empire
- $399,9004 bd2 ba2k sqft2310 S 1st Ave, Sioux Falls, SD 57105For SaleMLS ID #22607364, JJ Gohl. Realtor Association of the Sioux Empire
- $450,0003 bd3 ba2.8k sqft2200 S Phillips Ave, Sioux Falls, SD 57105For SaleMLS ID #22603772, Codi F Nincehelser. Realtor Association of the Sioux Empire
- $1,080,0004 bd5 ba4.7k sqft21 S Riverview Hts, Sioux Falls, SD 57105For SaleMLS ID #22607150, Dana L Fisher. Realtor Association of the Sioux Empire
- $648,0004 bd3 ba3.2k sqft2700 E 33rd St, Sioux Falls, SD 57103For SaleMLS ID #22607508, Marlys M Fisher. Realtor Association of the Sioux Empire
- $839,9005 bd4 ba3.8k sqft609 W Garden Pl, Sioux Falls, SD 57108For SaleMLS ID #22605975, Anthony J Graphenteen. Realtor Association of the Sioux Empire
- $429,0004 bd3 ba2.6k sqft1210 S Jefferson Ave, Sioux Falls, SD 57105For SaleMLS ID #22607074, Amy J Hendrix. Realtor Association of the Sioux Empire
- $550,0004 bd4 ba3.2k sqft401 E Aspen Dr, Sioux Falls, SD 57105For SaleMLS ID #22606536, Kellie L Koehler. Realtor Association of the Sioux Empire
- $675,0005 bd4 ba3.1k sqft5109 S Sweetbriar Dr, Sioux Falls, SD 57108For SaleMLS ID #22605102, Amy M Stockberger. Realtor Association of the Sioux Empire
