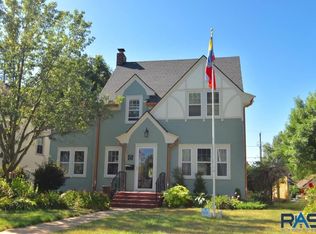
Almost everything about this home has just been refurbished, remodeled or replaced inside and out. This McKennan Park area this 2500Sqft Dutch Colonial 2-Story rests on the tree line East 21st boulevard. It would take less time to say what wasn't restored or replaced in this classic home in its classic neighborhood than what was. All new painted kitchen cabinets, solid surface tops, tiles and designer appliances. The original red oak flooring looks new. The main floor is lined with wide, stack based boards and crown molding. The large island is a chef's dream surface including the downdraft vent cooktop. If there is an unreplaced fixture it is because it didn't need it. All new HVAC. The backyard is complete with a new paver patio, fencing and softscapes. The front yard curb appeal is completed by the bullnose drop to the sidewalk. Don't take these words for it. The pictures and video walkthrough speak volumes.
For sale
$888,800
605 E 21st St, Sioux Falls, SD 57105
3beds
2,500sqft
Single Family Residence
Built in 1925
7,718 Square Feet Lot
$-- Zestimate®
$356/sqft
$-- HOA
What's special
Designer appliancesSolid surface tops
- 84 days
- 700
- 38
Zillow last checked:
Listing updated:
Listed by:
Spencer M Mannes,
CORE Real Estate 605-438-2738,
Joel McDowell,
CORE Real Estate
Source: Realtor Association of the Sioux Empire,MLS#: 22605833
Facts & features
Interior
Bedrooms & bathrooms
- Bedrooms: 3
- Bathrooms: 3
- Full bathrooms: 1
- 3/4 bathrooms: 1
- 1/2 bathrooms: 1
Primary bedroom
- Description: large closet, wood floors
- Level: Upper
- Area: 204
- Dimensions: 12 x 17
Bedroom 2
- Description: large closet, wood floors
- Level: Upper
- Area: 156
- Dimensions: 12 x 13
Bedroom 3
- Description: large closet, wood floors
- Level: Upper
- Area: 143
- Dimensions: 11 x 13
Dining room
- Description: formal, wood floors
- Level: Main
- Area: 154
- Dimensions: 11 x 14
Family room
- Description: open, fireplace, sunny
- Level: Main
- Area: 221
- Dimensions: 13 x 17
Kitchen
- Description: open, island, corian counters
- Level: Main
- Area: 280
- Dimensions: 14 x 20
Living room
- Description: wood floors, fireplace
- Level: Main
- Area: 299
- Dimensions: 13 x 23
Heating
- 90% Efficient, Natural Gas, Baseboard
Cooling
- Central Air
Appliances
- Included: Electric Range, Microwave, Dishwasher, Disposal, Refrigerator, Washer, Dryer
Features
- 3+ Bedrooms Same Level, Formal Dining Rm
- Flooring: Carpet, Tile, Vinyl, Wood
- Basement: Partial
- Number of fireplaces: 1
- Fireplace features: Wood Burning
Interior area
- Total interior livable area: 2,500 sqft
- Finished area above ground: 2,000
- Finished area below ground: 500
Video & virtual tour
Property
Parking
- Total spaces: 2
- Parking features: Concrete
- Garage spaces: 2
Features
- Levels: Two
- Patio & porch: Patio
- Fencing: Privacy,Other
Lot
- Size: 7,718 Square Feet
- Features: City Lot
Details
- Parcel number: 24994
Construction
Type & style
- Home type: SingleFamily
- Architectural style: Two Story
- Property subtype: Single Family Residence
Materials
- Cement Siding
- Roof: Rubber,Composition
Condition
- Year built: 1925
Utilities & green energy
- Sewer: Public Sewer
- Water: Public
Community & HOA
Community
- Subdivision: W L Bakers Addn
HOA
- Has HOA: No
Location
- Region: Sioux Falls
Financial & listing details
- Price per square foot: $356/sqft
- Tax assessed value: $466,200
- Annual tax amount: $6,337
- Date on market: 8/3/2026
- Road surface type: Curb and Gutter
Estimated market value
Not available
Estimated sales range
Not available
Not available
Price history
| Date | Event | Price |
|---|---|---|
| 8/3/2026 | Listed for sale | $888,800-2.3%$356/sqft |
Source:  Realtor Association of the Sioux Empire #22605833 Report a problem Realtor Association of the Sioux Empire #22605833 Report a problem | ||
| 7/21/2026 | Listing removed | $910,000$364/sqft |
Source: Realtor Association of the Sioux Empire #22602300 Report a problem | ||
| 5/30/2026 | Price change | $910,000-6.7%$364/sqft |
Source: Realtor Association of the Sioux Empire #22602300 Report a problem | ||
| 4/3/2026 | Listed for sale | $975,000-2.2%$390/sqft |
Source: Realtor Association of the Sioux Empire #22602300 Report a problem | ||
| 2/6/2026 | Listing removed | $997,000$399/sqft |
Source: Realtor Association of the Sioux Empire #22506337 Report a problem | ||
| 9/22/2025 | Price change | $997,000-8.5%$399/sqft |
Source: Realtor Association of the Sioux Empire #22506337 Report a problem | ||
| 8/15/2025 | Listed for sale | $1,090,000+87.3%$436/sqft |
Source: Realtor Association of the Sioux Empire #22506337 Report a problem | ||
| 8/16/2024 | Sold | $582,000-2.7%$233/sqft |
Source: Realtor Association of the Sioux Empire #22404272 Report a problem | ||
| 6/14/2024 | Listed for sale | $598,000+96.1%$239/sqft |
Source: Realtor Association of the Sioux Empire #22404272 Report a problem | ||
| 4/30/2013 | Sold | $305,000$122/sqft |
Source: Realtor Association of the Sioux Empire #21301020 Report a problem | ||
Public tax history
| Year | Property taxes | Tax assessment |
|---|---|---|
| 2025 | $6,067 +2.5% | $466,200 +3.2% |
| 2024 | $5,918 -6.6% | $451,600 -0.2% |
| 2023 | $6,337 +15.1% | $452,600 +22.5% |
| 2022 | $5,505 +16.2% | $369,500 +19.9% |
| 2021 | $4,739 +20.6% | $308,100 +8.2% |
| 2020 | $3,931 +4.7% | $284,700 +15.6% |
| 2018 | $3,755 -3.2% | $246,270 +4.2% |
| 2017 | $3,877 +3.3% | $236,287 +1.5% |
| 2016 | $3,755 -0.5% | $232,842 +1.8% |
| 2015 | $3,774 +1.7% | $228,632 |
| 2014 | $3,711 +7.2% | $228,632 +3.1% |
| 2013 | $3,460 | $221,784 +0.7% |
| 2012 | $3,460 | $220,258 +0.7% |
| 2011 | -- | $218,732 +0.7% |
| 2010 | -- | $217,206 |
| 2009 | $3,218 | $217,206 +0.7% |
| 2008 | -- | $215,679 +4.5% |
| 2007 | -- | $206,473 |
Find assessor info on the county website
Monthly payment
Est. payment
Payment breakdown
Explore the cost of this home by adjusting the details. Changes won't be saved.Climate risks
Neighborhood: McKennan Park
Nearby schools
Schools provided by the listing agent
- Elementary: Susan B Anthony ES
- Middle: Patrick Henry MS
- High: Lincoln HS
- District: Sioux Falls
Source: Realtor Association of the Sioux Empire. This data may not be complete. We recommend contacting the local school district to confirm school assignments for this home.

Similar homes
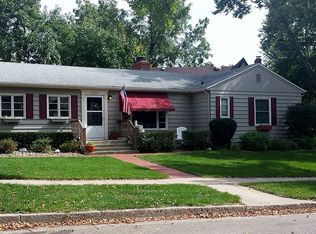
- $775,0004 bd2 ba3.3k sqft1220 S Main Ave, Sioux Falls, SD 57105For Sale

 MLS ID #22605916, Kate E Milliman. Realtor Association of the Sioux Empire
 - $709,0003 bd2 ba2.6k sqft100 E 23rd St, Sioux Falls, SD 57105For Sale
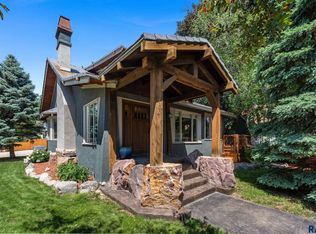 MLS ID #22604018, Matthew P Brazendale. Realtor Association of the Sioux Empire
 - $829,0005 bd4 ba3.6k sqft6205 S Pinehurst Ct, Sioux Falls, SD 57108For Sale
 MLS ID #22608109, Matthew L Harvey. Realtor Association of the Sioux Empire
 - $740,0003 bd3 ba3.2k sqft317 E Autumn Ln, Sioux Falls, SD 57105For Sale
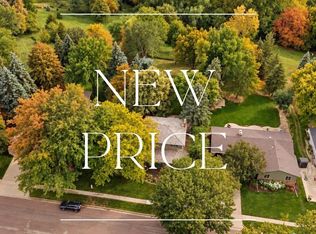 MLS ID #22605823, Kera N Heier. Realtor Association of the Sioux Empire
 - $885,0002 bd4 ba1.9k sqft221 E 14th St, Sioux Falls, SD 57104For SaleMLS ID #22601932, Dana L Fisher. Realtor Association of the Sioux Empire
- $730,0004 bd3 ba3.7k sqft4608 S Tomar Rd, Sioux Falls, SD 57105For SaleMLS ID #22606021, Beth E Meyer. Realtor Association of the Sioux Empire
- $450,0003 bd3 ba2.8k sqft2200 S Phillips Ave, Sioux Falls, SD 57105For SaleMLS ID #22603772, Codi F Nincehelser. Realtor Association of the Sioux Empire
- $745,0004 bd6 ba3.5k sqft1308 S Phillips Ave, Sioux Falls, SD 57105For SaleMLS ID #22605671, Chere Rosa de Sharon. Realtor Association of the Sioux Empire
- $550,0004 bd2 ba2.4k sqft2305 S Main Ave, Sioux Falls, SD 57105For SaleMLS ID #22607367, JJ Gohl. Realtor Association of the Sioux Empire
- $769,9005 bd4 ba3.6k sqft3500 S Marson Manor Cir, Sioux Falls, SD 57103For SaleMLS ID #22607310, Shawn A Martins. Realtor Association of the Sioux Empire
- $445,0003 bd3 ba1.6k sqft105 E 36th St, Sioux Falls, SD 57105For SaleMLS ID #22607467, Keegen L Kleinwolterink. Realtor Association of the Sioux Empire
- $715,0005 bd4 ba3.6k sqft5604 S Josh Wyatt Dr, Sioux Falls, SD 57108For SaleMLS ID #22608053, David J Maske. Realtor Association of the Sioux Empire
- $875,0005 bd3 ba3.3k sqft5504 E Morningside Cir, Sioux Falls, SD 57110For SaleMLS ID #22608070, Colleen T Kelly. Realtor Association of the Sioux Empire
- $550,0004 bd4 ba3.2k sqft401 E Aspen Dr, Sioux Falls, SD 57105For SaleMLS ID #22606536, Kellie L Koehler. Realtor Association of the Sioux Empire
- $955,0005 bd4 ba3.7k sqft709 E Piping Rock Ln, Sioux Falls, SD 57108For SaleMLS ID #22607704, Nic D Allen. Realtor Association of the Sioux Empire
- $959,0005 bd3 ba3.5k sqft7309 E Donnelly Dr, Sioux Falls, SD 57110For SaleMLS ID #22606459, Tonya M Madsen. Realtor Association of the Sioux Empire
- $790,0003 bd3 ba2.8k sqft5206 S Sweetbriar Ct, Sioux Falls, SD 57108For SaleMLS ID #22606791, Rhonda L Rentz. Realtor Association of the Sioux Empire
- $685,0004 bd3 ba2.8k sqft7001 E 26th St, Sioux Falls, SD 57110For SaleMLS ID #22606004, Karen C Bankowski. Realtor Association of the Sioux Empire
- $619,0004 bd3 ba2.4k sqft46713 269th St, Sioux Falls, SD 57106For SaleMLS ID #22608026, Melanie D Schreiber. Realtor Association of the Sioux Empire
- $599,9004 bd4 ba2.8k sqft2812 S Jonathan Ln, Sioux Falls, SD 57103For SaleMLS ID #22605105, Eric Larsen. Realtor Association of the Sioux Empire
