Stunning Twinhome in the Desirable Prairie Tree Addition. Welcome to this beautifully reimagined twinhome in the highly sought-after Prairie Tree Addition, where thoughtful design, exceptional craftsmanship, and luxury updates create a one-of-a-kind living experience. Completely transformed from its original design, this remarkable home offers spacious living area, elegant finishes, and countless custom features throughout. Step inside the impressive open foyer, highlighted by a custom designed glass railing and two skylights that provide abundant natural light by day and frame beautiful moonlit evenings by night. The expansive floor plan features generously sized rooms throughout, including a formal dining room, eat-in dining room with built in China hutch, inviting den, large office with built-in cabinetry, shelving, & refrigerator, and a spectacular primary suite designed for comfort and relaxation. The luxurious primary bath showcases heated floors, an oversized custom shower complete with dual body spray systems, rain shower heads, and traditional shower heads, creating a spa-like retreat. Quartz countertops are featured throughout the home, while the walk-in closet offers extensive built-in cabinetry and dedicated shoe space. The main level is accented with beautiful wood flooring throughout the foyer, living room, den, and kitchen. The family room has an egress window and two murphy beds - perfect for converting to a large bedroom or when family comes to stay! Two fireplaces, one in the living room and one in the family room provide warm and inviting spaces to gather and relax year-round. Outside, this spectacular backyard retreat has been meticulously designed for both beauty and low-maintenance living. All shrubs and plants are perennials and require no maintenance. Features include a wrought-iron fence with three access gates, privacy trellis, extensive outdoor lighting, heated bird baths, and stunning Montana stone patios and walkways extending from front to back. With extensive interior and exterior updates, premium finishes, abundant storage and attention to detail, this Prairie Tree gem offers a rare opportunity to own a lovely turnkey home that must be experienced in person to be fully appreciated.
For sale
$849,500
5206 S Sweetbriar Ct, Sioux Falls, SD 57108
2beds
2,845sqft
:
Get pre-qualified$5,441/mo
Townhouse
Built in 1995
8,995 Square Feet Lot
$-- Zestimate®
$299/sqft
$10/mo HOA
What's special
Formal dining roomPrivacy trellisImpressive open foyerAbundant storageExceptional craftsmanshipHeated bird bathsExtensive outdoor lighting
- 45 days |
- 447 |
- 6 |
Zillow last checked:
Listing updated:
Listed by:
Rhonda L Rentz,
Hegg, REALTORS 605-336-2100
Source: Realtor Association of the Sioux Empire,MLS#: 22604358
Facts & features
Interior
Bedrooms & bathrooms
- Bedrooms: 2
- Bathrooms: 3
- Full bathrooms: 2
- 3/4 bathrooms: 1
- Main level bedrooms: 1
Primary bedroom
- Description: Spacious, bright
- Level: Main
- Area: 238
- Dimensions: 17 x 14
Bedroom 2
- Description: Spacious, lg closet
- Level: Basement
- Area: 272
- Dimensions: 17 x 16
Dining room
- Description: formal, bright
- Level: Main
- Area: 144
- Dimensions: 12 x 12
Family room
- Description: spacious, 2 murphy beds
- Level: Basement
- Area: 400
- Dimensions: 25 x 16
Kitchen
- Description: Pantry, Cooktop
- Level: Main
- Area: 132
- Dimensions: 12 x 11
Living room
- Description: large, wood floors
- Level: Main
- Area: 252
- Dimensions: 18 x 14
Heating
- Natural Gas
Cooling
- Central Air
Appliances
- Included: Electric Range, Microwave, Dishwasher, Disposal, Refrigerator, Washer, Dryer
Features
- Formal Dining Rm, Master Bath, Main Floor Laundry, Skylight(s)
- Flooring: Carpet, Tile, Wood
- Basement: Full
- Number of fireplaces: 2
- Fireplace features: Gas
Interior area
- Total interior livable area: 2,845 sqft
- Finished area above ground: 1,639
- Finished area below ground: 1,206
Property
Parking
- Total spaces: 2
- Parking features: Garage
- Garage spaces: 2
Features
- Patio & porch: Deck
- Fencing: Other
Lot
- Size: 8,995 Square Feet
- Features: Corner Lot, Irregular Lot
Details
- Parcel number: 280.26.09.002F
Construction
Type & style
- Home type: Townhouse
- Architectural style: Ranch
- Property subtype: Townhouse
Materials
- Brick, Wood Siding
- Roof: Wood
Condition
- Year built: 1995
Utilities & green energy
- Sewer: Public Sewer
- Water: Public
Community & HOA
Community
- Subdivision: Prairie Tree Addn
HOA
- Has HOA: Yes
- Amenities included: Other
- HOA fee: $10 monthly
Location
- Region: Sioux Falls
Financial & listing details
- Price per square foot: $299/sqft
- Tax assessed value: $459,999
- Annual tax amount: $5,564
- Date on market: 6/13/2026
- Road surface type: Curb and Gutter
Estimated market value
Not available
Estimated sales range
Not available
Not available
Price history
| Date | Event | Price |
|---|---|---|
| 6/13/2026 | Listed for sale | $849,500$299/sqft |
Source:  Realtor Association of the Sioux Empire #22604358 Report a problem Realtor Association of the Sioux Empire #22604358 Report a problem | ||
Public tax history
| Year | Property taxes | Tax assessment |
|---|---|---|
| 2025 | $4,968 -4.8% | $459,999 +11.7% |
| 2024 | $5,218 +6% | $411,914 +1.2% |
| 2023 | $4,925 +12.4% | $406,832 +8.5% |
| 2022 | $4,382 | $375,042 +16.8% |
| 2021 | -- | $321,219 +3.7% |
| 2020 | $4,462 +4.2% | $309,840 |
| 2019 | $4,284 | $309,840 |
| 2018 | $4,284 | $309,840 +7.2% |
| 2017 | $4,284 +1.8% | $288,926 +8.7% |
| 2016 | $4,210 +4.8% | $265,826 +4.3% |
| 2015 | $4,017 +2.9% | $254,826 |
| 2014 | $3,905 | $254,826 |
Find assessor info on the county website
Monthly payment
Est. payment
Payment breakdown
Explore the cost of this home by adjusting the details. Changes won't be saved.Climate risks
Neighborhood: 57108
Nearby schools
GreatSchools rating
- 3/10Susan B. Anthony ElementaryGrades: PK-5Distance: 2.2 mi
- 8/10Patrick Henry Middle School - 07Grades: 6-8Distance: 2.1 mi
- 6/10Lincoln High School - 02Grades: 9-12Distance: 1.8 mi
Schools provided by the listing agent
- Elementary: Laura Wilder ES
- Middle: Edison MS
- High: Roosevelt HS
- District: Sioux Falls
Source: Realtor Association of the Sioux Empire. This data may not be complete. We recommend contacting the local school district to confirm school assignments for this home.
- $473,9002 bd3 ba1.7k sqft5208 S Sweetbriar Ct, Sioux Falls, SD 57108Off Market
- $541,7002 bd3 ba2.7k sqft503 W Feathered Cir, Sioux Falls, SD 57108Off Market
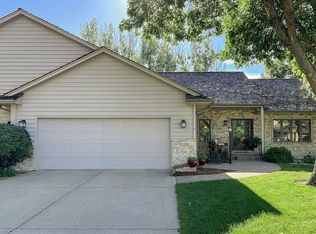
- $880,0002 bd3 ba3.5k sqft5100 S Briar Cir, Sioux Falls, SD 57108Sold

- $617,6004 bd3 ba1.9k sqft5102 S Briar Cir, Sioux Falls, SD 57108Off Market
- $602,900-- bd-- ba-- sqft5100 S Briar Cir, Sioux Falls, SD 57108Off Market
- $663,6002 bd3 ba1.9k sqft5100 S Briar Cir, Sioux Falls, SD 57108Off Market
- $491,4003 bd3 ba1.7k sqft501 W Feathered Cir, Sioux Falls, SD 57108Off Market
- $636,2003 bd3 ba1.5k sqft5213 S Sweetbriar Ct, Sioux Falls, SD 57108Off Market
A local agent can set up tours, give advice and negotiate with sellers.
A local lender can help you make sure your offer is ready when you are.
Similar homes
- $849,0005 bd4 ba3.6k sqft6205 S Pinehurst Ct, Sioux Falls, SD 57108For Sale
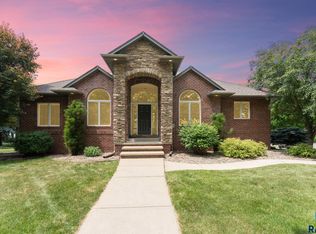
 MLS ID #22604738, Matthew L Harvey. Realtor Association of the Sioux Empire
 - $675,0005 bd4 ba3.1k sqft5109 S Sweetbriar Dr, Sioux Falls, SD 57108For Sale
 MLS ID #22605102, Amy M Stockberger. Realtor Association of the Sioux Empire
 - $799,9004 bd4 ba3.1k sqft2717 W Oak Hill Dr, Sioux Falls, SD 57108For Sale
 MLS ID #22604861, Rick R Sawvell. Realtor Association of the Sioux Empire
 - $579,0004 bd3 ba2.8k sqft6105 S Mustang Cir, Sioux Falls, SD 57108For Sale
 MLS ID #22605496, Melissa R Eich. Realtor Association of the Sioux Empire
 - $760,0005 bd3 ba3.6k sqft305 E 77th St, Sioux Falls, SD 57108For SaleMLS ID #22605468, Eric D Gohl. Realtor Association of the Sioux Empire
- $760,0005 bd4 ba3.6k sqft5604 S Josh Wyatt Dr, Sioux Falls, SD 57108For SaleMLS ID #22604139, David J Maske. Realtor Association of the Sioux Empire
- $815,0004 bd3 ba3.4k sqft48071 Sun Meadow Ct, Sioux Falls, SD 57108For SaleMLS ID #22604873, Mike L Niemeyer. Realtor Association of the Sioux Empire
- $774,9005 bd4 ba3.5k sqft1325 W Wicklow Ct, Sioux Falls, SD 57108For SaleMLS ID #22603383, Tony J Ratchford. Realtor Association of the Sioux Empire
- $799,9004 bd4 ba3.4k sqft4513 S Southridge Dr, Sioux Falls, SD 57105For SaleMLS ID #22604509, Amy M Stockberger. Realtor Association of the Sioux Empire
- $725,0004 bd3 ba2.8k sqft3738 E Fox Run Pl, Sioux Falls, SD 57103For SaleMLS ID #22605622, Amy M Stockberger. Realtor Association of the Sioux Empire
- $759,9005 bd5 ba3.6k sqft1325 W Waterstone Dr, Sioux Falls, SD 57108For SaleMLS ID #22604234, Shawn A Martins. Realtor Association of the Sioux Empire
- $494,5004 bd3 ba2.5k sqft6517 S Killarney Ct, Sioux Falls, SD 57108For SaleMLS ID #22605364, Ron P Weber. Realtor Association of the Sioux Empire
- $775,0004 bd3 ba3k sqft26995 469th Ave, Sioux Falls, SD 57106For SaleMLS ID #22605460, Melanie D Schreiber. Realtor Association of the Sioux Empire
- $715,0005 bd3 ba3.3k sqft2710 W Little Oak Cir, Sioux Falls, SD 57108For SaleMLS ID #22605093, Kate K Patrick. Realtor Association of the Sioux Empire
- $959,0005 bd4 ba3.6k sqft7601 S Ridgestone Dr, Sioux Falls, SD 57108For SaleMLS ID #22604516, Janelle L Aday. Realtor Association of the Sioux Empire
- $625,0004 bd3 ba3.2k sqft2603 S Big Timber Pl, Sioux Falls, SD 57105For SaleMLS ID #22605466, Brooke M Brown. Realtor Association of the Sioux Empire
- $449,9004 bd3 ba2.5k sqft7312 S Audie Ave, Sioux Falls, SD 57108For SaleMLS ID #22604844, Annie M Welsh. Realtor Association of the Sioux Empire
- $549,0004 bd4 ba2.9k sqft7303 S Grand Arbor Ct, Sioux Falls, SD 57108For SaleMLS ID #22603189, Tony J Ratchford. Realtor Association of the Sioux Empire
- $520,0003 bd3 ba2.4k sqft2418 E Joshua Cir, Sioux Falls, SD 57108For SaleMLS ID #22604701, Brad H Southwick. Realtor Association of the Sioux Empire
- $609,9003 bd2 ba2.5k sqft48016 Oak Trail Pl, Sioux Falls, SD 57108For SaleMLS ID #22604316, Tony J Ratchford. Realtor Association of the Sioux Empire
