A carefree lifestyle coupled with great convenience! Located in southcentral Sioux Falls, this comfortable townhome offers a quick drive to groceries, healthcare, dining, quick shopping, parks, and bike trail, plus an easy drive to all parts of the city. The carefree lifestyle is delivered with a homeowner’s association cutting the grass and shoveling snow while you enjoy doing fun things. An open concept allows for all-inclusive living featuring an easy-working kitchen with snack-bar, spacious dining with bay-door to patio and backyard, and comfortable living area with gas fireplace and vaulted ceiling. The floorplan offers good versatility with the owner’s ensuite on main floor, along with the laundry room. There are two bedrooms, a full bath, and sitting area in the upper loft… perfect for family and guests. Plus, there is a huge living space in lower level with another bedroom and bath. Three car heated garage. A centerpiece for this home is the outdoor paver patio… east facing welcomes earlier morning sunshine with your coffee and shaded afternoon cocktail hours. Fully fenced yard overlooks a park… it’s peaceful and quiet. A total of 4 bedrooms, 4 baths, 3 living areas and nearly 3,000 square feet finished… all in excellent condition.
For sale
$549,000
7303 S Grand Arbor Ct, Sioux Falls, SD 57108
4beds
2,908sqft
:
Get pre-qualified$3,660/mo
Townhouse
Built in 2008
5,967 Square Feet Lot
$-- Zestimate®
$189/sqft
$150/mo HOA
What's special
Three car heated garageLaundry roomEasy-working kitchen with snack-barOutdoor paver patioOpen concept
- 84 days |
- 379 |
- 8 |
Zillow last checked:
Listing updated:
Listed by:
Tony J Ratchford,
Keller Williams Realty Sioux Falls 605-275-0555
Source: Realtor Association of the Sioux Empire,MLS#: 22603189
Facts & features
Interior
Bedrooms & bathrooms
- Bedrooms: 4
- Bathrooms: 4
- Full bathrooms: 3
- 1/2 bathrooms: 1
- Main level bedrooms: 1
Primary bedroom
- Description: Private bath, walk-in closet
- Level: Main
- Area: 182
- Dimensions: 14 x 13
Bedroom 2
- Description: Double closet
- Level: Upper
- Area: 154
- Dimensions: 14 x 11
Bedroom 3
- Description: Double closet
- Level: Upper
- Area: 140
- Dimensions: 14 x 10
Bedroom 4
- Description: Double closet
- Level: Basement
- Area: 208
- Dimensions: 16 x 13
Dining room
- Description: Door to patio
- Level: Main
- Area: 126
- Dimensions: 14 x 9
Family room
- Level: Basement
- Area: 420
- Dimensions: 14 x 30
Kitchen
- Level: Main
- Area: 144
- Dimensions: 12 x 12
Living room
- Description: Fireplace
- Level: Main
- Area: 256
- Dimensions: 16 x 16
Heating
- Natural Gas
Cooling
- Central Air
Appliances
- Included: Electric Range, Microwave, Dishwasher, Disposal, Refrigerator
Features
- Main Floor Laundry, Master Bath
- Flooring: Carpet, Wood
- Basement: Full
- Number of fireplaces: 1
- Fireplace features: Gas
Interior area
- Total interior livable area: 2,908 sqft
- Finished area above ground: 1,888
- Finished area below ground: 1,020
Property
Parking
- Total spaces: 3
- Parking features: Concrete
- Garage spaces: 3
Features
- Levels: One and One Half
- Patio & porch: Patio
- Fencing: Privacy
Lot
- Size: 5,967 Square Feet
- Dimensions: Approx. 52'x115'
Details
- Parcel number: 281.57.02.001A
Construction
Type & style
- Home type: Townhouse
- Property subtype: Townhouse
Materials
- Hard Board, Stone
- Roof: Composition
Condition
- Year built: 2008
Utilities & green energy
- Sewer: Public Sewer
- Water: Public
Community & HOA
Community
- Subdivision: Grand Arbor Village
HOA
- Has HOA: Yes
- Amenities included: Trash, Maintenance Grounds, Snow Removal
- HOA fee: $150 monthly
Location
- Region: Sioux Falls
Financial & listing details
- Price per square foot: $189/sqft
- Tax assessed value: $499,276
- Annual tax amount: $6,779
- Date on market: 5/7/2026
- Road surface type: Curb and Gutter
Estimated market value
Not available
Estimated sales range
Not available
Not available
Price history
| Date | Event | Price |
|---|---|---|
| 5/7/2026 | Listed for sale | $549,000$189/sqft |
Source:  Realtor Association of the Sioux Empire #22603189 Report a problem Realtor Association of the Sioux Empire #22603189 Report a problem | ||
Public tax history
| Year | Property taxes | Tax assessment |
|---|---|---|
| 2025 | $7,629 -9.9% | $499,276 0% |
| 2024 | $8,466 +23.9% | $499,328 -0.7% |
| 2023 | $6,831 +19.4% | $502,597 +22.4% |
| 2022 | $5,723 | $410,671 +21.7% |
| 2021 | -- | $337,561 +8.4% |
| 2020 | -- | $311,380 |
| 2019 | $5,437 | $311,380 |
| 2018 | $5,437 | $311,380 +17.1% |
| 2017 | $5,437 +16.3% | $266,000 |
| 2016 | $4,677 -3.6% | $266,000 |
| 2015 | $4,850 +1.9% | $266,000 |
| 2014 | $4,758 | $266,000 |
Find assessor info on the county website
Monthly payment
Est. payment
Payment breakdown
Explore the cost of this home by adjusting the details. Changes won't be saved.Climate risks
Neighborhood: 57108
Nearby schools
GreatSchools rating
- 8/10Journey Elementary - 05Grades: K-5Distance: 0.6 mi
- 7/10Harrisburg East Middle School - 11Grades: 6-8Distance: 2.9 mi
- 8/10Harrisburg High School - 01Grades: 9-12Distance: 3.4 mi
Schools provided by the listing agent
- Elementary: Harrisburg Journey ES
- Middle: Harrisburg East Middle School
- High: Harrisburg HS
- District: Harrisburg
Source: Realtor Association of the Sioux Empire. This data may not be complete. We recommend contacting the local school district to confirm school assignments for this home.
- $478,0004 bd4 ba2.9k sqft7301 Grand Arbor Ct, Sioux Falls, SD 57108Sold
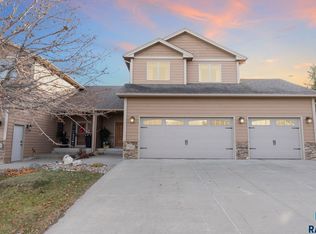
- $581,0004 bd3 ba3k sqft7301 Grand Arbor, Sioux Falls, SD 57108Off Market
- $643,2003 bd4 ba3.1k sqft7305 S Grand Arbor Ct, Sioux Falls, SD 57108Off Market
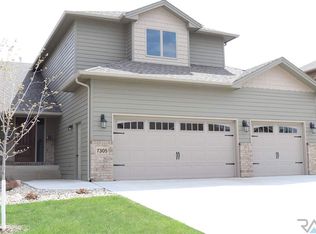
- $508,7003 bd4 ba3.1k sqft7305 Grand Arbor Ct, Sioux Falls, SD 57108Off Market

- $589,3004 bd3 ba1.9k sqft7314 Grand Arbor Ct, Sioux Falls, SD 57108Off Market
- $505,8003 bd3 ba1.9k sqft7305 S Grand Arbor Ct, Sioux Falls, SD 57108Off Market
- $6,834-- bd-- ba-- sqft7541 S Grand Arbor Pl, Sioux Falls, SD 57108Off Market
- $536,850-- sqft7317 S Grand Arbor Ct, Sioux Falls, SD 57108Off Market
A local agent can set up tours, give advice and negotiate with sellers.
A local lender can help you make sure your offer is ready when you are.
Similar homes
- $589,0004 bd3 ba3.1k sqft6520 S Heatherridge Ave, Sioux Falls, SD 57108For Sale

 MLS ID #22604160, Mallory S Kuiper. Realtor Association of the Sioux Empire
 - $375,0004 bd3 ba2.5k sqft7505 S Peregrine Pl, Sioux Falls, SD 57108For Sale
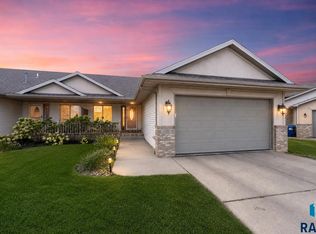 MLS ID #22605662, Amanda M Nelson. Realtor Association of the Sioux Empire
 - $449,9004 bd3 ba2.5k sqft7312 S Audie Ave, Sioux Falls, SD 57108For Sale
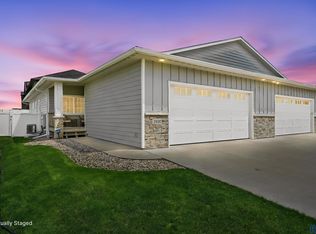 MLS ID #22604844, Annie M Welsh. Realtor Association of the Sioux Empire
 - $629,9005 bd3 ba2.9k sqft7904 S Pinewood Ave, Sioux Falls, SD 57108For Sale
 MLS ID #22604960, Samuel H Adams. Realtor Association of the Sioux Empire
 - $524,5005 bd3 ba2.7k sqft2405 E Yorkshire St, Sioux Falls, SD 57108For SaleMLS ID #22604476, Ron P Weber. Realtor Association of the Sioux Empire
- $625,0004 bd3 ba3.2k sqft2603 S Big Timber Pl, Sioux Falls, SD 57105For SaleMLS ID #22605466, Brooke M Brown. Realtor Association of the Sioux Empire
- $549,9005 bd3 ba3.3k sqft4904 E Tiger Lilly St, Sioux Falls, SD 57110For SaleMLS ID #22605665, Allison R Moses. Realtor Association of the Sioux Empire
- $675,0005 bd4 ba3.1k sqft5109 S Sweetbriar Dr, Sioux Falls, SD 57108For SaleMLS ID #22605102, Amy M Stockberger. Realtor Association of the Sioux Empire
- $490,0004 bd3 ba2.5k sqft5504 S Solono Ave, Sioux Falls, SD 57108For SaleMLS ID #22604394, Jon D Fick. Realtor Association of the Sioux Empire
- $479,9004 bd4 ba3.3k sqft4001 W Newcomb St, Sioux Falls, SD 57106For SaleMLS ID #22605246, Nick R Eichacker. Realtor Association of the Sioux Empire
- $689,0005 bd4 ba3.1k sqft716 W Laquinta St, Sioux Falls, SD 57108For SaleMLS ID #22602706, Jacob W Benedict. Realtor Association of the Sioux Empire
- $759,9005 bd5 ba3.6k sqft1325 W Waterstone Dr, Sioux Falls, SD 57108For SaleMLS ID #22604234, Shawn A Martins. Realtor Association of the Sioux Empire
- $549,9004 bd4 ba2.6k sqft6913 E 37th St, Sioux Falls, SD 57110For SaleMLS ID #22605465, Brett J Sichmeller. Realtor Association of the Sioux Empire
- $699,9006 bd3 ba3.4k sqft2400 W Trevi Pl, Sioux Falls, SD 57108For SaleMLS ID #22603729, Chelsea L Link. Realtor Association of the Sioux Empire
- $610,0005 bd3 ba2.8k sqft5508 E 64th St, Sioux Falls, SD 57108For SaleMLS ID #22605586, Seth A Rockafellow. Realtor Association of the Sioux Empire
- $760,0005 bd4 ba3.6k sqft5604 S Josh Wyatt Dr, Sioux Falls, SD 57108For SaleMLS ID #22604139, David J Maske. Realtor Association of the Sioux Empire
- $725,0004 bd3 ba2.8k sqft3738 E Fox Run Pl, Sioux Falls, SD 57103For SaleMLS ID #22605622, Amy M Stockberger. Realtor Association of the Sioux Empire
- $750,0007 bd4 ba4.1k sqft3008 W Brandy Wine St, Sioux Falls, SD 57108For SaleMLS ID #22603094, Shaina B Goedtke. Realtor Association of the Sioux Empire
- $699,9003 bd3 ba3.1k sqft2701 W Oak Hill Dr, Sioux Falls, SD 57108For SaleMLS ID #22601918, Tony J Ratchford. Realtor Association of the Sioux Empire
- $539,9002 bd2 ba2.3k sqft4224 S Minnesota Ave #301, Sioux Falls, SD 57105For SaleMLS ID #22604088, Tyler J Stunes. Realtor Association of the Sioux Empire
