Striking luxury ranch home offering 5 bedrooms, 5 bathrooms, and an oversized heated 3-stall garage with coated floors. Designed with both elegance and functionality in mind, this exceptional home features walk-in closets in every bedroom and a truly show-stopping main-level layout filled with tons of natural light throughout. The impressive primary suite serves as a private retreat with a massive walk-in closet and a stunning spa-inspired bath complete with a beautifully tiled shower.
The chef's delight kitchen is the heart of the home, boasting oodles of cabinet and counter space, a high-end 6-burner gas range with vent hood, and a well-appointed hidden walk-in pantry that conveniently wraps through to the spacious mudroom featuring abundant storage and a built-in desk area. Just off the kitchen is a massive formal dining area, perfect for hosting gatherings, with a door leading to the private backyard retreat featuring a paver patio and hot tub.
The lower level is equally impressive, highlighted by a beautifully appointed kitchenette with custom cabinetry, granite countertops, and a full-size sink—perfect for entertaining or multi-generational living. You'll also find a second primary suite complete with a generous bathroom and walk-in closet, providing exceptional comfort and privacy for guests or family members. You will also find a second laundry hook-up and storage for all your needs. This remarkable home seamlessly blends luxury finishes, thoughtful design, and outstanding living spaces throughout.
For sale
Price cut: $20K (7/15)
$759,900
1325 W Waterstone Dr, Sioux Falls, SD 57108
5beds
3,618sqft
:
Get pre-qualified$4,802/mo
Single Family Residence
Built in 2018
0.37 Acres Lot
$-- Zestimate®
$210/sqft
$-- HOA
What's special
Luxury finishesMassive walk-in closetOutstanding living spaces throughoutWell-appointed hidden walk-in pantry
- 55 days |
- 636 |
- 34 |
Likely to sell faster than
Zillow last checked:
Listing updated:
Listed by:
Shawn A Martins,
Amy Stockberger Real Estate 605-376-6780,
Amy M Stockberger,
Amy Stockberger Real Estate
Source: Realtor Association of the Sioux Empire,MLS#: 22604234
Facts & features
Interior
Bedrooms & bathrooms
- Bedrooms: 5
- Bathrooms: 5
- Full bathrooms: 3
- 3/4 bathrooms: 1
- 1/2 bathrooms: 1
- Main level bedrooms: 3
Primary bedroom
- Description: W.I.C, On-suite with tile shower
- Level: Main
- Area: 210
- Dimensions: 14 x 15
Bedroom 2
- Description: W.I.C Full bathroom
- Level: Main
- Area: 132
- Dimensions: 11 x 12
Bedroom 3
- Description: W.I.C Full bathroom
- Level: Main
- Area: 130
- Dimensions: 10 x 13
Bedroom 4
- Description: W.I.C Full bathroom
- Level: Basement
- Area: 224
- Dimensions: 14 x 16
Bedroom 5
- Description: WIC
- Level: Basement
- Area: 130
- Dimensions: 13 x 10
Dining room
- Level: Main
- Area: 224
- Dimensions: 16 x 14
Family room
- Level: Basement
- Area: 630
- Dimensions: 30 x 21
Kitchen
- Description: Hidden Pantry
- Level: Main
- Area: 192
- Dimensions: 16 x 12
Living room
- Description: Gas fireplace, Tray accent ceiling
- Level: Main
- Area: 160
- Dimensions: 16 x 10
Heating
- Natural Gas
Cooling
- Central Air
Appliances
- Included: Range, Microwave, Dishwasher, Disposal, Refrigerator, Stove Hood, Washer, Dryer, Humidifier
Features
- Formal Dining Rm, Tray Ceiling(s), Master Bath, Main Floor Laundry, Wet Bar, 3+ Bedrooms Same Level, Sound System
- Flooring: Carpet, Tile
- Basement: Full
- Number of fireplaces: 1
- Fireplace features: Gas
Interior area
- Total interior livable area: 3,618 sqft
- Finished area above ground: 2,059
- Finished area below ground: 1,559
Property
Parking
- Total spaces: 3
- Parking features: Concrete
- Garage spaces: 3
Features
- Patio & porch: Deck, Patio, Front Porch
- Fencing: Privacy
Lot
- Size: 0.37 Acres
- Dimensions: 120 X 135
- Features: Corner Lot, City Lot, Garden
Details
- Parcel number: 280.99.10.001
Construction
Type & style
- Home type: SingleFamily
- Architectural style: Ranch
- Property subtype: Single Family Residence
Materials
- Hard Board, Stone
- Roof: Composition
Condition
- Year built: 2018
Utilities & green energy
- Sewer: Public Sewer
- Water: Public
Community & HOA
Community
- Subdivision: Heather Ridge II Addn
HOA
- Has HOA: No
Location
- Region: Sioux Falls
Financial & listing details
- Price per square foot: $210/sqft
- Tax assessed value: $684,791
- Annual tax amount: $9,421
- Date on market: 6/10/2026
- Road surface type: Curb and Gutter
Estimated market value
Not available
Estimated sales range
Not available
Not available
Price history
| Date | Event | Price |
|---|---|---|
| 7/15/2026 | Price change | $759,900-2.6%$210/sqft |
Source:  Realtor Association of the Sioux Empire #22604234 Report a problem Realtor Association of the Sioux Empire #22604234 Report a problem | ||
| 6/10/2026 | Listed for sale | $779,900+14.7%$216/sqft |
Source: Realtor Association of the Sioux Empire #22604234 Report a problem | ||
| 6/17/2022 | Sold | $680,000-2.7%$188/sqft |
Source: Realtor Association of the Sioux Empire #22201912 Report a problem | ||
| 4/15/2022 | Listed for sale | $699,000$193/sqft |
Source: Realtor Association of the Sioux Empire #22201912 Report a problem | ||
Public tax history
| Year | Property taxes | Tax assessment |
|---|---|---|
| 2025 | $12,596 -3.3% | $684,791 -0.1% |
| 2024 | $13,024 +41.9% | $685,289 +7.2% |
| 2023 | $9,176 +11.6% | $639,333 +41.3% |
| 2022 | $8,220 | $452,518 +14.5% |
| 2021 | -- | $395,323 +5.4% |
| 2020 | $8,162 +652.4% | $375,050 |
| 2019 | $1,085 | $375,050 |
| 2018 | $1,085 | $375,050 +1566.9% |
| 2017 | $1,085 +54.6% | $22,500 |
| 2016 | $702 +10.2% | $22,500 |
| 2015 | $637 -0.4% | $22,500 |
| 2014 | $639 | $22,500 |
Find assessor info on the county website
Monthly payment
Est. payment
Payment breakdown
Explore the cost of this home by adjusting the details. Changes won't be saved.Climate risks
Neighborhood: 57108
Nearby schools
GreatSchools rating
- 8/10Journey Elementary - 05Grades: K-5Distance: 0.6 mi
- 7/10Harrisburg East Middle School - 11Grades: 6-8Distance: 2.6 mi
- 8/10Harrisburg High School - 01Grades: 9-12Distance: 3.1 mi
Schools provided by the listing agent
- Elementary: Harrisburg Journey ES
- Middle: Harrisburg East Middle School
- High: Harrisburg HS
- District: Harrisburg
Source: Realtor Association of the Sioux Empire. This data may not be complete. We recommend contacting the local school district to confirm school assignments for this home.
- $572,0003 bd2 ba1.6k sqft1321 W Waterstone Dr, Sioux Falls, SD 57108Off Market
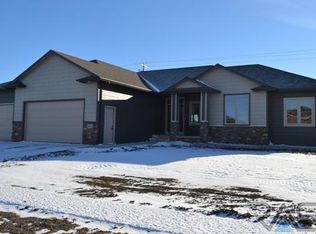
- $584,0006 bd3 ba1.9k sqft1320 W Waterstone Dr, Sioux Falls, SD 57108Off Market
- $796,4007 bd4 ba4k sqft1400 W Waterstone Dr, Sioux Falls, SD 57108Off Market
- $564,4004 bd3 ba1.6k sqft1316 W Waterstone Dr, Sioux Falls, SD 57108Off Market
- $500,7003 bd2 ba1.6k sqft1317 Waterstone, Sioux Falls, SD 57108Off Market
- $571,7005 bd3 ba1.6k sqft1317 W Waterstone Dr, Sioux Falls, SD 57108Off Market
- $665,0005 bd3 ba3.1k sqft1401 W Waterstone Dr, Sioux Falls, SD 57108Sold
- $600,1005 bd4 ba2.1k sqft1312 W Waterstone Dr, Sioux Falls, SD 57108Off Market
A local agent can set up tours, give advice and negotiate with sellers.
A local lender can help you make sure your offer is ready when you are.
Similar homes
- $629,9005 bd3 ba2.9k sqft7904 S Pinewood Ave, Sioux Falls, SD 57108For Sale

 MLS ID #22604960, Samuel H Adams. Realtor Association of the Sioux Empire
 - $949,9005 bd3 ba3.8k sqft7408 S Ballymore Cir, Sioux Falls, SD 57108For Sale
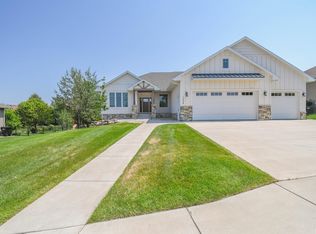 MLS ID #22605724, Kory N Davis. Realtor Association of the Sioux Empire
 - $699,9006 bd3 ba3.4k sqft2400 W Trevi Pl, Sioux Falls, SD 57108For Sale
 MLS ID #22603729, Chelsea L Link. Realtor Association of the Sioux Empire
 - $750,0007 bd4 ba4.1k sqft3008 W Brandy Wine St, Sioux Falls, SD 57108For Sale
 MLS ID #22603094, Shaina B Goedtke. Realtor Association of the Sioux Empire
 - $850,0005 bd5 ba4.3k sqft2201 W Sleigh Creek Trl, Sioux Falls, SD 57108For SaleMLS ID #22602711, Anita M Wetsch. Realtor Association of the Sioux Empire
- $815,0006 bd3 ba3.6k sqft413 E 77th St, Sioux Falls, SD 57108For SaleMLS ID #22506194, Jamie J Larson. Realtor Association of the Sioux Empire
- $849,0005 bd4 ba3.6k sqft6205 S Pinehurst Ct, Sioux Falls, SD 57108For SaleMLS ID #22604738, Matthew L Harvey. Realtor Association of the Sioux Empire
- $959,0005 bd4 ba3.6k sqft7601 S Ridgestone Dr, Sioux Falls, SD 57108For SaleMLS ID #22604516, Janelle L Aday. Realtor Association of the Sioux Empire
- $799,9004 bd4 ba3.1k sqft2717 W Oak Hill Dr, Sioux Falls, SD 57108For SaleMLS ID #22604861, Rick R Sawvell. Realtor Association of the Sioux Empire
- $955,0005 bd4 ba3.7k sqft709 E Piping Rock Ln, Sioux Falls, SD 57108For SaleMLS ID #22603058, Nic D Allen. Realtor Association of the Sioux Empire
- $799,9004 bd4 ba3.4k sqft4513 S Southridge Dr, Sioux Falls, SD 57105For SaleMLS ID #22604509, Amy M Stockberger. Realtor Association of the Sioux Empire
- $975,0006 bd4 ba4k sqft7812 S Tuscan Club Cir, Sioux Falls, SD 57108For SaleMLS ID #22603057, Jacob W Benedict. Realtor Association of the Sioux Empire
- $779,9005 bd4 ba3.5k sqft9209 W Dragonfly Dr, Sioux Falls, SD 57107For SaleMLS ID #22605095, Ireland S Sperle. Realtor Association of the Sioux Empire
- $749,9005 bd4 ba3.8k sqft2309 S Moss Stone Cir, Sioux Falls, SD 57110For SaleMLS ID #22605076, Deana J Olszewski. Realtor Association of the Sioux Empire
- $850,0005 bd4 ba3.6k sqft105 N Tumble Creek Cir, Sioux Falls, SD 57110For SaleMLS ID #22605836, Sarah R Ekholm. Realtor Association of the Sioux Empire
- $610,0005 bd3 ba2.8k sqft5508 E 64th St, Sioux Falls, SD 57108For SaleMLS ID #22605586, Seth A Rockafellow. Realtor Association of the Sioux Empire
- $625,0005 bd5 ba3.4k sqft3408 E Broken Arrow St, Sioux Falls, SD 57103For SaleMLS ID #22605817, Jessica N Scott. Realtor Association of the Sioux Empire
- $699,9005 bd3 ba3.1k sqft1608 S Powder House Rd, Sioux Falls, SD 57110For SaleMLS ID #22605711, Tyler Goff. Realtor Association of the Sioux Empire
- $800,0005 bd5 ba3.6k sqft9309 W Lakeside Cir, Sioux Falls, SD 57107For SaleMLS ID #22603442, Jim W Costello. Realtor Association of the Sioux Empire
- $649,9005 bd3 ba2.2k sqft46878 270th St, Tea, SD 57064For SaleMLS ID #22605213, Abraham E Carroll. Realtor Association of the Sioux Empire
