Welcome to this beautifully updated ranch home nestled in the highly sought-after Prairie Green neighborhood of south Sioux Falls. Blending timeless architecture with today’s most desirable finishes, this move-in-ready home features new flooring, fresh designer paint, updated lighting, matte black hardware, refreshed bathrooms, granite and quartz countertops, stylish tile work, and thoughtfully selected finishes throughout.
Step inside to soaring ceilings, elegant white millwork with crown molding, and a bright, open floor plan designed for both everyday living and entertaining. The beautifully updated eat-in kitchen features white cabinetry, granite countertops, a large center island, designer tile backsplash, abundant workspace, and an inviting gathering space that flows seamlessly into the living area. A formal dining room offers the perfect setting for holidays and special occasions.
The spacious primary suite serves as a private retreat, complete with a luxurious ensuite featuring a walk-in tiled shower, whirlpool tub, dual vanities with quartz countertops, and an oversized walk-in closet. Two additional bedrooms, a full bathroom, and a convenient main-floor laundry room complete the main level.
The lower level was designed for entertaining, offering a spacious family room with a stunning stone fireplace, an impressive wet bar, two oversized bedrooms connected by a Jack-and-Jill bathroom, and an additional multi-purpose room ideal for a home office, fitness room, hobby room, or playroom.
Step outside to the covered deck overlooking mature landscaping and a beautiful tree-lined boulevard—an ideal space to relax or entertain. The timeless brick-and-stone exterior creates exceptional curb appeal, while the oversized three-stall garage features an epoxy floor along with hot and cold water hookups.
Located in one of Sioux Falls’ most desirable neighborhoods, this home offers an exceptional combination of quality, thoughtful updates, generous living space, and timeless design. Every improvement has been made with comfort, functionality, and lasting appeal in mind, creating a home that is truly move-in ready.
For sale
$849,000
6205 S Pinehurst Ct, Sioux Falls, SD 57108
5beds
3,662sqft
:
Get pre-qualified$5,428/mo
Single Family Residence
Built in 2005
0.35 Acres Lot
$-- Zestimate®
$232/sqft
$-- HOA
What's special
- 28 days |
- 1,778 |
- 112 |
Likely to sell faster than
Zillow last checked:
Listing updated:
Listed by:
Matthew L Harvey,
Alpine Residential 605-607-7355
Source: Realtor Association of the Sioux Empire,MLS#: 22604738
Facts & features
Interior
Bedrooms & bathrooms
- Bedrooms: 5
- Bathrooms: 4
- Full bathrooms: 3
- 1/2 bathrooms: 1
- Main level bedrooms: 3
Primary bedroom
- Description: Tray ceiling, large walk-in, big windows
- Level: Main
- Area: 240
- Dimensions: 16 x 15
Bedroom 2
- Description: Large closet with org
- Level: Main
- Area: 143
- Dimensions: 13 x 11
Bedroom 3
- Description: Bed or office, french doors, big closet
- Level: Main
- Area: 143
- Dimensions: 11 x 13
Bedroom 4
- Description: Large walk-in with org, jack and jill
- Level: Basement
- Area: 156
- Dimensions: 13 x 12
Bedroom 5
- Description: Walk-in closet, jack and jill bath
- Level: Basement
- Area: 221
- Dimensions: 13 x 17
Dining room
- Description: Bright, open to living area
- Level: Main
- Area: 143
- Dimensions: 11 x 13
Family room
- Description: Gas fireplace, 8+ ft ceil., big windows
- Level: Basement
- Area: 663
- Dimensions: 17 x 39
Kitchen
- Description: Eat-in area, SS, dbl oven, gas range
- Level: Main
- Area: 286
- Dimensions: 22 x 13
Living room
- Description: 13 ft ceiling, large windows
- Level: Main
- Area: 374
- Dimensions: 17 x 22
Heating
- Natural Gas
Cooling
- Central Air
Appliances
- Included: Range, Microwave, Dishwasher, Disposal, Refrigerator, Stove Hood, Double Oven, Washer, Dryer
Features
- Formal Dining Rm, Vaulted Ceiling(s), Tray Ceiling(s), Master Bath, Main Floor Laundry, Wet Bar, 3+ Bedrooms Same Level
- Flooring: Carpet, Tile
- Basement: Full
- Number of fireplaces: 2
- Fireplace features: Gas
Interior area
- Total interior livable area: 3,662 sqft
- Finished area above ground: 1,892
- Finished area below ground: 1,770
Property
Parking
- Total spaces: 3
- Parking features: Concrete
- Garage spaces: 3
Features
- Patio & porch: Front Porch
Lot
- Size: 0.35 Acres
- Dimensions: 122 x 125
- Features: Corner Lot, City Lot
Details
- Parcel number: 280.14.22.001
Construction
Type & style
- Home type: SingleFamily
- Architectural style: Ranch
- Property subtype: Single Family Residence
Materials
- Cement Siding, Brick, Stone
- Roof: Composition
Condition
- Year built: 2005
Utilities & green energy
- Sewer: Public Sewer
- Water: Public
Community & HOA
Community
- Subdivision: Fairways at Prairie
HOA
- Has HOA: No
Location
- Region: Sioux Falls
Financial & listing details
- Price per square foot: $232/sqft
- Tax assessed value: $635,811
- Annual tax amount: $7,691
- Date on market: 6/26/2026
- Road surface type: Curb and Gutter
Estimated market value
Not available
Estimated sales range
Not available
Not available
Price history
| Date | Event | Price |
|---|---|---|
| 6/26/2026 | Listed for sale | $849,000+45.1%$232/sqft |
Source:  Realtor Association of the Sioux Empire #22604738 Report a problem Realtor Association of the Sioux Empire #22604738 Report a problem | ||
| 8/31/2017 | Sold | $585,000+35.6%$160/sqft |
Source: Realtor Association of the Sioux Empire #21703969 Report a problem | ||
| 5/16/2013 | Sold | $431,500$118/sqft |
Source: Realtor Association of the Sioux Empire #21300505 Report a problem | ||
Public tax history
| Year | Property taxes | Tax assessment |
|---|---|---|
| 2025 | $7,602 -3.3% | $635,811 +0.9% |
| 2024 | $7,860 +22% | $630,307 +2.9% |
| 2023 | $6,444 +0.1% | $612,817 +24.9% |
| 2022 | $6,440 | $490,751 +3.9% |
| 2021 | -- | $472,109 +4% |
| 2020 | $6,558 -9.7% | $453,780 +3.3% |
| 2019 | $7,259 | $439,120 |
| 2018 | $7,259 | $439,120 -12% |
| 2017 | $7,259 +0.1% | $498,976 +6.8% |
| 2016 | $7,255 +3.1% | $467,070 +12.5% |
| 2015 | $7,038 +10.7% | $415,050 |
| 2014 | $6,357 | $415,050 |
Find assessor info on the county website
Monthly payment
Est. payment
Payment breakdown
Explore the cost of this home by adjusting the details. Changes won't be saved.Climate risks
Neighborhood: 57108
Nearby schools
GreatSchools rating
- 3/10Susan B. Anthony ElementaryGrades: PK-5Distance: 2.8 mi
- 8/10Patrick Henry Middle School - 07Grades: 6-8Distance: 2.6 mi
- 6/10Lincoln High School - 02Grades: 9-12Distance: 2.2 mi
Schools provided by the listing agent
- Elementary: Susan B Anthony ES
- Middle: Patrick Henry MS
- High: Lincoln HS
- District: Sioux Falls
Source: Realtor Association of the Sioux Empire. This data may not be complete. We recommend contacting the local school district to confirm school assignments for this home.
- $830,3004 bd4 ba1.9k sqft6209 S Pinehurst Ct, Sioux Falls, SD 57108Off Market
- $605,0006 bd5 ba3.9k sqft300 E Pinehurst Dr, Sioux Falls, SD 57108Sold
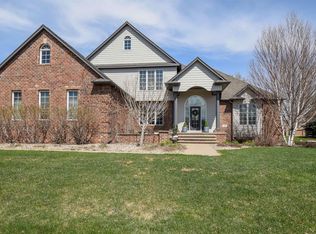
- $506,7003 bd3 ba1.6k sqft6206 S Pinehurst Ct, Sioux Falls, SD 57108Off Market
- $984,6005 bd4 ba2.5k sqft6212 S Pinehurst Ct, Sioux Falls, SD 57108Off Market
- $831,3004 bd4 ba3.4k sqft304 E Pinehurst Dr, Sioux Falls, SD 57108Off Market
- $870,3004 bd5 ba2.2k sqft6208 S Pinehurst Ct, Sioux Falls, SD 57108Off Market
- $553,5003 bd3 ba1.6k sqft6204 S Pinehurst Ct, Sioux Falls, SD 57108Off Market
- $1,395,8003 bd7 ba5.4k sqft6216 S Pinehurst Ct, Sioux Falls, SD 57108Off Market
A local agent can set up tours, give advice and negotiate with sellers.
A local lender can help you make sure your offer is ready when you are.
Similar homes
- $850,0005 bd5 ba4.3k sqft2201 W Sleigh Creek Trl, Sioux Falls, SD 57108For Sale
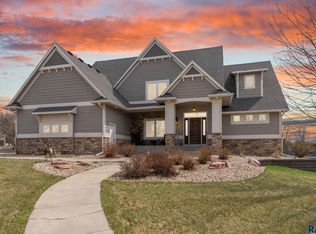
 MLS ID #22602711, Anita M Wetsch. Realtor Association of the Sioux Empire
 - $579,0004 bd3 ba2.8k sqft6105 S Mustang Cir, Sioux Falls, SD 57108For Sale
 MLS ID #22605496, Melissa R Eich. Realtor Association of the Sioux Empire
 - $955,0005 bd4 ba3.7k sqft709 E Piping Rock Ln, Sioux Falls, SD 57108For Sale
 MLS ID #22603058, Nic D Allen. Realtor Association of the Sioux Empire
 - $760,0005 bd4 ba3.6k sqft5604 S Josh Wyatt Dr, Sioux Falls, SD 57108For Sale
 MLS ID #22604139, David J Maske. Realtor Association of the Sioux Empire
 - $675,0005 bd4 ba3.1k sqft5109 S Sweetbriar Dr, Sioux Falls, SD 57108For SaleMLS ID #22605102, Amy M Stockberger. Realtor Association of the Sioux Empire
- $759,9005 bd5 ba3.6k sqft1325 W Waterstone Dr, Sioux Falls, SD 57108For SaleMLS ID #22604234, Shawn A Martins. Realtor Association of the Sioux Empire
- $689,0005 bd4 ba3.1k sqft716 W Laquinta St, Sioux Falls, SD 57108For SaleMLS ID #22602706, Jacob W Benedict. Realtor Association of the Sioux Empire
- $959,0005 bd4 ba3.6k sqft7601 S Ridgestone Dr, Sioux Falls, SD 57108For SaleMLS ID #22604516, Janelle L Aday. Realtor Association of the Sioux Empire
- $799,9004 bd4 ba3.4k sqft4513 S Southridge Dr, Sioux Falls, SD 57105For SaleMLS ID #22604509, Amy M Stockberger. Realtor Association of the Sioux Empire
- $975,0006 bd4 ba4k sqft7812 S Tuscan Club Cir, Sioux Falls, SD 57108For SaleMLS ID #22603057, Jacob W Benedict. Realtor Association of the Sioux Empire
- $750,0007 bd4 ba4.1k sqft3008 W Brandy Wine St, Sioux Falls, SD 57108For SaleMLS ID #22603094, Shaina B Goedtke. Realtor Association of the Sioux Empire
- $699,9006 bd3 ba3.4k sqft2400 W Trevi Pl, Sioux Falls, SD 57108For SaleMLS ID #22603729, Chelsea L Link. Realtor Association of the Sioux Empire
- $699,0005 bd3 ba2.9k sqft4405 S Sawtooth Trl, Sioux Falls, SD 57110For SaleMLS ID #22605554, Julie A Taylor. Realtor Association of the Sioux Empire
- $860,0005 bd4 ba3.6k sqft105 N Tumble Creek Cir, Sioux Falls, SD 57110For SaleMLS ID #22604617, Sarah R Ekholm. Realtor Association of the Sioux Empire
- $829,9005 bd4 ba3.1k sqft7428 E Twin Pines Ct, Sioux Falls, SD 57110For SaleMLS ID #22604926, Monica E Pluim. Realtor Association of the Sioux Empire
- $799,9005 bd3 ba3.1k sqft1817 S Copper Crest Cir, Sioux Falls, SD 57110For SaleMLS ID #22604753, Amy M Stockberger. Realtor Association of the Sioux Empire
- $524,5005 bd3 ba2.7k sqft2405 E Yorkshire St, Sioux Falls, SD 57108For SaleMLS ID #22604476, Ron P Weber. Realtor Association of the Sioux Empire
- $725,0004 bd3 ba2.8k sqft3738 E Fox Run Pl, Sioux Falls, SD 57103For SaleMLS ID #22605622, Amy M Stockberger. Realtor Association of the Sioux Empire
- $749,9005 bd4 ba3.8k sqft2309 S Moss Stone Cir, Sioux Falls, SD 57110For SaleMLS ID #22605076, Deana J Olszewski. Realtor Association of the Sioux Empire
- $969,0005 bd3 ba3.5k sqft7309 E Donnelly Dr, Sioux Falls, SD 57110For SaleMLS ID #22605116, Tonya M Madsen. Realtor Association of the Sioux Empire
