Crafted by renowned Axford Construction, this exceptional ranch walkout offers the perfect balance of luxury, craftsmanship, and everyday comfort. With five bedrooms, 3.5 bathrooms, an oversized 4-stall garage with an attached shop, and beautifully-designed living spaces, this home was built to impress.
Step inside to soaring ceilings, rich wood flooring, exposed wood beams, and a stunning floor-to-ceiling stone fireplace that anchors the light-filled great room. The designer kitchen is as beautiful as it is functional, featuring custom cabinetry, quartz countertops, stainless steel appliances, a dual electric oven with gas range, a hidden walk-in pantry, and an effortless flow for entertaining. Just beyond, the covered deck overlooks the fully-fenced backyard, creating the perfect space to relax or host family and friends.
The main level offers three spacious bedrooms, including a luxurious primary suite with a spa-inspired bath featuring a tiled walk-in shower, dual vanities, and a generous walk-in closet. Main-floor laundry and a thoughtfully designed mudroom with custom cubbies add convenience to everyday living.
The walkout lower level is an entertainer's dream, highlighted by a spacious family room with a second stone gas fireplace and a custom second kitchen—a rare feature that makes this home ideal for entertaining, extended family, or multi-generational living. Two additional bedrooms and a full bathroom complete the lower level.
Outside, professional landscaping, underground sprinklers, and a fully-fenced backyard provide beauty and privacy, while the oversized garage with its dedicated shop area offers exceptional space for vehicles, hobbies, and storage. Every detail of this remarkable home reflects quality craftsmanship and timeless design, delivering luxury living that's as functional as it is beautiful.
For sale
$829,900
7428 E Twin Pines Ct, Sioux Falls, SD 57110
5beds
3,193sqft
:
Get pre-qualified$5,227/mo
Single Family Residence
Built in 2022
0.34 Acres Lot
$-- Zestimate®
$260/sqft
$-- HOA
What's special
Second stone gas fireplaceStunning floor-to-ceiling stone fireplaceFully-fenced backyardExposed wood beamsSpacious family roomLight-filled great roomEffortless flow for entertaining
- 33 days |
- 479 |
- 13 |
Zillow last checked:
Listing updated:
Listed by:
Monica E Pluim 605-595-7307,
Coldwell Banker Empire Realty 605-610-9848,
Darren R Pluim,
Coldwell Banker Empire Realty
Source: Realtor Association of the Sioux Empire,MLS#: 22604926
Facts & features
Interior
Bedrooms & bathrooms
- Bedrooms: 5
- Bathrooms: 4
- Full bathrooms: 2
- 3/4 bathrooms: 1
- 1/2 bathrooms: 1
- Main level bedrooms: 3
Primary bedroom
- Description: Tray Ceiling/ Bath/ Tile Walk-in Shower
- Level: Main
- Area: 182
- Dimensions: 14 x 13
Bedroom 2
- Description: Double Closet
- Level: Main
- Area: 132
- Dimensions: 12 x 11
Bedroom 3
- Description: Double Closet
- Level: Main
- Area: 121
- Dimensions: 11 x 11
Bedroom 4
- Description: Walk-in Closet
- Level: Basement
- Area: 140
- Dimensions: 14 x 10
Bedroom 5
- Description: Walk-in Closet
- Level: Basement
- Area: 132
- Dimensions: 12 x 11
Dining room
- Description: Open To Kitchen/ Sliders to Deck
- Level: Main
- Area: 120
- Dimensions: 12 x 10
Family room
- Description: Walkout/ Fireplace/ Wet Bar Area
- Level: Basement
- Area: 560
- Dimensions: 28 x 20
Kitchen
- Description: Hidden Walk-in Pantry/ Quatrz
- Level: Main
- Area: 143
- Dimensions: 13 x 11
Living room
- Description: 9' Ceiling/Fireplace / Tray Ceiling
- Level: Main
- Area: 256
- Dimensions: 16 x 16
Heating
- Natural Gas
Cooling
- Central Air
Appliances
- Included: Electric Range, Range, Microwave, Dishwasher, Disposal, Refrigerator, Double Oven
Features
- Formal Dining Rm, Tray Ceiling(s), Master Bath, Main Floor Laundry, 3+ Bedrooms Same Level
- Flooring: Carpet, Tile, Wood
- Basement: Full
- Number of fireplaces: 2
- Fireplace features: Gas
Interior area
- Total interior livable area: 3,193 sqft
- Finished area above ground: 1,770
- Finished area below ground: 1,423
Video & virtual tour
Property
Parking
- Total spaces: 4
- Parking features: Concrete
- Garage spaces: 4
Features
- Patio & porch: Patio
Lot
- Size: 0.34 Acres
- Dimensions: 95x161x95x155
- Features: City Lot
Details
- Parcel number: 94061
Construction
Type & style
- Home type: SingleFamily
- Architectural style: Ranch
- Property subtype: Single Family Residence
Materials
- Hard Board, Stone
- Roof: Composition
Condition
- Year built: 2022
Utilities & green energy
- Sewer: Public Sewer
- Water: Public
Community & HOA
Community
- Subdivision: MYSTIC CREEK ADDITION TO THE CITY OF SIOUX FALLS
HOA
- Has HOA: No
Location
- Region: Sioux Falls
Financial & listing details
- Price per square foot: $260/sqft
- Tax assessed value: $730,500
- Annual tax amount: $9,778
- Date on market: 7/2/2026
- Road surface type: Asphalt, Curb and Gutter
Estimated market value
Not available
Estimated sales range
Not available
Not available
Price history
| Date | Event | Price |
|---|---|---|
| 7/2/2026 | Listed for sale | $829,900+20%$260/sqft |
Source:  Realtor Association of the Sioux Empire #22604926 Report a problem Realtor Association of the Sioux Empire #22604926 Report a problem | ||
| 3/1/2022 | Sold | $691,462+3.2%$217/sqft |
Source: Realtor Association of the Sioux Empire #22105054 Report a problem | ||
| 11/16/2021 | Listed for sale | $669,900+644.3%$210/sqft |
Source: Realtor Association of the Sioux Empire #22105054 Report a problem | ||
| 5/12/2021 | Sold | $90,000$28/sqft |
Source: Realtor Association of the Sioux Empire #22003727 Report a problem | ||
Public tax history
| Year | Property taxes | Tax assessment |
|---|---|---|
| 2025 | $9,545 -5.3% | $730,500 -4.7% |
| 2024 | $10,083 +2.9% | $766,900 +10.5% |
| 2023 | $9,798 +227.6% | $693,900 +264.4% |
| 2022 | $2,991 | $190,400 |
| 2021 | -- | -- |
Find assessor info on the county website
Monthly payment
Est. payment
Payment breakdown
Explore the cost of this home by adjusting the details. Changes won't be saved.Climate risks
Neighborhood: 57110
Nearby schools
GreatSchools rating
- 10/10Fred Assam Elementary - 06Grades: K-4Distance: 0.4 mi
- 9/10Brandon Valley Middle School - 02Grades: 7-8Distance: 4.6 mi
- 7/10Brandon Valley High School - 01Grades: 9-12Distance: 4.4 mi
Schools provided by the listing agent
- Elementary: Fred Assam ES
- Middle: Brandon Valley MS
- High: Brandon Valley HS
- District: Brandon Valley 49-2
Source: Realtor Association of the Sioux Empire. This data may not be complete. We recommend contacting the local school district to confirm school assignments for this home.
- $772,5005 bd4 ba1.8k sqft7432 E Twin Pines Ct, Sioux Falls, SD 57110Off Market
- $672,5003 bd2 ba1.8k sqft7424 E Twin Pines Ct, Sioux Falls, SD 57110Off Market
- $--6 bd2 ba3.8k sqft7308 E Shadow Pine Cir Cir, Sioux Falls, SD 57110Off Market

- $812,0006 bd3 ba3.3k sqft7308 E Shadow Pine Cir, Sioux Falls, SD 57110Sold
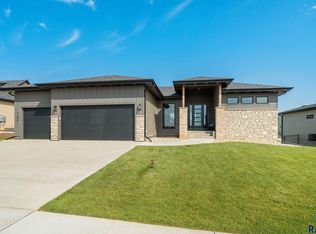
- $835,0005 bd3 ba3.5k sqft7304 E Shadow Pine Cir, Sioux Falls, SD 57110Sold
- $797,1005 bd4 ba1.8k sqft7436 E Twin Pines Ct, Sioux Falls, SD 57110Off Market
- $853,1005 bd2 ba4k sqft7400 E Shadow Pine Cir Cir, Sioux Falls, SD 57110Off Market
- $744,0005 bd4 ba3.6k sqft7420 E Twin Pines Ct, Sioux Falls, SD 57110Off Market
A local agent can set up tours, give advice and negotiate with sellers.
Similar homes
- $850,0005 bd4 ba3.6k sqft105 N Tumble Creek Cir, Sioux Falls, SD 57110For Sale

 MLS ID #22605836, Sarah R Ekholm. Realtor Association of the Sioux Empire
 - $895,0004 bd4 ba3.5k sqft1909 S Copper Crest Trl, Sioux Falls, SD 57110For Sale
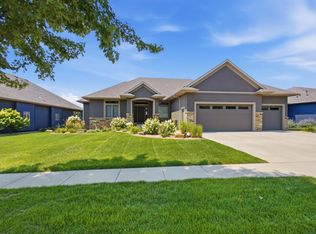 MLS ID #22605756, Todd M Headrick. Realtor Association of the Sioux Empire
 - $629,9005 bd4 ba3.2k sqft501 N Corsair Cir, Sioux Falls, SD 57110For Sale
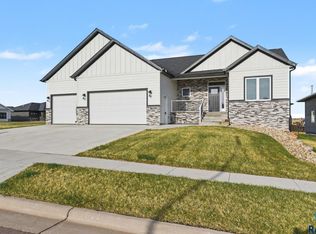 MLS ID #22605884, Tanner J Zittlau. Realtor Association of the Sioux Empire
 - $969,9005 bd3 ba3.8k sqft6701 E Spitfire Cir, Sioux Falls, SD 57110For Sale
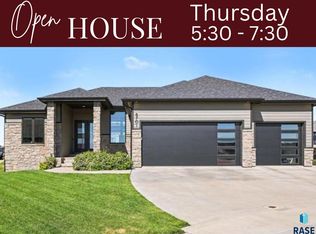 MLS ID #22605255, Mike L Niemeyer. Realtor Association of the Sioux Empire
 - $899,9005 bd3 ba4.4k sqft112 N Piper Dr, Sioux Falls, SD 57110For SaleMLS ID #22604743, Heather L Elrod. Realtor Association of the Sioux Empire
- $749,9005 bd4 ba3.8k sqft2309 S Moss Stone Cir, Sioux Falls, SD 57110For SaleMLS ID #22605076, Deana J Olszewski. Realtor Association of the Sioux Empire
- $699,9005 bd3 ba3.1k sqft1608 S Powder House Rd, Sioux Falls, SD 57110For SaleMLS ID #22605711, Tyler Goff. Realtor Association of the Sioux Empire
- $739,0005 bd3 ba3.3k sqft7009 E Sierra Trl, Sioux Falls, SD 57110For SaleMLS ID #22605559, April J Pedersen. Realtor Association of the Sioux Empire
- $1,050,0005 bd3 ba3.3k sqft7005 E Mystic Dr, Sioux Falls, SD 57110For SaleMLS ID #22605184, Heather E Olson. Realtor Association of the Sioux Empire
- $630,0005 bd3 ba2.7k sqft2809 S Maplewood Ave, Sioux Falls, SD 57110For SaleMLS ID #22605850, Matt Mulder. Realtor Association of the Sioux Empire
- $884,0005 bd3 ba3.2k sqft7317 E Misty Knoll Cir, Sioux Falls, SD 57110For SaleMLS ID #22603771, Zach J Doohen. Realtor Association of the Sioux Empire
- $789,9005 bd3 ba3.1k sqft2504 S Galena Ct, Sioux Falls, SD 57110For SaleMLS ID #22605443, Leanne D Vis. Realtor Association of the Sioux Empire
- $799,9005 bd4 ba3.4k sqft5600 E Daybreak Cir, Sioux Falls, SD 57110For SaleMLS ID #22605029, Monica E Pluim. Realtor Association of the Sioux Empire
- $899,0005 bd3 ba3.3k sqft5504 E Morningside Cir, Sioux Falls, SD 57110For SaleMLS ID #22605769, Colleen T Kelly. Realtor Association of the Sioux Empire
- $899,9004 bd3 ba2.3k sqft8401 E Roughlock St, Sioux Falls, SD 57110For SaleMLS ID #22603870, Amanda M Nielsen-Doop. Realtor Association of the Sioux Empire
- $750,0004 bd4 ba3.1k sqft1720 N Paddington Trl, Sioux Falls, SD 57110For SaleMLS ID #22604556, Jessica N Scott. Realtor Association of the Sioux Empire
- $629,9005 bd4 ba2.9k sqft8209 E Willow Leaf St, Sioux Falls, SD 57110For SaleMLS ID #22604237, Jayme N Werning. Realtor Association of the Sioux Empire
- $700,0005 bd3 ba3.2k sqft1520 N Marlowe Ave, Sioux Falls, SD 57110For SaleMLS ID #22605268, Codi F Nincehelser. Realtor Association of the Sioux Empire
- $625,0005 bd3 ba2.7k sqft3809 S Home Plate Ave, Sioux Falls, SD 57110For SaleMLS ID #22605761, Matthew D Fisher. Realtor Association of the Sioux Empire
- $975,0004 bd3 ba3.6k sqft607 S Torrey Pine Ln, Sioux Falls, SD 57110For SaleMLS ID #22602222, Amy M Stockberger. Realtor Association of the Sioux Empire