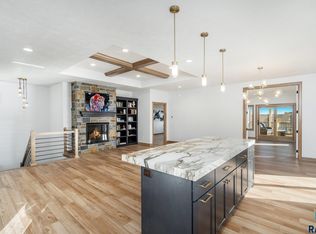
Welcome to this gorgeous ranch style home! The lot was purchased in 2023 & the build took place in 2024 by the Amazing Builder, Darren Blair, w/ Masonry Homes. His work specializes in expertise & attention to detail! The finishes are the best of the best! Enter the home through the covered patio to the grand foyer w/ double coat closet, & flows into open concept living room w/ built in shelving, gas FP, & stone veneer up to the 9 ft. ceilings w/ 10 ft. tray ceilings! Multiple in floor outlets for convenience! The dining room has plenty of space for a large table to eat & entertain, & has sliding glass door to the spacious deck. The kitchen is a wonderful delight in it’s own right! It has a gas cook top stove, large quartz island & countertops, pot filler, custom range hood, back splash, hidden outlets, huge hidden pantry, double electric oven ranges, SS appliances, & custom cabinets by Sioux Falls Kitchen & Bath! LVP floors throughout the home on the main & LL w/ tile bathrooms. Betz Blinds throughout entire home add modern & privacy! There is a 2nd living room area w/ sliding French glass doors & leads to a 15 x 15 screened in porch. The primary bedroom is oversized w/ 2 WIC’s w/ pocket doors. SOS did all of the closets in the entire home! The primary en-suite bath is a ¾ w/ double sinks, tiled shower, grab bars, heated tile floors, and a separate laundry room w/ stackable front load washer & dryer! The 2nd bedroom on the ML has a double closet, w/9ft. & 10 ft. w/ tray ceiling right off a full bathroom. There is a 3rd bedroom on the ML that can be an office option as well & has a door leading to the deck! Garage leads to another entry w/ quartz bench & countertops, cabinets & hooks, garbage pull out, & dog bowl pull outs. The LL has LVP Radiant Heated Floors throughout. The family room has an electric FP , wet bar, copper sink, & more than ample room for entertaining family & guests! The 4th bedroom is huge w/ a WIC. The 5th bedroom can also be used as a game/recreational room. It has an epoxy floor w/ exit doors to a covered patio. There is a non-legal bedroom/office area in the LL w/sliding glass barn doors. The water softener stays, there is a 2nd electrical panel, April Aire Humidifier, dehumidifier stays, & sump pump. The garage is a dream! Includes in floor heat, 3 stall – 35x 26. Sink-hot & cold, epoxy floor, hose hook ups, floor drains, & separate electrical panel. It is fully finished & trimmed out w/ a window & side door. The landscaping is over the top! It includes 2 maple, 2 apple, & evergreen trees, along w/ beautiful landscaping & black wrought iron fence. This home is within the Brandon school district, which is # 1 in the state. Close to shopping & entertainment! It is a must see!
For sale
$899,900
112 N Piper Dr, Sioux Falls, SD 57110
5beds
4,451sqft
:
Get pre-qualified$5,734/mo
Single Family Residence
Built in 2023
0.33 Acres Lot
$-- Zestimate®
$202/sqft
$-- HOA
What's special
Huge hidden pantryGas cook top stoveTiled showerHeated tile floorsPot fillerCovered patioHidden outlets
- 28 days |
- 483 |
- 23 |
Zillow last checked:
Listing updated:
Listed by:
Heather L Elrod,
Hegg, REALTORS 605-336-2100
Source: Realtor Association of the Sioux Empire,MLS#: 22604743
Facts & features
Interior
Bedrooms & bathrooms
- Bedrooms: 5
- Bathrooms: 3
- Full bathrooms: 1
- 3/4 bathrooms: 2
- Main level bedrooms: 3
Primary bedroom
- Description: His & Hers WIC, En-suite bth w/laundry
- Level: Main
- Area: 280
- Dimensions: 14 x 20
Bedroom 2
- Description: 9ft clng, loft w/tray, huge closet
- Level: Main
- Area: 154
- Dimensions: 11 x 14
Bedroom 3
- Description: 3rd bed on main or office, door to deck
- Level: Main
- Area: 195
- Dimensions: 15 x 13
Bedroom 4
- Description: Walk-in closet
- Level: Basement
- Area: 500
- Dimensions: 20 x 25
Bedroom 5
- Description: Bedroom or Game room w/epoxy floor
- Level: Basement
- Area: 450
- Dimensions: 18 x 25
Dining room
- Description: Open concept, sliding glass doors to dk
- Level: Main
- Area: 156
- Dimensions: 12 x 13
Family room
- Description: LVP radiant htd flrs, elec. FP, wet bar
- Level: Basement
- Area: 576
- Dimensions: 24 x 24
Kitchen
- Description: Custom Kit & Bath cab, large island
- Level: Main
- Area: 169
- Dimensions: 13 x 13
Living room
- Description: Gas FP, 10ft tray clng, veneer to clng
- Level: Main
- Area: 338
- Dimensions: 13 x 26
Heating
- Natural Gas, Other
Cooling
- Central Air
Appliances
- Included: Electric Range, Range, Microwave, Dishwasher, Disposal, Refrigerator, Stove Hood, Double Oven, Washer, Dryer, Humidifier
Features
- 3+ Bedrooms Same Level, Main Floor Laundry, Master Bath, Tray Ceiling(s), Wet Bar
- Flooring: Carpet, Ceramic Tile, Concrete
- Basement: Full
- Number of fireplaces: 2
- Fireplace features: Electric, Gas
Interior area
- Total interior livable area: 4,451 sqft
- Finished area above ground: 2,336
- Finished area below ground: 2,115
Video & virtual tour
Property
Parking
- Total spaces: 3
- Parking features: Concrete
- Garage spaces: 3
Features
- Patio & porch: Deck, Patio, Front Porch
- Fencing: Other
Lot
- Size: 0.33 Acres
- Features: City Lot, Walk-Out
Details
- Parcel number: 93900
Construction
Type & style
- Home type: SingleFamily
- Architectural style: Ranch
- Property subtype: Single Family Residence
Materials
- Cement Siding, Stone
- Roof: Composition
Condition
- Year built: 2023
Utilities & green energy
- Sewer: Public Sewer
- Water: Public
Community & HOA
Community
- Subdivision: Mystic Heights at Foss Fields Addition
HOA
- Has HOA: No
Location
- Region: Sioux Falls
Financial & listing details
- Price per square foot: $202/sqft
- Tax assessed value: $730,000
- Annual tax amount: $9,771
- Date on market: 6/26/2026
- Road surface type: Asphalt, Curb and Gutter
Estimated market value
Not available
Estimated sales range
Not available
Not available
Price history
| Date | Event | Price |
|---|---|---|
| 6/26/2026 | Listed for sale | $899,900-7.7%$202/sqft |
Source:  Realtor Association of the Sioux Empire #22604743 Report a problem Realtor Association of the Sioux Empire #22604743 Report a problem | ||
| 6/26/2026 | Listing removed | $975,000$219/sqft |
Source: Realtor Association of the Sioux Empire #22604286 Report a problem | ||
| 6/11/2026 | Listed for sale | $975,000+713.2%$219/sqft |
Source: Realtor Association of the Sioux Empire #22604286 Report a problem | ||
| 5/12/2023 | Sold | $119,900$27/sqft |
Source: Realtor Association of the Sioux Empire #22205080 Report a problem | ||
| 8/16/2022 | Listed for sale | $119,900+28.9%$27/sqft |
Source: Realtor Association of the Sioux Empire #22205080 Report a problem | ||
| 7/27/2022 | Sold | $93,000-7.9%$21/sqft |
Source: Realtor Association of the Sioux Empire #22200184 Report a problem | ||
| 2/19/2021 | Sold | $101,000+13.5%$23/sqft |
Source: Public Record Report a problem | ||
| 11/16/2020 | Sold | $89,000$20/sqft |
Source: Public Record Report a problem | ||
Public tax history
| Year | Property taxes | Tax assessment |
|---|---|---|
| 2025 | $9,540 +64.5% | $730,000 +65.5% |
| 2024 | $5,800 +319.9% | $441,100 +425.1% |
| 2023 | $1,381 -13.7% | $84,000 |
| 2022 | $1,600 | $84,000 |
| 2021 | -- | -- |
Find assessor info on the county website
Monthly payment
Est. payment
Payment breakdown
Explore the cost of this home by adjusting the details. Changes won't be saved.Climate risks
Neighborhood: 57110
Nearby schools
GreatSchools rating
- 10/10Fred Assam Elementary - 06Grades: K-4Distance: 0.6 mi
- 9/10Brandon Valley Middle School - 02Grades: 7-8Distance: 4.6 mi
- 7/10Brandon Valley High School - 01Grades: 9-12Distance: 4.5 mi
Schools provided by the listing agent
- Elementary: Fred Assam ES
- Middle: Brandon Valley MS
- High: Brandon Valley HS
- District: Brandon Valley 49-2
Source: Realtor Association of the Sioux Empire. This data may not be complete. We recommend contacting the local school district to confirm school assignments for this home.
- $815,0004 bd3 ba3.9k sqft108 N Piper Dr, Sioux Falls, SD 57110Sold

- $770,0004 bd3 ba3.5k sqft200 N Piper Dr, Sioux Falls, SD 57110Sold
- $549,0002 bd2 ba2k sqft113 N Pine Lake Dr, Sioux Falls, SD 57110Sold

- $580,0003 bd2 ba2k sqft115 N Pine Lake Dr, Sioux Falls, SD 57110Sold
- $543,2002 bd2 ba2.1k sqft111 N Pine Lake Dr, Sioux Falls, SD 57110Off Market
- $527,8002 bd2 ba1.9k sqft201 N Pine Lake Dr, Sioux Falls, SD 57110Off Market
- $643,4000.323 Acres100 N Wildcat Dr, Sioux Falls, SD 57110Off Market
- $899,0004 bd3 ba3.3k sqft204 N Piper Dr, Sioux Falls, SD 57110Sold
A local agent can set up tours, give advice and negotiate with sellers.
Similar homes
- $1,000,0005 bd3 ba3.8k sqft6701 E Spitfire Cir, Sioux Falls, SD 57110For Sale

 MLS ID #22605255, Mike L Niemeyer. Realtor Association of the Sioux Empire
 - $860,0005 bd4 ba3.6k sqft105 N Tumble Creek Cir, Sioux Falls, SD 57110For Sale
 MLS ID #22604617, Sarah R Ekholm. Realtor Association of the Sioux Empire
 - $969,0005 bd3 ba3.5k sqft7309 E Donnelly Dr, Sioux Falls, SD 57110For Sale
 MLS ID #22605116, Tonya M Madsen. Realtor Association of the Sioux Empire
 - $829,9005 bd4 ba3.1k sqft7428 E Twin Pines Ct, Sioux Falls, SD 57110For Sale
 MLS ID #22604926, Monica E Pluim. Realtor Association of the Sioux Empire
 - $1,050,0005 bd3 ba3.3k sqft7005 E Mystic Dr, Sioux Falls, SD 57110For SaleMLS ID #22605184, Heather E Olson. Realtor Association of the Sioux Empire
- $884,0005 bd3 ba3.2k sqft7317 E Misty Knoll Cir, Sioux Falls, SD 57110For SaleMLS ID #22603771, Zach J Doohen. Realtor Association of the Sioux Empire
- $699,0005 bd3 ba2.9k sqft4405 S Sawtooth Trl, Sioux Falls, SD 57110For SaleMLS ID #22605554, Julie A Taylor. Realtor Association of the Sioux Empire
- $749,9005 bd4 ba3.8k sqft2309 S Moss Stone Cir, Sioux Falls, SD 57110For SaleMLS ID #22605076, Deana J Olszewski. Realtor Association of the Sioux Empire
- $929,0006 bd3 ba3.8k sqft8304 Sheridan Cir, Sioux Falls, SD 57110For SaleMLS ID #22600347, Simon M Boever. Realtor Association of the Sioux Empire
- $1,199,0005 bd4 ba4k sqft500 N Corsair Cir, Sioux Falls, SD 57110For SaleMLS ID #22603491, Nancy G Reynoza. Realtor Association of the Sioux Empire
- $975,0004 bd3 ba3.6k sqft607 S Torrey Pine Ln, Sioux Falls, SD 57110For SaleMLS ID #22602222, Amy M Stockberger. Realtor Association of the Sioux Empire
- $789,9005 bd3 ba3.1k sqft2504 S Galena Ct, Sioux Falls, SD 57110For SaleMLS ID #22605443, Leanne D Vis. Realtor Association of the Sioux Empire
- $779,0006 bd3 ba3.2k sqft8805 E Palametto St, Sioux Falls, SD 57110For SaleMLS ID #22604166, Anita M Wetsch. Realtor Association of the Sioux Empire
- $724,9005 bd3 ba3.1k sqft1608 S Powder House Rd, Sioux Falls, SD 57110For SaleMLS ID #22604067, Tyler Goff. Realtor Association of the Sioux Empire
- $750,0004 bd4 ba3.1k sqft1720 N Paddington Trl, Sioux Falls, SD 57110For SaleMLS ID #22604556, Jessica N Scott. Realtor Association of the Sioux Empire
- $799,9005 bd4 ba3.4k sqft5600 E Daybreak Cir, Sioux Falls, SD 57110For SaleMLS ID #22605029, Monica E Pluim. Realtor Association of the Sioux Empire
- $1,049,0004 bd3 ba2.8k sqft1700 N Otto Ave, Sioux Falls, SD 57110For SaleMLS ID #22603940, Amy M Stockberger. Realtor Association of the Sioux Empire
- $684,5005 bd3 ba3.3k sqft821 N Sylvan Dr, Sioux Falls, SD 57110For SaleMLS ID #22605026, Shelley D Glaser. Realtor Association of the Sioux Empire
- $794,9005 bd4 ba3.6k sqft305 S Heritage Rd, Brandon, SD 57005For SaleMLS ID #22605446, Nathaniel C Keegan. Realtor Association of the Sioux Empire
- $969,0004 bd3 ba3k sqft5921 E Rush St, Sioux Falls, SD 57110For SaleMLS ID #22604533, Julie P Pommer. Realtor Association of the Sioux Empire
