Enjoy carefree living in a NEW HOME, ready to move into in the desirable community, Courtyard at Golden Gateway. Are you ready for the good life, where you can relax and enjoy yourself? This stunning, zero entry, high-end home is designed with comfort, convenience and style in mind. This high end home, features four bedrooms and three baths with spacious room for entertaining and getting around with ease. The open-concept kitchen, dining and living makes it easy to be a part of the conversation. Built-in cabinets on each side of the fireplace provide extra storage. The dining area looks out to east-facing sliders/patio and the chef's kitchen with walk-in pantry, high end appliances, upgraded pull out shelves in the cabinets and stunning island, is a dream for the cook in the family! The primary bath is equipped with zero entry shower with bench for easy access and heated floors. The primary bedroom has an adjacent 4 season room with sliders to the fenced-in patio and east sunrise views! The patio is most private, with no neighbors surrounding the area and is equipped with drip irrigation to the bushes. In the back yard is a raised garden bed to enjoy, with less effort. The nice sized laundry has shelving and houses the mechanical room with an upgraded instant hot water heater and water softener.The upstairs is perfect for guests, with an enormous entertainment room, kitchenette, a bedroom and bathroom, but has a door for privacy. The three stall garage is heated, supplied with hot and cold water hook ups and a drain. The HOA takes care of lawn and snow, so you can enjoy the clubhouse, pool, golf simulator, gym, or play pickleball. There's always something happening at the clubhouse, I'm told even potluck!
This home is great for the person that wants a quality/high end build, activities with neighbors, no outdoor work, to enjoy the amenities, or ability to lock up and go travel without worry. While it is located in a 55+ community, 20% of inhabitants can be under that age.
Seller is willing to pay HOA deposit, so bring your offer and move into this gem!
For sale
Price cut: $20K (10/9)
$949,000
5921 E Rush St, Sioux Falls, SD 57110
4beds
3,008sqft
Single Family Residence
Built in 2024
8,694 Square Feet Lot
$-- Zestimate®
$315/sqft
$300/mo HOA
What's special
High end appliancesFour bedroomsThree bathsStunning islandEast sunrise viewsSpacious room for entertaining
- 119 days
- 191
- 4
Zillow last checked:
Listing updated:
Listed by:
Julie P Pommer,
Berkshire Hathaway HomeServices Midwest Realty - Sioux Falls 605-274-1034
Source: Realtor Association of the Sioux Empire,MLS#: 22604533
Facts & features
Interior
Bedrooms & bathrooms
- Bedrooms: 4
- Bathrooms: 3
- Full bathrooms: 3
- Main level bedrooms: 3
Primary bedroom
- Description: Adjacent sitting room 17 X 13
- Level: Main
- Area: 91
- Dimensions: 13 x 7
Bedroom 2
- Level: Main
- Area: 132
- Dimensions: 12 x 11
Bedroom 3
- Level: Main
- Area: 110
- Dimensions: 11 x 10
Bedroom 4
- Level: Upper
- Area: 169
- Dimensions: 13 x 13
Dining room
- Description: Open to kitchen/living, sliders to patio
- Level: Main
- Area: 210
- Dimensions: 15 x 14
Family room
- Description: Convenient kitchenette and large space.
- Level: Upper
- Area: 1120
- Dimensions: 32 x 35
Kitchen
- Description: High end appliances, pantry, pull outs.
- Level: Main
- Area: 208
- Dimensions: 16 x 13
Living room
- Description: Built ins, fireplace and open.
- Level: Main
- Area: 380
- Dimensions: 20 x 19
Heating
- Natural Gas
Cooling
- Central Air
Appliances
- Included: Range, Microwave, Dishwasher, Disposal, Refrigerator, Stove Hood
Features
- Master Bath, Main Floor Laundry, Wet Bar, 3+ Bedrooms Same Level
- Flooring: Carpet, Tile
- Basement: None
- Number of fireplaces: 1
- Fireplace features: Gas
Interior area
- Total interior livable area: 3,008 sqft
- Finished area above ground: 3,008
- Finished area below ground: 0
Property
Parking
- Total spaces: 3
- Parking features: Garage
- Garage spaces: 3
Features
- Levels: One and One Half
- Patio & porch: Patio
- Fencing: Other
Lot
- Size: 8,694 Square Feet
- Dimensions: 78 X 162 X173 X 77
- Features: Corner Lot, City Lot
Details
- Parcel number: 96921
Construction
Type & style
- Home type: SingleFamily
- Property subtype: Single Family Residence
Materials
- Hard Board, Stone
- Foundation: Slab
- Roof: Composition
Condition
- Year built: 2024
Utilities & green energy
- Sewer: Public Sewer
- Water: Public
Community & HOA
Community
- Subdivision: GOLDEN GATEWAY ADDITION TO THE CITY OF SIOUX FALLS
HOA
- Has HOA: Yes
- Amenities included: Pool, Snow Removal, Maintenance Grounds, Other
- HOA fee: $300 monthly
Location
- Region: Sioux Falls
Financial & listing details
- Price per square foot: $315/sqft
- Tax assessed value: $805,700
- Annual tax amount: $12,680
- Date on market: 6/19/2026
- Road surface type: Curb and Gutter
Estimated market value
Not available
Estimated sales range
Not available
Not available
Price history
| Date | Event | Price |
|---|---|---|
| 10/9/2026 | Price change | $949,000-2.1%$315/sqft |
Source:  Realtor Association of the Sioux Empire #22604533 Report a problem Realtor Association of the Sioux Empire #22604533 Report a problem | ||
| 6/19/2026 | Listed for sale | $969,000-3%$322/sqft |
Source: Realtor Association of the Sioux Empire #22604533 Report a problem | ||
| 6/17/2026 | Listing removed | $999,000$332/sqft |
Source: BHHS broker feed #22507221 Report a problem | ||
| 11/13/2025 | Price change | $999,000-4.9%$332/sqft |
Source: Realtor Association of the Sioux Empire #22507221 Report a problem | ||
| 9/19/2025 | Listed for sale | $1,050,000+11.7%$349/sqft |
Source: Realtor Association of the Sioux Empire #22507221 Report a problem | ||
| 10/25/2024 | Sold | $940,140+543.9%$313/sqft |
Source: Realtor Association of the Sioux Empire #22401555 Report a problem | ||
| 2/18/2021 | Sold | $146,000$49/sqft |
Source: Public Record Report a problem | ||
Public tax history
| Year | Property taxes | Tax assessment |
|---|---|---|
| 2025 | $12,596 +2141.1% | $805,700 +2169.6% |
| 2024 | $562 -12% | $35,500 +6.3% |
| 2023 | $639 | $33,400 |
Find assessor info on the county website
Monthly payment
Est. payment
Payment breakdown
Explore the cost of this home by adjusting the details. Changes won't be saved.Climate risks
Neighborhood: 57110
Nearby schools
Schools provided by the listing agent
- Elementary: Inspiration Elementary - Brandon Valley Schools 49-1
- Middle: Brandon Valley MS
- High: Brandon Valley HS
- District: Brandon Valley 49-2
Source: Realtor Association of the Sioux Empire. This data may not be complete. We recommend contacting the local school district to confirm school assignments for this home.


Similar homes
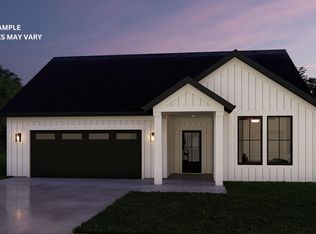
- $999,9004 bd3 ba2.8k sqft1700 N Otto Ave, Sioux Falls, SD 57110For Sale

 MLS ID #22603940, Amy M Stockberger. Realtor Association of the Sioux Empire
 - $1,000,0005 bd4 ba4k sqft500 N Corsair Cir, Sioux Falls, SD 57110For Sale
 MLS ID #22607934, April D McCormick. Realtor Association of the Sioux Empire
 - $975,0005 bd4 ba3.5k sqft7320 E Twin Pines Ct, Sioux Falls, SD 57110For Sale
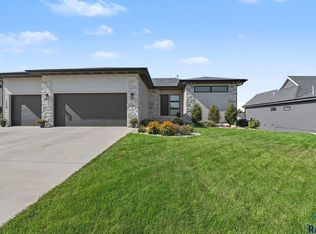 MLS ID #22606558, Rhonda L Rentz. Realtor Association of the Sioux Empire
 - $885,0005 bd3 ba3.7k sqft408 N Wildcat Dr, Sioux Falls, SD 57110For Sale
 MLS ID #22607725, Lori Bly. Realtor Association of the Sioux Empire
 - $925,0004 bd3 ba3.6k sqft607 S Torrey Pine Ln, Sioux Falls, SD 57110For SaleMLS ID #22602222, Amy M Stockberger. Realtor Association of the Sioux Empire
- $975,0004 bd3 ba2.7k sqft800 N Sylvan Dr, Sioux Falls, SD 57110For SaleMLS ID #22607594, Christopher H Fellerman. Realtor Association of the Sioux Empire
- $849,9003 bd3 ba2.6k sqft5812 E Rush St, Sioux Falls, SD 57110For SaleMLS ID #22604943, Brian Jackson. Realtor Association of the Sioux Empire
- $969,9005 bd4 ba3.7k sqft6605 E Hawker Cir, Sioux Falls, SD 57110For SaleMLS ID #22604619, Jessica Steele. Realtor Association of the Sioux Empire
- $899,0005 bd3 ba3.8k sqft6701 E Spitfire Cir, Sioux Falls, SD 57110For SaleMLS ID #22607124, Mike L Niemeyer. Realtor Association of the Sioux Empire
- $974,9005 bd4 ba3.8k sqft505 S Sassafras Cir, Sioux Falls, SD 57110For SaleMLS ID #22603773, Shawn A Martins. Realtor Association of the Sioux Empire
- $985,0003 bd3 ba2.6k sqft1628 Rosemary Ave, Sioux Falls, SD 57110For SaleMLS ID #22508751, Brian Jackson. Realtor Association of the Sioux Empire
- $1,150,0005 bd4 ba3.4k sqft5601 E Chandler Dr, Sioux Falls, SD 57110For SaleMLS ID #22606680, Sarah R Ekholm. Realtor Association of the Sioux Empire
- $949,0005 bd3 ba3.2k sqft313 N Red Spruce Ave, Sioux Falls, SD 57110For SaleMLS ID #22603233, Mark R Fiechtner. Realtor Association of the Sioux Empire
- $799,9005 bd4 ba3.1k sqft7428 E Twin Pines Ct, Sioux Falls, SD 57110For SaleMLS ID #22606357, Monica E Pluim. Realtor Association of the Sioux Empire
- $889,0005 bd3 ba3.3k sqft5504 E Morningside Cir, Sioux Falls, SD 57110For SaleMLS ID #22607422, Colleen T Kelly. Realtor Association of the Sioux Empire
- $959,9005 bd3 ba3.2k sqft(Undisclosed Address), Sioux Falls, SD 57110For SaleMLS ID #22504756, Joel P Ingle. Realtor Association of the Sioux Empire
- $969,0005 bd3 ba3.7k sqft2505 S Meadowview Ave, Sioux Falls, SD 57110For SaleMLS ID #22606640, Melissa S Merchant. Realtor Association of the Sioux Empire
- $839,0003 bd3 ba2.7k sqft825 N Sylvan Dr, Sioux Falls, SD 57110For SaleMLS ID #22607741, Nikki L Petit. Realtor Association of the Sioux Empire
- $675,0003 bd2 ba1.7k sqft8032 E Norway Pine Trl, Sioux Falls, SD 57110For SaleMLS ID #22607904, Monica E Pluim. Realtor Association of the Sioux Empire
- $685,0004 bd3 ba2.8k sqft7001 E 26th St, Sioux Falls, SD 57110For SaleMLS ID #22606004, Karen C Bankowski. Realtor Association of the Sioux Empire
