MODEL HOME - Base floor plan price: $596,000
Welcome to The Courtyards at Golden Gateway, your new resort-style, low-maintenance 55+ community! This exceptional property is the official MODEL HOME for The Courtyards at Golden Gateway, an active adult community, built by Kelly Construction. It is priced as built, featuring numerous luxury upgrades and is NOT currently available for purchase. The list price reflects the premium upgrades and luxury features included, designed to showcase the quality craftsmanship and customization options available for your new home. We invite you to tour the model and explore the potential of this amenity rich, lock-n-leave lifestyle and our three versatile floor plans starting at $526,000. Your Resort-Style Amenities: Tucked away on the east side of Sioux Falls, this amenity-rich development is designed for the active 55+ adult. The community clubhouse is the hub of the neighborhood, providing: Outdoor Pool Pickleball Court State-of-the-Art Golf Simulator Fitness Studio Large kitchen and gathering spaces for entertaining and mingling. Prime Location: Near Dawley Farm Village with Avera clinic/ER, Sanford clinic, Sioux Falls Regional Airport & Great Bear Enjoy an absolutely stunning location with easy access to leisure and necessities: Shopping & Dining: Less than a mile from Dawley Farm Village, a regional center featuring Target, Walmart, Menards, Lewis Drug, and numerous other shops and restaurants. Medical Access: A new Sanford Medical Center is conveniently located nearby at Veterans Parkway and Madison Street.
Recreation: Easy access to Great Bear for skiing and winter sports, plus city walking and biking trails.
Travel: Quick access to 1-29 and 1-90, as well as close proximity to the Sioux Falls Regional Airport.
Start Building Your Dream Home: New construction opportunities are available now! Pricing on your personalized home starts from $529,000. Final pricing will be determined by your chosen floor plan, homesite, and interior design selections.
ACT NOW: Stop by during our open hours to tour the Model Home and schedule your personalized New Home Consultation. We also encourage you to book a private appointment to ensure you receive the most personal, dedicated attention for your new home selection process!
Schedule a showing by calling 605-997-6764.
For sale
$985,000
1628 Rosemary Ave, Sioux Falls, SD 57110
3beds
2,613sqft
:
Get pre-qualified$6,576/mo
Single Family Residence
Built in 2025
6,655 Square Feet Lot
$-- Zestimate®
$377/sqft
$300/mo HOA
What's special
Outdoor poolPickleball courtLuxury upgradesFitness studioCommunity clubhouse
- 251 days |
- 131 |
- 4 |
Zillow last checked:
Listing updated:
Listed by:
Brian Jackson,
Century 21 ProLink 712-224-2300
Source: Realtor Association of the Sioux Empire,MLS#: 22508751
Facts & features
Interior
Bedrooms & bathrooms
- Bedrooms: 3
- Bathrooms: 3
- Full bathrooms: 3
- Main level bedrooms: 2
Heating
- Natural Gas
Cooling
- Central Air
Appliances
- Included: Electric Range, Microwave, Dishwasher
Features
- 9 FT+ Ceiling in Lwr Lvl, Master Bath, Main Floor Laundry
- Flooring: Carpet, Tile, Wood
- Basement: None
- Number of fireplaces: 1
- Fireplace features: Gas
Interior area
- Total interior livable area: 2,613 sqft
- Finished area above ground: 2,613
- Finished area below ground: 0
Property
Parking
- Total spaces: 2
- Parking features: Garage
- Garage spaces: 2
Features
- Levels: One and One Half
Lot
- Size: 6,655 Square Feet
- Dimensions: 52X128
Details
- Parcel number: 98680
Construction
Type & style
- Home type: SingleFamily
- Property subtype: Single Family Residence
Materials
- Cement Siding, Stone
- Foundation: Slab
- Roof: Composition
Condition
- Year built: 2025
Utilities & green energy
- Sewer: Public Sewer
- Water: Public
Community & HOA
Community
- Subdivision: GOLDEN GATEWAY ADDITION TO THE CITY OF SIOUX FALLS
HOA
- Has HOA: Yes
- Amenities included: Pool, Trash, Fitness Center, Comm Center, Snow Removal, Maintenance Grounds
- HOA fee: $300 monthly
Location
- Region: Sioux Falls
Financial & listing details
- Price per square foot: $377/sqft
- Tax assessed value: $42,200
- Annual tax amount: $809
- Date on market: 11/24/2025
- Road surface type: Asphalt, Curb and Gutter
Estimated market value
Not available
Estimated sales range
Not available
Not available
Price history
| Date | Event | Price |
|---|---|---|
| 11/24/2025 | Listed for sale | $985,000$377/sqft |
Source:  Realtor Association of the Sioux Empire #22508751 Report a problem Realtor Association of the Sioux Empire #22508751 Report a problem | ||
Public tax history
| Year | Property taxes | Tax assessment |
|---|---|---|
| 2025 | $660 | $42,200 |
Find assessor info on the county website
Monthly payment
Est. payment
Payment breakdown
Explore the cost of this home by adjusting the details. Changes won't be saved.Climate risks
Neighborhood: 57110
Nearby schools
GreatSchools rating
- 10/10Brandon Valley Intermediate SchoolGrades: 5-6Distance: 3.1 mi
- 9/10Brandon Valley Middle School - 02Grades: 7-8Distance: 4.4 mi
- 7/10Brandon Valley High School - 01Grades: 9-12Distance: 4.4 mi
Schools provided by the listing agent
- Elementary: Inspiration Elementary - Brandon Valley Schools 49-1
- Middle: Brandon Valley MS
- High: Brandon Valley HS
- District: Brandon Valley 49-2
Source: Realtor Association of the Sioux Empire. This data may not be complete. We recommend contacting the local school district to confirm school assignments for this home.
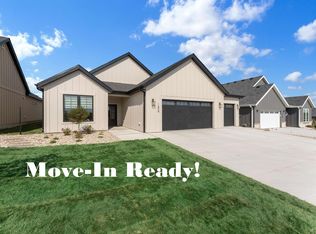
- $735,0002 bd2 ba1.8k sqft1624 N Rosemary Ave, Sioux Falls, SD 57110Sold
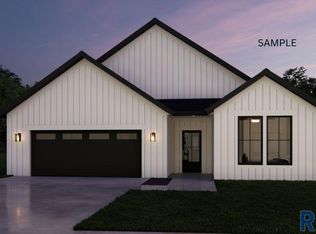
- $744,7602 bd2 ba1.8k sqft1620 N Rosemary Ave, Sioux Falls, SD 57110Sold
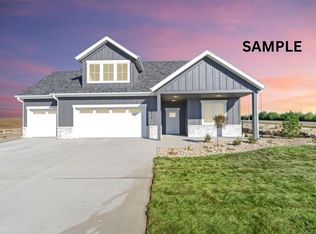
- $883,5103 bd2 ba2.1k sqft1707 N Medallion Cir, Sioux Falls, SD 57110Sold
- $992,0134 bd3 ba2.9k sqft1711 N Medallion Cir, Sioux Falls, SD 57110Sold
- $45,700-- bd-- ba-- sqft1637 N Rosemary Ave, Sioux Falls, SD 57110Off Market
- $916,5003 bd3 ba2.8k sqft5817 E Rush St, Sioux Falls, SD 57110Sold
- $45,700-- bd-- ba-- sqft1641 N Rosemary Ave, Sioux Falls, SD 57110Off Market
- $695,9002 bd2 ba1.9k sqft5825 E Rush St, Sioux Falls, SD 57110Sold
A local agent can set up tours, give advice and negotiate with sellers.
Similar homes
- $969,0004 bd3 ba3k sqft5921 E Rush St, Sioux Falls, SD 57110For Sale

 MLS ID #22604533, Julie P Pommer. Realtor Association of the Sioux Empire
 - $1,049,0004 bd3 ba2.8k sqft1700 N Otto Ave, Sioux Falls, SD 57110For Sale
 MLS ID #22603940, Amy M Stockberger. Realtor Association of the Sioux Empire
 - $969,9005 bd3 ba3.8k sqft6701 E Spitfire Cir, Sioux Falls, SD 57110For Sale
 MLS ID #22605255, Mike L Niemeyer. Realtor Association of the Sioux Empire
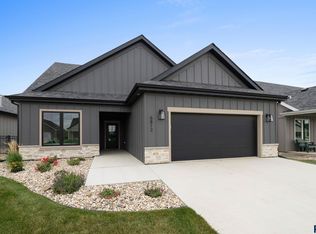
 - $849,9003 bd3 ba2.6k sqft5812 E Rush St, Sioux Falls, SD 57110For Sale
 MLS ID #22604943, Brian Jackson. Realtor Association of the Sioux Empire
 - $895,0004 bd4 ba3.5k sqft1909 S Copper Crest Trl, Sioux Falls, SD 57110For SaleMLS ID #22605756, Todd M Headrick. Realtor Association of the Sioux Empire
- $1,050,0005 bd3 ba3.3k sqft7005 E Mystic Dr, Sioux Falls, SD 57110For SaleMLS ID #22605184, Heather E Olson. Realtor Association of the Sioux Empire
- $975,0004 bd3 ba3.6k sqft607 S Torrey Pine Ln, Sioux Falls, SD 57110For SaleMLS ID #22602222, Amy M Stockberger. Realtor Association of the Sioux Empire
- $849,0003 bd3 ba2.7k sqft825 N Sylvan Dr, Sioux Falls, SD 57110For SaleMLS ID #22605640, Nikki L Petit. Realtor Association of the Sioux Empire
- $899,0005 bd3 ba3.3k sqft5504 E Morningside Cir, Sioux Falls, SD 57110For SaleMLS ID #22605769, Colleen T Kelly. Realtor Association of the Sioux Empire
- $969,9005 bd4 ba3.7k sqft6605 E Hawker Cir, Sioux Falls, SD 57110For SaleMLS ID #22604619, Jessica Steele. Realtor Association of the Sioux Empire
- $899,9004 bd3 ba2.3k sqft8401 E Roughlock St, Sioux Falls, SD 57110For SaleMLS ID #22603870, Amanda M Nielsen-Doop. Realtor Association of the Sioux Empire
- $1,050,0005 bd4 ba3.8k sqftS Sassafras Cir, Sioux Falls, SD 57110For SaleMLS ID #22603773, Shawn A Martins. Realtor Association of the Sioux Empire
- $700,0005 bd3 ba3.2k sqft1520 N Marlowe Ave, Sioux Falls, SD 57110For SaleMLS ID #22605268, Codi F Nincehelser. Realtor Association of the Sioux Empire
- $699,9005 bd3 ba3.1k sqftS Powder House Rd, Sioux Falls, SD 57110For SaleMLS ID #22605711, Tyler Goff. Realtor Association of the Sioux Empire
- $710,0004 bd3 ba3k sqft2612 S Galena Ave, Sioux Falls, SD 57110For SaleMLS ID #22605778, Jim W Costello. Realtor Association of the Sioux Empire
- $949,0005 bd3 ba3.2k sqft313 N Red Spruce Ave, Sioux Falls, SD 57110For SaleMLS ID #22603233, Mark R Fiechtner. Realtor Association of the Sioux Empire
- $959,9005 bd3 ba3.2k sqft(Undisclosed Address), Sioux Falls, SD 57110For SaleMLS ID #22504756, Joel P Ingle. Realtor Association of the Sioux Empire
- $829,9005 bd4 ba3.1k sqft7428 E Twin Pines Ct, Sioux Falls, SD 57110For SaleMLS ID #22604926, Monica E Pluim. Realtor Association of the Sioux Empire
- $884,0005 bd3 ba3.2k sqft7317 E Misty Knoll Cir, Sioux Falls, SD 57110For SaleMLS ID #22603771, Zach J Doohen. Realtor Association of the Sioux Empire
- $625,0005 bd3 ba2.7k sqft3809 S Home Plate Ave, Sioux Falls, SD 57110For SaleMLS ID #22605761, Matthew D Fisher. Realtor Association of the Sioux Empire
