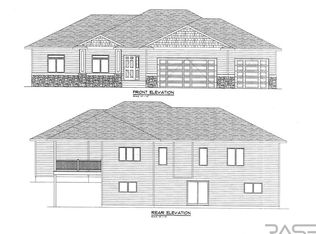
Sleek Contemporary Ranch loaded with state of the art features and no backyard neighbors! Modern kitchen with state of the art appliances including a range with a computer screena and self opening door. With 5 bedrooms and 3 baths, 3 stalls of showroom quality heated garage with sleek cabinetry, epoxy floors with floor drain and a Tesla charging station with electric storage for lowest price electric rates and battery emergency back up. Solid quarter sawn Oak floors throughout, soaring trayed ceilings, quartz countertops on all kitchen and bath cabinets, walk in pantry with modern sliding door and clever door to garage to ease unloading of groceries. Huge walkout basement with wet bar, modern fireplace and patio doors that lead to a park like back yard with an in ground trampoline and beautiful sunset views!
For sale
$949,000
313 N Red Spruce Ave, Sioux Falls, SD 57110
5beds
3,218sqft
Single Family Residence
Built in 2024
10,027 Square Feet Lot
$-- Zestimate®
$295/sqft
$-- HOA
What's special
Modern fireplaceSoaring trayed ceilingsIn ground trampolineBeautiful sunset viewsModern kitchenSleek cabinetry
- 165 days
- 263
- 17
Zillow last checked:
Listing updated:
Listed by:
Mark R Fiechtner,
Dynamic Realty 605-520-1773
Source: Realtor Association of the Sioux Empire,MLS#: 22603233
Facts & features
Interior
Bedrooms & bathrooms
- Bedrooms: 5
- Bathrooms: 3
- Full bathrooms: 3
Features
- Number of fireplaces: 2
- Fireplace features: Electric
Interior area
- Total interior livable area: 3,218 sqft
- Finished area above ground: 1,645
- Finished area below ground: 1,573
Video & virtual tour
Property
Parking
- Total spaces: 3
- Parking features: Garage
- Garage spaces: 3
Lot
- Size: 10,027 Square Feet
- Dimensions: 84x120
Details
- Parcel number: 91176
Construction
Type & style
- Home type: SingleFamily
- Architectural style: Ranch
- Property subtype: Single Family Residence
Condition
- Year built: 2024
Community & HOA
Community
- Subdivision: Temporary Check Back
HOA
- Has HOA: No
Location
- Region: Sioux Falls
Financial & listing details
- Price per square foot: $295/sqft
- Tax assessed value: $708,700
- Annual tax amount: $1,101
- Date on market: 5/8/2026
Estimated market value
Not available
Estimated sales range
Not available
Not available
Price history
| Date | Event | Price |
|---|---|---|
| 8/6/2026 | Price change | $5,000+11.1%$2/sqft |
Source: Zillow Rentals Report a problem | ||
| 7/14/2026 | Listed for rent | $4,500$1/sqft |
Source: Zillow Rentals Report a problem | ||
| 5/8/2026 | Listed for sale | $949,000$295/sqft |
Source:  Realtor Association of the Sioux Empire #22603233 Report a problem Realtor Association of the Sioux Empire #22603233 Report a problem | ||
| 5/5/2026 | Listing removed | $949,000$295/sqft |
Source: Realtor Association of the Sioux Empire #22507263 Report a problem | ||
| 11/26/2025 | Price change | $949,000-2.1%$295/sqft |
Source: Realtor Association of the Sioux Empire #22507263 Report a problem | ||
| 9/20/2025 | Listed for sale | $969,000+2.1%$301/sqft |
Source: Realtor Association of the Sioux Empire #22507263 Report a problem | ||
| 9/17/2025 | Listing removed | $949,000$295/sqft |
Source: Realtor Association of the Sioux Empire #22407224 Report a problem | ||
| 7/22/2025 | Price change | $949,000-4%$295/sqft |
Source: Realtor Association of the Sioux Empire #22407224 Report a problem | ||
| 6/23/2025 | Price change | $989,000-5.7%$307/sqft |
Source: Realtor Association of the Sioux Empire #22407224 Report a problem | ||
| 4/30/2025 | Price change | $1,049,000-4.6%$326/sqft |
Source: Realtor Association of the Sioux Empire #22407224 Report a problem | ||
| 4/16/2025 | Price change | $1,100,000-4.3%$342/sqft |
Source: Realtor Association of the Sioux Empire #22407224 Report a problem | ||
| 2/16/2025 | Price change | $1,149,900-4.2%$357/sqft |
Source: Realtor Association of the Sioux Empire #22407224 Report a problem | ||
| 1/2/2025 | Price change | $1,199,900-4%$373/sqft |
Source: Realtor Association of the Sioux Empire #22407224 Report a problem | ||
| 10/2/2024 | Listed for sale | $1,249,900+1502.4%$388/sqft |
Source: Realtor Association of the Sioux Empire #22407224 Report a problem | ||
| 10/7/2020 | Sold | $78,000$24/sqft |
Source: Public Record Report a problem | ||
Public tax history
| Year | Property taxes | Tax assessment |
|---|---|---|
| 2025 | $11,079 +212.8% | $708,700 +217.2% |
| 2024 | $3,542 +221.5% | $223,400 +230.5% |
| 2023 | $1,102 +12.7% | $67,600 +11.6% |
| 2022 | $978 -15.3% | $60,600 +4.3% |
| 2021 | $1,154 -23% | $58,100 -19.9% |
| 2020 | $1,497 | $72,500 |
Find assessor info on the county website
Monthly payment
Est. payment
Payment breakdown
Explore the cost of this home by adjusting the details. Changes won't be saved.Climate risks
Neighborhood: 57110
Nearby schools
Schools provided by the listing agent
- Elementary: Fred Assam ES
- Middle: Brandon Valley MS
- High: Brandon Valley HS
- District: Brandon Valley 49-2
Source: Realtor Association of the Sioux Empire. This data may not be complete. We recommend contacting the local school district to confirm school assignments for this home.
- $931,5005 bd3 ba3.3k sqft309 N Red Spruce Ave, Sioux Falls, SD 57110Off Market
- $546,6005 bd3 ba1.5k sqft305 N Red Spruce Ave, Sioux Falls, SD 57110Off Market
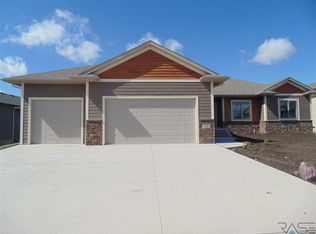
- $589,5004 bd3 ba2.9k sqft8200 E Arctic Willow Cir, Sioux Falls, SD 57110Off Market

- $588,3005 bd3 ba1.5k sqft301 N Red Spruce Ave, Sioux Falls, SD 57110Off Market
Similar homes
- $1,000,0005 bd4 ba4k sqft500 N Corsair Cir, Sioux Falls, SD 57110For Sale

 MLS ID #22607934, April D McCormick. Realtor Association of the Sioux Empire
 - $975,0005 bd4 ba3.5k sqft7320 E Twin Pines Ct, Sioux Falls, SD 57110For Sale
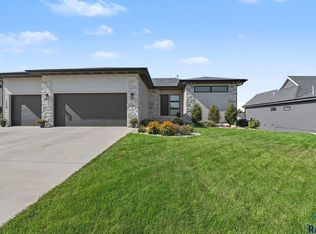 MLS ID #22606558, Rhonda L Rentz. Realtor Association of the Sioux Empire
 - $959,0005 bd3 ba3.5k sqft7309 E Donnelly Dr, Sioux Falls, SD 57110For Sale
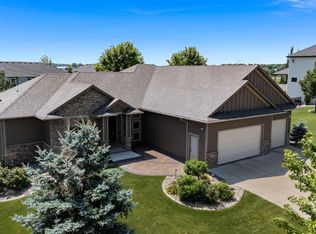 MLS ID #22606459, Tonya M Madsen. Realtor Association of the Sioux Empire
 - $974,9005 bd4 ba3.8k sqft505 S Sassafras Cir, Sioux Falls, SD 57110For Sale
 MLS ID #22603773, Shawn A Martins. Realtor Association of the Sioux Empire
 - $899,0005 bd3 ba3.8k sqft6701 E Spitfire Cir, Sioux Falls, SD 57110For SaleMLS ID #22607124, Mike L Niemeyer. Realtor Association of the Sioux Empire
- $975,0004 bd3 ba2.7k sqft800 N Sylvan Dr, Sioux Falls, SD 57110For SaleMLS ID #22607594, Christopher H Fellerman. Realtor Association of the Sioux Empire
- $925,0004 bd3 ba3.6k sqft607 S Torrey Pine Ln, Sioux Falls, SD 57110For SaleMLS ID #22602222, Amy M Stockberger. Realtor Association of the Sioux Empire
- $969,9005 bd4 ba3.7k sqft6605 E Hawker Cir, Sioux Falls, SD 57110For SaleMLS ID #22604619, Jessica Steele. Realtor Association of the Sioux Empire
- $799,9005 bd4 ba3.1k sqft7428 E Twin Pines Ct, Sioux Falls, SD 57110For SaleMLS ID #22606357, Monica E Pluim. Realtor Association of the Sioux Empire
- $899,9996 bd3 ba3.8k sqft8304 Sheridan Cir, Sioux Falls, SD 57110For SaleMLS ID #22600347, Simon M Boever. Realtor Association of the Sioux Empire
- $969,0005 bd3 ba3.7k sqft2505 S Meadowview Ave, Sioux Falls, SD 57110For SaleMLS ID #22606640, Melissa S Merchant. Realtor Association of the Sioux Empire
- $999,9004 bd3 ba2.8k sqft1700 N Otto Ave, Sioux Falls, SD 57110For SaleMLS ID #22603940, Amy M Stockberger. Realtor Association of the Sioux Empire
- $839,0003 bd3 ba2.7k sqft825 N Sylvan Dr, Sioux Falls, SD 57110For SaleMLS ID #22607741, Nikki L Petit. Realtor Association of the Sioux Empire
- $949,0004 bd3 ba3k sqft5921 E Rush St, Sioux Falls, SD 57110For SaleMLS ID #22604533, Julie P Pommer. Realtor Association of the Sioux Empire
- $750,0005 bd3 ba3.1k sqft1817 S Copper Crest Cir, Sioux Falls, SD 57110For SaleMLS ID #22607864, Emily E Joachim. Realtor Association of the Sioux Empire
- $959,9005 bd3 ba3.2k sqft(Undisclosed Address), Sioux Falls, SD 57110For SaleMLS ID #22504756, Joel P Ingle. Realtor Association of the Sioux Empire
- $889,0005 bd3 ba3.3k sqft5504 E Morningside Cir, Sioux Falls, SD 57110For SaleMLS ID #22607422, Colleen T Kelly. Realtor Association of the Sioux Empire
- $1,149,9005 bd4 ba3.8k sqft2308 S Durango Dr, Sioux Falls, SD 57110For SaleMLS ID #22603781, Jacob W Benedict. Realtor Association of the Sioux Empire
- $685,0004 bd3 ba2.8k sqft7001 E 26th St, Sioux Falls, SD 57110For SaleMLS ID #22606004, Karen C Bankowski. Realtor Association of the Sioux Empire
- $675,0003 bd2 ba1.7k sqft8032 E Norway Pine Trl, Sioux Falls, SD 57110For SaleMLS ID #22607904, Monica E Pluim. Realtor Association of the Sioux Empire
