Situated in East Sioux Falls' Copper Creek Estates, this new construction home is not like other builds! All finishes have been thoughtfully designed by Montgomery's Interior Design team. The landscaping/sod is included with 4 ft iron fence in the backyard! The massive garage is 1,474 square feet and comes heated with epoxy garage floor, and trench floor drain. The main level features 3 bedrooms plus an office/den. A spa-like primary suite gives you a soaker tub, double vanity with toe-kick lighting, & tile walk-in shower. The gourmet style kitchen includes a butler style pantry fitted with sink, & beverage fridge. The family room is a show-stopper with ceiling beams, a floor to ceiling stone fireplace, & custom vertical windows. The lower level provides a hang out space with endless options! You'll have room for a dual family room set-up, pool table/game area, or a 2nd dining space for entertaining! The wet bar is in a dedicated area with a full fridge, microwave, & plenty of countertop & cabinet space! Enjoying the backyard is made easy with the maintenance free covered deck. Pella windows & class 4 impact shingles installed. All you have left to do is buy your blinds and make this home yours!
For sale
$969,000
2505 S Meadowview Ave, Sioux Falls, SD 57110
5beds
3,784sqft
Single Family Residence
Built in 2026
0.27 Acres Lot
$-- Zestimate®
$256/sqft
$-- HOA
What's special
- 25 days |
- 713 |
- 12 |
Zillow last checked:
Listing updated:
Listed by:
Melissa S Merchant,
eXp Realty - Elevated Sioux Falls
Source: Realtor Association of the Sioux Empire,MLS#: 22604709
Facts & features
Interior
Bedrooms & bathrooms
- Bedrooms: 5
- Bathrooms: 3
- Full bathrooms: 3
Primary bedroom
- Level: Main
- Area: 170
- Dimensions: 17 x 10
Bedroom 2
- Level: Main
- Area: 99
- Dimensions: 11 x 9
Bedroom 3
- Level: Main
- Area: 121
- Dimensions: 11 x 11
Bedroom 4
- Level: Basement
- Area: 182
- Dimensions: 14 x 13
Bedroom 5
- Level: Basement
- Area: 208
- Dimensions: 16 x 13
Dining room
- Level: Main
- Area: 169
- Dimensions: 13 x 13
Family room
- Level: Basement
- Area: 210
- Dimensions: 14 x 15
Kitchen
- Level: Main
Living room
- Level: Main
- Area: 195
- Dimensions: 15 x 13
Heating
- Natural Gas
Cooling
- Central Air
Appliances
- Included: Range, Microwave, Dishwasher, Disposal, Refrigerator, Stove Hood
Features
- Tray Ceiling(s), 9 FT+ Ceiling in Lwr Lvl, Master Bath, Main Floor Laundry, Wet Bar, 3+ Bedrooms Same Level
- Flooring: Carpet
- Basement: Full
- Number of fireplaces: 2
- Fireplace features: Electric
Interior area
- Total interior livable area: 3,784 sqft
- Finished area above ground: 2,082
- Finished area below ground: 1,702
Video & virtual tour
Property
Parking
- Total spaces: 4
- Parking features: Concrete
- Garage spaces: 4
Features
- Fencing: Other
Lot
- Size: 0.27 Acres
- Features: Corner Lot
Details
- Parcel number: 97037
Construction
Type & style
- Home type: SingleFamily
- Architectural style: Ranch
- Property subtype: Single Family Residence
Materials
- Hard Board, Stone
- Roof: Composition
Condition
- Year built: 2026
Utilities & green energy
- Sewer: Public Sewer
- Water: Public
Community & HOA
Community
- Subdivision: COPPER CREEK ESTATES AN ADDN TO CITY OF SIOUX FALLS
HOA
- Has HOA: No
Location
- Region: Sioux Falls
Financial & listing details
- Price per square foot: $256/sqft
- Tax assessed value: $68,200
- Annual tax amount: $1,170
- Date on market: 6/25/2026
Estimated market value
Not available
Estimated sales range
Not available
Not available
Price history
| Date | Event | Price |
|---|---|---|
| 6/25/2026 | Listed for sale | $969,000+780.9%$256/sqft |
Source:  Realtor Association of the Sioux Empire #22604709 Report a problem Realtor Association of the Sioux Empire #22604709 Report a problem | ||
| 3/20/2026 | Sold | $110,000+44.7%$29/sqft |
Source: Public Record Report a problem | ||
| 2/15/2023 | Sold | $76,000$20/sqft |
Source: Public Record Report a problem | ||
| 5/4/2022 | Sold | $76,000-13.6%$20/sqft |
Source: Public Record Report a problem | ||
| 11/22/2021 | Sold | $88,000+22.2%$23/sqft |
Source: Public Record Report a problem | ||
| 9/21/2020 | Sold | $72,000$19/sqft |
Source: Public Record Report a problem | ||
Public tax history
| Year | Property taxes | Tax assessment |
|---|---|---|
| 2025 | $1,066 -13.3% | $68,200 -12.1% |
| 2024 | $1,230 -8.2% | $77,600 +5.4% |
| 2023 | $1,340 | $73,600 |
Find assessor info on the county website
Monthly payment
Est. payment
Payment breakdown
Explore the cost of this home by adjusting the details. Changes won't be saved.Climate risks
Neighborhood: 57110
Nearby schools
GreatSchools rating
- 7/10Inspiration Elementary - 08Grades: K-4Distance: 0.6 mi
- 9/10Brandon Valley Middle School - 02Grades: 7-8Distance: 5.8 mi
- 7/10Brandon Valley High School - 01Grades: 9-12Distance: 5.7 mi
Schools provided by the listing agent
- Elementary: Brandon ES
- Middle: Brandon Valley MS
- High: Brandon Valley HS
- District: Brandon Valley 49-2
Source: Realtor Association of the Sioux Empire. This data may not be complete. We recommend contacting the local school district to confirm school assignments for this home.
- $980,0006 bd5 ba3.9k sqft2501 S Meadowview Ave, Sioux Falls, SD 57110Sold

- $709,3004 bd3 ba2.6k sqft2512 S Galena Ct, Sioux Falls, SD 57110Off Market
- $910,4075 bd3 ba3.7k sqft2508 Galena Ave, Sioux Falls, SD 57110Sold

- $910,5005 bd3 ba2.1k sqft2508 Galena Ct, Sioux Falls, SD 57110Sold
- $895,5003 bd1 ba100 sqft7300 E Agate Cir, Sioux Falls, SD 57110Sold
- $725,0004 bd3 ba3.3k sqft2409 S Meadowview Ave, Sioux Falls, SD 57110Sold
- $74,100-- bd-- ba-- sqft7301 E Agate Cir, Sioux Falls, SD 57110Off Market
- $80,000-- bd-- ba-- sqft7100 E 33rd St, Sioux Falls, SD 57110Sold
A local agent can set up tours, give advice and negotiate with sellers.
Similar homes
- $1,000,0005 bd3 ba3.8k sqft6701 E Spitfire Cir, Sioux Falls, SD 57110For Sale

 MLS ID #22605255, Mike L Niemeyer. Realtor Association of the Sioux Empire
 - $975,0005 bd4 ba3.6k sqft5509 E Morningside Cir, Sioux Falls, SD 57110For Sale
 MLS ID #22605359, Jared Dupert. Realtor Association of the Sioux Empire
 - $975,0004 bd3 ba3.6k sqft607 S Torrey Pine Ln, Sioux Falls, SD 57110For Sale
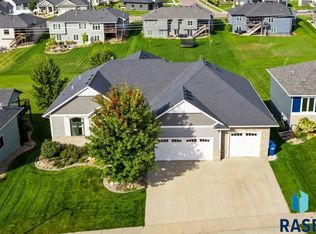 MLS ID #22602222, Amy M Stockberger. Realtor Association of the Sioux Empire
 - $635,0005 bd3 ba2.8k sqft6616 E 33rd St, Sioux Falls, SD 57110For Sale
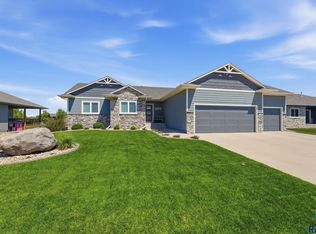 MLS ID #22605379, Kate K Patrick. Realtor Association of the Sioux Empire
 - $969,9005 bd4 ba3.7k sqft6605 E Hawker Cir, Sioux Falls, SD 57110For SaleMLS ID #22604619, Jessica Steele. Realtor Association of the Sioux Empire
- $1,050,0005 bd4 ba3.8k sqft505 S Sassafras Cir, Sioux Falls, SD 57110For SaleMLS ID #22603773, Shawn A Martins. Realtor Association of the Sioux Empire
- $795,0005 bd3 ba3.3k sqft6505 Fieldview St, Sioux Falls, SD 57110For SaleMLS ID #22605202, David J Maske. Realtor Association of the Sioux Empire
- $919,9005 bd3 ba3.3k sqft5504 E Morningside Cir, Sioux Falls, SD 57110For SaleMLS ID #22604612, Brett J Sichmeller. Realtor Association of the Sioux Empire
- $829,9005 bd4 ba3.1k sqft7428 E Twin Pines Ct, Sioux Falls, SD 57110For SaleMLS ID #22604926, Monica E Pluim. Realtor Association of the Sioux Empire
- $959,9005 bd3 ba3.2k sqft(Undisclosed Address), Sioux Falls, SD 57110For SaleMLS ID #22504756, Joel P Ingle. Realtor Association of the Sioux Empire
- $860,0005 bd4 ba3.6k sqft105 N Tumble Creek Cir, Sioux Falls, SD 57110For SaleMLS ID #22604617, Sarah R Ekholm. Realtor Association of the Sioux Empire
- $1,250,0005 bd4 ba3.8k sqft2308 S Durango Dr, Sioux Falls, SD 57110For SaleMLS ID #22603781, Jacob W Benedict. Realtor Association of the Sioux Empire
- $665,0005 bd4 ba3.1k sqft2405 S Durango Cir, Sioux Falls, SD 57110For SaleMLS ID #22604362, Amy M Stockberger. Realtor Association of the Sioux Empire
- $874,9004 bd3 ba2.7k sqft5605 E Canter Ridge Cir, Circle Sioux Falls, SD 57110For SaleMLS ID #22604993, Becca Tschetter. Realtor Association of the Sioux Empire
- $969,0004 bd3 ba3k sqft5921 E Rush St, Sioux Falls, SD 57110For SaleMLS ID #22604533, Julie P Pommer. Realtor Association of the Sioux Empire
- $949,0005 bd3 ba3.2k sqft313 N Red Spruce Ave, Sioux Falls, SD 57110For SaleMLS ID #22603233, Mark R Fiechtner. Realtor Association of the Sioux Empire
- $509,9005 bd3 ba2.9k sqft2608 S Copper Creek Ave, Sioux Falls, SD 57110For SaleMLS ID #22605149, Brandon A Roy. Realtor Association of the Sioux Empire
- $975,0004 bd3 ba2.7k sqft800 N Sylvan Dr, Sioux Falls, SD 57110For SaleMLS ID #22603067, Ashley L Gaspar. Realtor Association of the Sioux Empire
- $519,9005 bd3 ba2.9k sqft2700 S Copper Creek Ave, Sioux Falls, SD 57110For SaleMLS ID #22605081, Brandon A Roy. Realtor Association of the Sioux Empire
- $779,9006 bd4 ba3.3k sqft6601 E Fieldview St, Sioux Falls, SD 57110For SaleMLS ID #22604562, Jim W Costello. Realtor Association of the Sioux Empire
