Beautifully appointed modern two-story farmhouse situated on an over half-acre in a quiet cul-de-sac within the highly sought-after Arbor's Edge addition. From the moment you step inside, you're welcomed by an open-concept main floor filled with abundant natural light and enhanced by custom blinds throughout. The inviting living room is anchored by a stunning stone gas fireplace, creating the perfect gathering space.
The chef's delight kitchen is truly the heart of the home, featuring a gas range, oversized walk-in pantry, illuminated custom Dakota Kitchen cabinetry, large center island and oodles of counter and cabinet space. The adjoining dining area provides seamless access to the expansive covered deck, making entertaining and everyday living effortless.
The walkout lower level offers a spacious family room with a second gas fireplace, sliding door access to the beautifully maintained fenced-in backyard, and a generously sized bedroom complete with a walk-in closet and full bathroom.
Upstairs, you'll find four spacious bedrooms, all featuring walk-in closets, along with a thoughtfully designed laundry room accented with tile flooring. The luxurious primary suite serves as a true retreat with its tray ceiling and custom accent wall, spa-like ensuite features a soaking tub, tiled walk-in shower, and a well-appointed walk-in closet with direct laundry room access for added convenience.
With designer finishes, functional living spaces, and an exceptional setting in one of the area's most desirable neighborhoods, this home offers the perfect blend of comfort, style, and everyday luxury, rounded out by the oversized finished heated garage.
For sale
Price cut: $49K (6/29)
$1,050,000
505 S Sassafras Cir, Sioux Falls, SD 57110
5beds
3,854sqft
:
Get pre-qualified$6,690/mo
Single Family Residence
Built in 2020
0.55 Acres Lot
$-- Zestimate®
$272/sqft
$-- HOA
What's special
Second gas fireplaceStunning stone gas fireplaceAdjoining dining areaSpacious family roomCustom accent wallLarge center islandOpen-concept main floor
- 59 days |
- 370 |
- 15 |
Zillow last checked:
Listing updated:
Listed by:
Shawn A Martins,
Amy Stockberger Real Estate 605-376-6780,
Amy M Stockberger,
Amy Stockberger Real Estate
Source: Realtor Association of the Sioux Empire,MLS#: 22603773
Facts & features
Interior
Bedrooms & bathrooms
- Bedrooms: 5
- Bathrooms: 4
- Full bathrooms: 3
- 1/2 bathrooms: 1
Primary bedroom
- Description: Full bath, W.I.C
- Level: Upper
- Area: 210
- Dimensions: 15 x 14
Bedroom 2
- Description: W.I.C
- Level: Upper
- Area: 143
- Dimensions: 11 x 13
Bedroom 3
- Description: W.I.C
- Level: Upper
- Area: 143
- Dimensions: 11 x 13
Bedroom 4
- Description: W.I.C
- Level: Upper
- Area: 143
- Dimensions: 11 x 13
Bedroom 5
- Description: W.I.C
- Level: Lower
- Area: 150
- Dimensions: 15 x 10
Dining room
- Level: Main
- Area: 198
- Dimensions: 18 x 11
Family room
- Description: Gas Fireplace, Walkout
- Level: Lower
- Area: 625
- Dimensions: 25 x 25
Kitchen
- Level: Main
- Area: 270
- Dimensions: 18 x 15
Living room
- Description: Gas fireplace
- Level: Main
- Area: 340
- Dimensions: 20 x 17
Heating
- Natural Gas
Cooling
- Central Air
Appliances
- Included: Range, Microwave, Dishwasher, Disposal, Refrigerator, Stove Hood, Washer, Dryer, Humidifier
Features
- Tray Ceiling(s), 9 FT+ Ceiling in Lwr Lvl, Master Bath, 3+ Bedrooms Same Level
- Flooring: Carpet, Tile, Wood, Vinyl
- Basement: Full
- Number of fireplaces: 2
- Fireplace features: Gas
Interior area
- Total interior livable area: 3,854 sqft
- Finished area above ground: 2,905
- Finished area below ground: 949
Property
Parking
- Total spaces: 3
- Parking features: Concrete
- Garage spaces: 3
Features
- Levels: Two
- Patio & porch: Front Porch
- Fencing: Other
Lot
- Size: 0.55 Acres
- Features: City Lot, Cul-De-Sac, Irregular Lot, Walk-Out
Details
- Parcel number: 093598
Construction
Type & style
- Home type: SingleFamily
- Architectural style: Two Story
- Property subtype: Single Family Residence
Materials
- Hard Board, Stone
- Roof: Composition
Condition
- Year built: 2020
Utilities & green energy
- Sewer: Public Sewer
- Water: Public
Community & HOA
Community
- Subdivision: Arbors Edge Addn
HOA
- Has HOA: No
Location
- Region: Sioux Falls
Financial & listing details
- Price per square foot: $272/sqft
- Tax assessed value: $729,600
- Annual tax amount: $9,821
- Date on market: 5/27/2026
- Road surface type: Asphalt, Curb and Gutter
Estimated market value
Not available
Estimated sales range
Not available
Not available
Price history
| Date | Event | Price |
|---|---|---|
| 6/29/2026 | Price change | $1,050,000-4.5%$272/sqft |
Source:  Realtor Association of the Sioux Empire #22603773 Report a problem Realtor Association of the Sioux Empire #22603773 Report a problem | ||
| 5/27/2026 | Listed for sale | $1,099,000$285/sqft |
Source: Realtor Association of the Sioux Empire #22603773 Report a problem | ||
| 5/22/2026 | Listing removed | $1,099,000$285/sqft |
Source: Realtor Association of the Sioux Empire #22602503 Report a problem | ||
| 4/10/2026 | Listed for sale | $1,099,000$285/sqft |
Source: Realtor Association of the Sioux Empire #22602503 Report a problem | ||
| 4/10/2026 | Listing removed | $1,099,000$285/sqft |
Source: BHHS broker feed #22600044 Report a problem | ||
| 1/4/2026 | Listed for sale | $1,099,000-4.4%$285/sqft |
Source: Realtor Association of the Sioux Empire #22600044 Report a problem | ||
| 1/1/2026 | Listing removed | $1,150,000$298/sqft |
Source: BHHS broker feed #22505876 Report a problem | ||
| 9/8/2025 | Price change | $1,150,000-4.2%$298/sqft |
Source: Realtor Association of the Sioux Empire #22505876 Report a problem | ||
| 7/31/2025 | Listed for sale | $1,200,000+62.2%$311/sqft |
Source: Realtor Association of the Sioux Empire #22505876 Report a problem | ||
| 1/6/2023 | Sold | $740,000-1.3%$192/sqft |
Source: Realtor Association of the Sioux Empire #22206930 Report a problem | ||
| 11/22/2022 | Contingent | $750,000$195/sqft |
Source: Realtor Association of the Sioux Empire #22206930 Report a problem | ||
| 11/8/2022 | Listed for sale | $750,000$195/sqft |
Source: Realtor Association of the Sioux Empire #22206930 Report a problem | ||
Public tax history
| Year | Property taxes | Tax assessment |
|---|---|---|
| 2025 | $9,534 -2.5% | $729,600 -1.9% |
| 2024 | $9,783 -0.9% | $744,100 +7% |
| 2023 | $9,868 +3.8% | $695,500 +9.6% |
| 2022 | $9,503 +518.2% | $634,400 +802.4% |
| 2021 | $1,537 | $70,300 |
Find assessor info on the county website
Monthly payment
Est. payment
Payment breakdown
Explore the cost of this home by adjusting the details. Changes won't be saved.Climate risks
Neighborhood: 57110
Nearby schools
GreatSchools rating
- 10/10Fred Assam Elementary - 06Grades: K-4Distance: 0.6 mi
- 9/10Brandon Valley Middle School - 02Grades: 7-8Distance: 4.3 mi
- 7/10Brandon Valley High School - 01Grades: 9-12Distance: 4.1 mi
Schools provided by the listing agent
- Elementary: Fred Assam ES
- Middle: Brandon Valley MS
- High: Brandon Valley HS
- District: Brandon Valley 49-2
Source: Realtor Association of the Sioux Empire. This data may not be complete. We recommend contacting the local school district to confirm school assignments for this home.
- $625,5885 bd3 ba2.7k sqft501 S Douglas Fir Ave, Sioux Falls, SD 57110Sold

- $609,4003 bd2 ba1.8k sqft513 S Douglas Fir Ave, Sioux Falls, SD 57110Off Market
- $16,0003 bd2 ba-- sqft26670 S Douglas Fir Ave, Sioux Falls, SD 57110Off Market
- $801,5000.337 Acres504 S Douglas Fir Ave, Sioux Falls, SD 57110Off Market
- $740,9005 bd4 ba3.3k sqft508 S Douglas Fir Ave, Sioux Falls, SD 57110Off Market
- $857,1006 bd4 ba2.6k sqft508 S Sassafras Cir, Sioux Falls, SD 57110Off Market
- $382,100-- bd-- ba-- sqft8301 E 10th St, Sioux Falls, SD 57110Off Market
- $669,9006 bd3 ba3.1k sqft517 S Douglas Fir Ave, Sioux Falls, SD 57110Sold
A local agent can set up tours, give advice and negotiate with sellers.
Similar homes
- $1,050,0005 bd3 ba3.3k sqft7005 E Mystic Dr, Sioux Falls, SD 57110For Sale
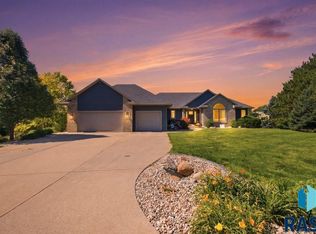
 MLS ID #22605184, Heather E Olson. Realtor Association of the Sioux Empire
 - $1,000,0005 bd3 ba3.8k sqft6701 E Spitfire Cir, Sioux Falls, SD 57110For Sale
 MLS ID #22605255, Mike L Niemeyer. Realtor Association of the Sioux Empire
 - $975,0004 bd3 ba3.6k sqft607 S Torrey Pine Ln, Sioux Falls, SD 57110For Sale
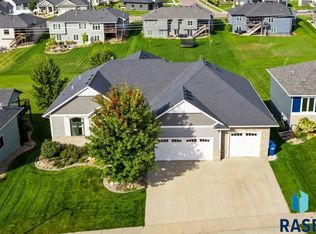 MLS ID #22602222, Amy M Stockberger. Realtor Association of the Sioux Empire
 - $1,049,0004 bd3 ba2.8k sqft1700 N Otto Ave, Sioux Falls, SD 57110For Sale
 MLS ID #22603940, Amy M Stockberger. Realtor Association of the Sioux Empire
 - $860,0005 bd4 ba3.6k sqft105 N Tumble Creek Cir, Sioux Falls, SD 57110For SaleMLS ID #22604617, Sarah R Ekholm. Realtor Association of the Sioux Empire
- $829,9005 bd4 ba3.1k sqft7428 E Twin Pines Ct, Sioux Falls, SD 57110For SaleMLS ID #22604926, Monica E Pluim. Realtor Association of the Sioux Empire
- $1,215,0005 bd4 ba4.6k sqft9005 E Torrey Pine Cir, Sioux Falls, SD 57110For SaleMLS ID #22601477, Blake C Bohner. Realtor Association of the Sioux Empire
- $1,250,0005 bd4 ba3.8k sqft2308 S Durango Dr, Sioux Falls, SD 57110For SaleMLS ID #22603781, Jacob W Benedict. Realtor Association of the Sioux Empire
- $899,9004 bd3 ba2.3k sqft8401 E Roughlock St, Sioux Falls, SD 57110For SaleMLS ID #22603870, Amanda M Nielsen-Doop. Realtor Association of the Sioux Empire
- $1,199,0005 bd4 ba4k sqft500 N Corsair Cir, Sioux Falls, SD 57110For SaleMLS ID #22603491, Nancy G Reynoza. Realtor Association of the Sioux Empire
- $949,0005 bd3 ba3.2k sqft313 N Red Spruce Ave, Sioux Falls, SD 57110For SaleMLS ID #22603233, Mark R Fiechtner. Realtor Association of the Sioux Empire
- $884,0005 bd3 ba3.2k sqft7317 E Misty Knoll Cir, Sioux Falls, SD 57110For SaleMLS ID #22603771, Zach J Doohen. Realtor Association of the Sioux Empire
- $899,9005 bd3 ba4.4k sqft112 N Piper Dr, Sioux Falls, SD 57110For SaleMLS ID #22604743, Heather L Elrod. Realtor Association of the Sioux Empire
- $969,9005 bd4 ba3.7k sqft6605 E Hawker Cir, Sioux Falls, SD 57110For SaleMLS ID #22604619, Jessica Steele. Realtor Association of the Sioux Empire
- $699,0005 bd3 ba2.9k sqft4405 S Sawtooth Trl, Sioux Falls, SD 57110For SaleMLS ID #22605554, Julie A Taylor. Realtor Association of the Sioux Empire
- $700,0005 bd3 ba3.2k sqft1520 N Marlowe Ave, Sioux Falls, SD 57110For SaleMLS ID #22605268, Codi F Nincehelser. Realtor Association of the Sioux Empire
- $749,9005 bd4 ba3.8k sqft2309 S Moss Stone Cir, Sioux Falls, SD 57110For SaleMLS ID #22605076, Deana J Olszewski. Realtor Association of the Sioux Empire
- $1,249,9006 bd4 ba4.3k sqft8421 E Roughlock St, Sioux Falls, SD 57110For SaleMLS ID #22604724, Kory N Davis. Realtor Association of the Sioux Empire
- $929,0006 bd3 ba3.8k sqft8304 Sheridan Cir, Sioux Falls, SD 57110For SaleMLS ID #22600347, Simon M Boever. Realtor Association of the Sioux Empire
- $789,9005 bd3 ba3.1k sqft2504 S Galena Ct, Sioux Falls, SD 57110For SaleMLS ID #22605443, Leanne D Vis. Realtor Association of the Sioux Empire
