Stunning modern custom-built 2022 on a culdesac in coveted Mystic Heights top-rated Brandon Valley School District. This 5-bedroom, 3.5-bath home offers 4,079 finished square feet of designer-curated living with built-in surround sound throughout. The gourmet kitchen features a waterfall quartz island, professional gas range, pot filler, and walk-in pantry. Cathedral ceilings and a sculpted plaster fireplace wall define the great room, with custom arched doorways throughout. The primary suite is a true retreat with vaulted ceiling, spa-inspired bath, and walk-in closet. The finished walk-out lower level is built for entertaining — wet bar with granite countertops and beverage fridge, custom wine room, theater room with TV and surround sound and additional bedrooms. Outside: covered cedar-ceiling deck, fire pit, sprinkler system, fully fenced yard, and landscaped lot. Heated 3-car garage. Move-in ready — skip the new construction wait.
For sale
$1,199,000
500 N Corsair Cir, Sioux Falls, SD 57110
5beds
4,079sqft
:
Get pre-qualified$7,327/mo
Single Family Residence
Built in 2022
0.29 Acres Lot
$-- Zestimate®
$294/sqft
$-- HOA
What's special
- 77 days |
- 453 |
- 20 |
Zillow last checked:
Listing updated:
Listed by:
Nancy G Reynoza Cell:605-951-8564,
Casa Reynoza 605-951-8564,
Braulio Reynoza,
Casa Reynoza
Source: Realtor Association of the Sioux Empire,MLS#: 22603491
Facts & features
Interior
Bedrooms & bathrooms
- Bedrooms: 5
- Bathrooms: 4
- Full bathrooms: 3
- 1/2 bathrooms: 1
- Main level bedrooms: 3
Primary bedroom
- Description: Vaulted; 15'7 x 13'3
- Level: Main
- Area: 208
- Dimensions: 16 x 13
Bedroom 2
- Description: 11'4 x 11'6
- Level: Main
- Area: 132
- Dimensions: 11 x 12
Bedroom 3
- Description: 11'7 x 11'9
- Level: Main
- Area: 144
- Dimensions: 12 x 12
Bedroom 4
- Description: 15'7 x 13'3
- Level: Basement
- Area: 208
- Dimensions: 16 x 13
Bedroom 5
- Description: 15'0 x 13'1
- Level: Basement
- Area: 195
- Dimensions: 15 x 13
Dining room
- Description: 10'11 x 13'1
- Level: Main
- Area: 143
- Dimensions: 11 x 13
Family room
- Description: 28'4 x 21'8
- Level: Basement
- Area: 616
- Dimensions: 28 x 22
Kitchen
- Description: 13'0 x 13'11
- Level: Main
- Area: 182
- Dimensions: 13 x 14
Living room
- Description: Vaulted; 17'6 x 24'1
- Level: Main
- Area: 432
- Dimensions: 18 x 24
Features
- Number of fireplaces: 1
- Fireplace features: Gas
Interior area
- Total interior livable area: 4,079 sqft
- Finished area above ground: 2,198
- Finished area below ground: 1,881
Property
Parking
- Total spaces: 3
- Parking features: Garage
- Garage spaces: 3
Lot
- Size: 0.29 Acres
- Dimensions: 90 x 122 x 109 x 127
Details
- Parcel number: 94951
Construction
Type & style
- Home type: SingleFamily
- Architectural style: Ranch
- Property subtype: Single Family Residence
Condition
- Year built: 2022
Community & HOA
Community
- Subdivision: Mystic Heights at Foss Fields Addition
HOA
- Has HOA: No
Location
- Region: Sioux Falls
Financial & listing details
- Price per square foot: $294/sqft
- Tax assessed value: $767,800
- Annual tax amount: $12,209
- Date on market: 5/18/2026
Estimated market value
Not available
Estimated sales range
Not available
Not available
Price history
| Date | Event | Price |
|---|---|---|
| 5/21/2026 | Listed for sale | $1,199,000+313.4%$294/sqft |
Source:  Realtor Association of the Sioux Empire #22603491 Report a problem Realtor Association of the Sioux Empire #22603491 Report a problem | ||
| 4/18/2022 | Sold | $290,000$71/sqft |
Source: Public Record Report a problem | ||
Public tax history
| Year | Property taxes | Tax assessment |
|---|---|---|
| 2025 | $12,004 -5.8% | $767,800 -4.5% |
| 2024 | $12,739 +141.4% | $803,600 +165.9% |
| 2023 | $5,277 +270.8% | $302,200 +305.1% |
| 2022 | $1,423 | $74,600 |
| 2021 | -- | -- |
Find assessor info on the county website
Monthly payment
Est. payment
Payment breakdown
Explore the cost of this home by adjusting the details. Changes won't be saved.Climate risks
Neighborhood: 57110
Nearby schools
GreatSchools rating
- 10/10Fred Assam Elementary - 06Grades: K-4Distance: 0.7 mi
- 9/10Brandon Valley Middle School - 02Grades: 7-8Distance: 4.5 mi
- 7/10Brandon Valley High School - 01Grades: 9-12Distance: 4.4 mi
Schools provided by the listing agent
- Elementary: Fred Assam ES
- Middle: Brandon Valley MS
- High: Brandon Valley HS
- District: Brandon Valley 49-2
Source: Realtor Association of the Sioux Empire. This data may not be complete. We recommend contacting the local school district to confirm school assignments for this home.
- $609,8003 bd2 ba1.7k sqft504 N Corsair Cir, Circle Sioux Falls, SD 57110Off Market

- $666,4005 bd4 ba1.6k sqft501 N Piper Cir, Sioux Falls, SD 57110Off Market
- $639,9005 bd4 ba3.2k sqft501 N Corsair Cir, Sioux Falls, SD 57110For Sale
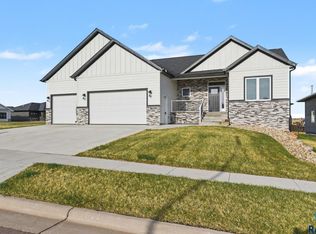
- $718,0005 bd4 ba3.5k sqft505 N Piper Cir, Sioux Falls, SD 57110Sold
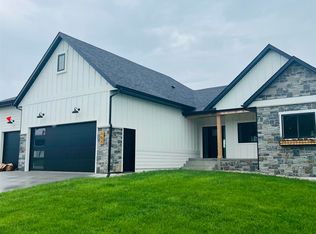
- $738,9083 bd3 ba1.8k sqft6701 E Corsair Dr, Sioux Falls, SD 57110Sold
- $614,8003 bd2 ba1.8k sqft6705 E Corsair Dr, Sioux Falls, SD 57110Sold
- $567,5005 bd2 ba1.6k sqft6617 E Corsair Dr, Sioux Falls, SD 57110Off Market
- $587,2003 bd2 ba1.7k sqft505 N Corsair Cir, Sioux Falls, SD 57110Off Market
A local agent can set up tours, give advice and negotiate with sellers.
A local lender can help you make sure your offer is ready when you are.
Similar homes
- $850,0005 bd4 ba3.6k sqft105 N Tumble Creek Cir, Sioux Falls, SD 57110For Sale

 MLS ID #22605836, Sarah R Ekholm. Realtor Association of the Sioux Empire
 - $1,050,0005 bd3 ba3.3k sqft7005 E Mystic Dr, Sioux Falls, SD 57110For Sale
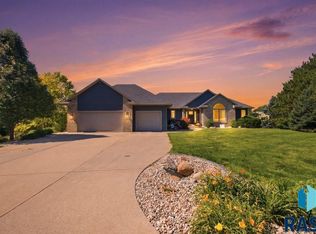 MLS ID #22605184, Heather E Olson. Realtor Association of the Sioux Empire
 - $969,9005 bd3 ba3.8k sqft6701 E Spitfire Cir, Sioux Falls, SD 57110For Sale
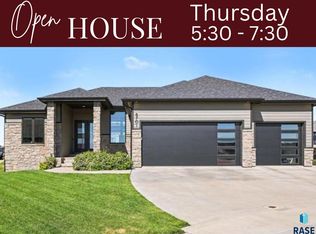 MLS ID #22605255, Mike L Niemeyer. Realtor Association of the Sioux Empire
 - $1,250,0005 bd4 ba3.8k sqft2308 S Durango Dr, Sioux Falls, SD 57110For Sale
 MLS ID #22603781, Jacob W Benedict. Realtor Association of the Sioux Empire
 - $1,190,0005 bd3 ba3.5k sqft4701 N Timberline Ave, Sioux Falls, SD 57110For SaleMLS ID #22604751, Teresa J Geiken. Realtor Association of the Sioux Empire
- $1,050,0005 bd4 ba3.8k sqft505 S Sassafras Cir, Sioux Falls, SD 57110For SaleMLS ID #22603773, Shawn A Martins. Realtor Association of the Sioux Empire
- $899,9005 bd3 ba4.4k sqft112 N Piper Dr, Sioux Falls, SD 57110For SaleMLS ID #22604743, Heather L Elrod. Realtor Association of the Sioux Empire
- $969,9005 bd4 ba3.7k sqft6605 E Hawker Cir, Sioux Falls, SD 57110For SaleMLS ID #22604619, Jessica Steele. Realtor Association of the Sioux Empire
- $895,0004 bd4 ba3.5k sqft1909 S Copper Crest Trl, Sioux Falls, SD 57110For SaleMLS ID #22605756, Todd M Headrick. Realtor Association of the Sioux Empire
- $1,249,9006 bd4 ba4.3k sqft8421 E Roughlock St, Sioux Falls, SD 57110For SaleMLS ID #22604724, Kory N Davis. Realtor Association of the Sioux Empire
- $1,049,0004 bd3 ba2.8k sqft1700 N Otto Ave, Sioux Falls, SD 57110For SaleMLS ID #22603940, Amy M Stockberger. Realtor Association of the Sioux Empire
- $829,9005 bd4 ba3.1k sqft7428 E Twin Pines Ct, Sioux Falls, SD 57110For SaleMLS ID #22604926, Monica E Pluim. Realtor Association of the Sioux Empire
- $1,250,0003 bd3 ba3.5k sqft3416 E Bronze Ln, Sioux Falls, SD 57110For SaleMLS ID #22604435, Brandt C Williams. Realtor Association of the Sioux Empire
- $975,0004 bd3 ba3.6k sqft607 S Torrey Pine Ln, Sioux Falls, SD 57110For SaleMLS ID #22602222, Amy M Stockberger. Realtor Association of the Sioux Empire
- $699,9005 bd3 ba3.1k sqft1608 S Powder House Rd, Sioux Falls, SD 57110For SaleMLS ID #22605711, Tyler Goff. Realtor Association of the Sioux Empire
- $630,0005 bd3 ba2.7k sqft2809 S Maplewood Ave, Sioux Falls, SD 57110For SaleMLS ID #22605850, Matt Mulder. Realtor Association of the Sioux Empire
- $899,0005 bd3 ba3.3k sqft5504 E Morningside Cir, Sioux Falls, SD 57110For SaleMLS ID #22605769, Colleen T Kelly. Realtor Association of the Sioux Empire
- $739,0005 bd3 ba3.3k sqftE Sierra Trl, Sioux Falls, SD 57110For SaleMLS ID #22605559, April J Pedersen. Realtor Association of the Sioux Empire
- $949,0005 bd3 ba3.2k sqft313 N Red Spruce Ave, Sioux Falls, SD 57110For SaleMLS ID #22603233, Mark R Fiechtner. Realtor Association of the Sioux Empire
- $749,9005 bd4 ba3.8k sqft2309 S Moss Stone Cir, Sioux Falls, SD 57110For SaleMLS ID #22605076, Deana J Olszewski. Realtor Association of the Sioux Empire
