Experience the perfect blend of luxury, privacy, and modern convenience in this beautifully remodeled 3,350-square-foot ranch walkout, nestled on a picturesque 1.5-acre lot surrounded by mature trees. With over $300,000 in updates completed within the past five years, every detail has been thoughtfully designed. The open-concept main floor showcases rich hardwood floors, custom cabinetry, a spacious kitchen with an oversized island, and a stunning living room featuring a gas fireplace accented by a custom feature wall and expansive windows overlooking the serene backyard. The luxurious primary suite offers a spa-like retreat with a soaking tub, tiled walk-in shower, double vanity, walk-in closet with custom shelving, and the convenience of a stackable washer and dryer. Functional custom cabinetry creates exceptional mudroom and pantry spaces at both entrances. The fully finished walkout lower level has been completely renovated with new carpet, a second fireplace, wet bar with custom cabinetry, full bath with a tiled walk-in shower, and four additional bedrooms, providing ample space for family and guests. Enjoy the rare combination of a spacious, tree-lined lot offering exceptional privacy, all while being just minutes from Sioux Falls and located in the highly sought-after Brandon School District.
For sale
$1,050,000
7005 E Mystic Dr, Sioux Falls, SD 57110
5beds
3,350sqft
:
Get pre-qualified$6,690/mo
Single Family Residence
Built in 1993
1.23 Acres Lot
$-- Zestimate®
$313/sqft
$-- HOA
What's special
Second fireplaceCustom feature wallRich hardwood floorsCustom cabinetryNew carpetTiled walk-in showerSoaking tub
- 23 days |
- 1,117 |
- 69 |
Zillow last checked:
Listing updated:
Listed by:
Heather E Olson OFFICE:605-336-2100,
Hegg, REALTORS 605-336-2100
Source: Realtor Association of the Sioux Empire,MLS#: 22605184
Facts & features
Interior
Bedrooms & bathrooms
- Bedrooms: 5
- Bathrooms: 3
- Full bathrooms: 2
- 3/4 bathrooms: 1
- Main level bedrooms: 1
Primary bedroom
- Description: Remodeled Ba-W&D, Tiled Shower, Tub, WIC
- Level: Main
- Area: 210
- Dimensions: 15 x 14
Bedroom 2
- Description: Double Closet / Fan
- Level: Lower
- Area: 195
- Dimensions: 13 x 15
Bedroom 3
- Description: Double Closet / Fan
- Level: Lower
- Area: 143
- Dimensions: 11 x 13
Bedroom 4
- Description: Double Closet / Fan
- Level: Lower
- Area: 154
- Dimensions: 11 x 14
Bedroom 5
- Description: Walk-in Closet / Fan
- Level: Lower
- Area: 165
- Dimensions: 11 x 15
Dining room
- Description: Open to main, Wood Floor, Windows, door
- Level: Main
- Area: 150
- Dimensions: 15 x 10
Family room
- Description: Wet Bar, Gas FP, W-out, Tall Ceilings
- Level: Lower
- Area: 420
- Dimensions: 15 x 28
Kitchen
- Description: Remodeled - Custom Cabs, Quartz, Lg Isl
- Level: Main
- Area: 289
- Dimensions: 17 x 17
Living room
- Description: Open, Wood Floor, Accent Wall w/gas FP
- Level: Main
- Area: 345
- Dimensions: 15 x 23
Heating
- Natural Gas, 90% Efficient
Cooling
- Central Air
Appliances
- Included: Range, Microwave, Dishwasher, Disposal, Refrigerator, Stove Hood, Washer, Dryer
Features
- Vaulted Ceiling(s), 9 FT+ Ceiling in Lwr Lvl, Master Bath, Main Floor Laundry, Wet Bar, 3+ Bedrooms Same Level
- Flooring: Carpet, Tile, Wood
- Basement: Full
- Number of fireplaces: 2
- Fireplace features: Gas
Interior area
- Total interior livable area: 3,350 sqft
- Finished area above ground: 1,722
- Finished area below ground: 1,628
Video & virtual tour
Property
Parking
- Total spaces: 3
- Parking features: Concrete
- Garage spaces: 3
Features
- Patio & porch: Deck, Patio
Lot
- Size: 1.23 Acres
- Dimensions: 228x240
- Features: Walk-Out
Details
- Parcel number: 060870
Construction
Type & style
- Home type: SingleFamily
- Architectural style: Ranch
- Property subtype: Single Family Residence
Materials
- Brick, Wood Siding
- Roof: Composition
Condition
- Year built: 1993
Utilities & green energy
- Sewer: Septic Tank
- Water: Rural Water
Community & HOA
Community
- Subdivision: Mystic Meadows
HOA
- Has HOA: No
Location
- Region: Sioux Falls
Financial & listing details
- Price per square foot: $313/sqft
- Tax assessed value: $581,800
- Annual tax amount: $6,632
- Date on market: 7/10/2026
Estimated market value
Not available
Estimated sales range
Not available
Not available
Price history
| Date | Event | Price |
|---|---|---|
| 7/10/2026 | Listed for sale | $1,050,000+170.6%$313/sqft |
Source:  Realtor Association of the Sioux Empire #22605184 Report a problem Realtor Association of the Sioux Empire #22605184 Report a problem | ||
| 7/22/2019 | Sold | $388,000$116/sqft |
Source: Public Record Report a problem | ||
Public tax history
| Year | Property taxes | Tax assessment |
|---|---|---|
| 2025 | $6,107 +3.6% | $581,800 +5% |
| 2024 | $5,895 -9.3% | $553,900 +4.8% |
| 2023 | $6,498 +18% | $528,400 +26% |
| 2022 | $5,505 +8.7% | $419,400 +12.7% |
| 2021 | $5,062 +9.8% | $372,100 +4.3% |
| 2020 | $4,612 +6% | $356,800 +19.4% |
| 2018 | $4,350 -2.1% | $298,840 +2.9% |
| 2017 | $4,444 +2.2% | $290,387 |
| 2016 | $4,350 -8.2% | $290,387 -2.2% |
| 2015 | $4,737 -0.8% | $296,985 |
| 2014 | $4,774 +13.6% | $296,985 +1.6% |
| 2013 | $4,202 | $292,416 |
| 2012 | $4,202 | $292,416 |
| 2011 | -- | $292,416 |
| 2010 | -- | $292,416 |
| 2009 | $3,964 | $292,416 |
| 2008 | -- | $292,416 +4.6% |
| 2007 | -- | $279,541 |
Find assessor info on the county website
Monthly payment
Est. payment
Payment breakdown
Explore the cost of this home by adjusting the details. Changes won't be saved.Climate risks
Neighborhood: Pine Lakes Addition
Nearby schools
GreatSchools rating
- 10/10Fred Assam Elementary - 06Grades: K-4Distance: 0.5 mi
- 9/10Brandon Valley Middle School - 02Grades: 7-8Distance: 4.4 mi
- 7/10Brandon Valley High School - 01Grades: 9-12Distance: 4.3 mi
Schools provided by the listing agent
- Elementary: Fred Assam ES
- Middle: Brandon Valley MS
- High: Brandon Valley HS
- District: Brandon Valley 49-2
Source: Realtor Association of the Sioux Empire. This data may not be complete. We recommend contacting the local school district to confirm school assignments for this home.
- $783,3004 bd4 ba2.5k sqft7001 E Mystic Dr, Sioux Falls, SD 57110Off Market
- $652,1004 bd3 ba2.1k sqft7101 E Mystic Dr, Sioux Falls, SD 57110Off Market
- $568,9005 bd4 ba1.7k sqft7100 E Mystic Dr, Sioux Falls, SD 57110Off Market
- $1,056,1006 bd5 ba5.8k sqft7000 E Mystic Dr, Sioux Falls, SD 57110Off Market
- $243,6500.608 Acres212 N Tumble Creek Cir, Sioux Falls, SD 57110Sold
- $917,9006 bd6 ba4k sqft7004 E Mystic Dr, Sioux Falls, SD 57110Off Market
- $508,200-- bd-- ba-- sqft7512 E Donnelly Dr, Sioux Falls, SD 57110Off Market
- $146,5000.656 Acres208 N Tumble Creek Cir, Sioux Falls, SD 57110Off Market
A local agent can set up tours, give advice and negotiate with sellers.
Similar homes
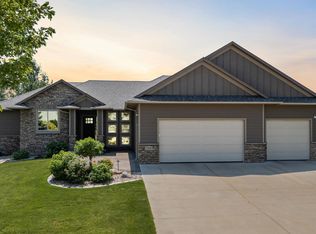
- $969,0005 bd3 ba3.5k sqft7309 E Donnelly Dr, Sioux Falls, SD 57110For Sale
 MLS ID #22605116, Tonya M Madsen. Realtor Association of the Sioux Empire
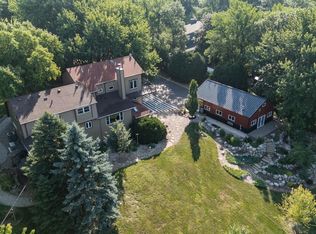
 - $1,050,0005 bd6 ba4.9k sqft1305 S Barbara Cir, Sioux Falls, SD 57110For Sale
 MLS ID #22605463, Karen C Bankowski. Realtor Association of the Sioux Empire
 - $969,9005 bd3 ba3.8k sqft6701 E Spitfire Cir, Sioux Falls, SD 57110For Sale
 MLS ID #22605255, Mike L Niemeyer. Realtor Association of the Sioux Empire
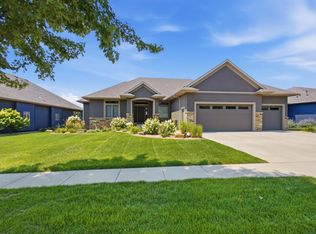
 - $895,0004 bd4 ba3.5k sqft1909 S Copper Crest Trl, Sioux Falls, SD 57110For Sale
 MLS ID #22605756, Todd M Headrick. Realtor Association of the Sioux Empire
 - $699,9005 bd3 ba3.1k sqftS Powder House Rd, Sioux Falls, SD 57110For SaleMLS ID #22605711, Tyler Goff. Realtor Association of the Sioux Empire
- $899,9005 bd3 ba4.4k sqft112 N Piper Dr, Sioux Falls, SD 57110For SaleMLS ID #22604743, Heather L Elrod. Realtor Association of the Sioux Empire
- $829,9005 bd4 ba3.1k sqft7428 E Twin Pines Ct, Sioux Falls, SD 57110For SaleMLS ID #22604926, Monica E Pluim. Realtor Association of the Sioux Empire
- $1,190,0005 bd3 ba3.5k sqft4701 N Timberline Ave, Sioux Falls, SD 57110For SaleMLS ID #22604751, Teresa J Geiken. Realtor Association of the Sioux Empire
- $975,0004 bd3 ba3.6k sqft607 S Torrey Pine Ln, Sioux Falls, SD 57110For SaleMLS ID #22602222, Amy M Stockberger. Realtor Association of the Sioux Empire
- $899,0005 bd3 ba3.3k sqft5504 E Morningside Cir, Sioux Falls, SD 57110For SaleMLS ID #22605769, Colleen T Kelly. Realtor Association of the Sioux Empire
- $1,250,0005 bd4 ba3.8k sqft2308 S Durango Dr, Sioux Falls, SD 57110For SaleMLS ID #22603781, Jacob W Benedict. Realtor Association of the Sioux Empire
- $899,9004 bd3 ba2.3k sqft8401 E Roughlock St, Sioux Falls, SD 57110For SaleMLS ID #22603870, Amanda M Nielsen-Doop. Realtor Association of the Sioux Empire
- $739,0005 bd3 ba3.3k sqftE Sierra Trl, Sioux Falls, SD 57110For SaleMLS ID #22605559, April J Pedersen. Realtor Association of the Sioux Empire
- $749,9005 bd4 ba3.8k sqft2309 S Moss Stone Cir, Sioux Falls, SD 57110For SaleMLS ID #22605076, Deana J Olszewski. Realtor Association of the Sioux Empire
- $884,0005 bd3 ba3.2k sqft7317 E Misty Knoll Cir, Sioux Falls, SD 57110For SaleMLS ID #22603771, Zach J Doohen. Realtor Association of the Sioux Empire
- $799,9005 bd3 ba3.1k sqft1817 S Copper Crest Cir, Sioux Falls, SD 57110For SaleMLS ID #22604753, Amy M Stockberger. Realtor Association of the Sioux Empire
- $625,0005 bd3 ba2.7k sqft3809 S Home Plate Ave, Sioux Falls, SD 57110For SaleMLS ID #22605761, Matthew D Fisher. Realtor Association of the Sioux Empire
- $1,095,0005 bd4 ba4.6k sqftS Spencer Blvd, Sioux Falls, SD 57103For SaleMLS ID #22603425, Greg J Kneip. Realtor Association of the Sioux Empire
- $779,0006 bd3 ba3.2k sqft8805 E Palametto St, Sioux Falls, SD 57110For SaleMLS ID #22604166, Anita M Wetsch. Realtor Association of the Sioux Empire
- $969,0004 bd3 ba3k sqft5921 E Rush St, Sioux Falls, SD 57110For SaleMLS ID #22604533, Julie P Pommer. Realtor Association of the Sioux Empire
