This Beautiful Ranch Walk Out Pool home in located in the tree lined streets of Tuthill Highlands. 5 Bedrooms, 3.5 Baths, Open Floor plan, Living room has stone front gas Fireplace, Formal Dining room -Hard wood flooring/columns & Crown Molding. Home office just off the front entry. The Kitchenoffers - Hard wood flooring, Cherry cabinets, pantry cabinet, tile backsplash, built-in ovens and spacious eating area. Sunroom is surrounded by windows overlooking the private backyard and Pool area & heated flooring. The master suite offers a large walk-in closet, Whirlpool tub, Tiled shower and heated floor. 3 total bedrooms on main level. Main floor Laundry and back entryway. The Lower level is ready to entertain. The Family room offers a 3-sided Fireplace, Wet Bar and 1 area for movie night and the other area for game night and fun. 2 Additional bedrooms in the lower level with a 3/4 tiled shower bathroom. A back room with door to the pool with cabinets for all the pool needs (towels and accessories). There is a large storage room and a large area for your exercise equipment (padded floor with full size mirrors. The Outside is an entertainers dream with the resort size L-Shaped pool surrounded by pavers , all surrounded by trees for privacy. Step out of your Sun room to a permanent decking with steps to your pool, Hot tub and firepit. Andersen Windows. Appliances Stay New in 2024 - Cook top is Induction. New Shingles & Gutters 2026. This home has it all. Life feels like vacation all year long.
For sale
Price cut: $55K (7/29)
$1,095,000
S Spencer Blvd, Sioux Falls, SD 57103
5beds
4,681sqft
:
Get pre-qualified$6,691/mo
Single Family Residence
Built in 1997
0.54 Acres Lot
$-- Zestimate®
$234/sqft
$-- HOA
What's special
Large storage roomAndersen windowsOpen floor plan
- 76 days |
- 130 |
- 5 |
Zillow last checked:
Listing updated:
Listed by:
Greg J Kneip,
Berkshire Hathaway HomeServices Midwest Realty - Sioux Falls 605-274-1034
Source: Realtor Association of the Sioux Empire,MLS#: 22603425
Facts & features
Interior
Bedrooms & bathrooms
- Bedrooms: 5
- Bathrooms: 4
- Full bathrooms: 2
- 3/4 bathrooms: 1
- 1/2 bathrooms: 1
- Main level bedrooms: 3
Primary bedroom
- Description: Huge Walk-In Closet/Whirlpool/tiled Shwr
- Level: Main
- Area: 224
- Dimensions: 16 x 14
Bedroom 2
- Description: Double Closet
- Level: Main
- Area: 165
- Dimensions: 15 x 11
Bedroom 3
- Description: Double Closet
- Level: Basement
- Area: 168
- Dimensions: 14 x 12
Bedroom 4
- Description: Double Closet
- Level: Basement
- Area: 192
- Dimensions: 16 x 12
Bedroom 5
- Description: Double Closet
- Level: Basement
- Area: 154
- Dimensions: 14 x 11
Dining room
- Description: Wood Flooring/Crown Molding/Columns
- Level: Main
- Area: 195
- Dimensions: 15 x 13
Family room
- Description: Glass Doors/3 sided Gas Fireplace
- Level: Basement
- Area: 336
- Dimensions: 21 x 16
Kitchen
- Description: Wood Flooring/Tile Backsplash/Pantry Cab
- Level: Main
- Area: 247
- Dimensions: 19 x 13
Living room
- Description: Stone front gas Fireplace
- Level: Main
- Area: 320
- Dimensions: 20 x 16
Heating
- 90% Efficient, Natural Gas
Cooling
- Central Air
Appliances
- Included: Electric Range, Microwave, Dishwasher, Disposal, Refrigerator
Features
- 3+ Bedrooms Same Level, 9 FT+ Ceiling in Lwr Lvl, Formal Dining Rm, Main Floor Laundry, Master Bath, Tray Ceiling(s), Wet Bar
- Flooring: Carpet, Heated, Laminate, Tile, Wood
- Basement: Full
- Number of fireplaces: 2
- Fireplace features: Gas
Interior area
- Total interior livable area: 4,681 sqft
- Finished area above ground: 2,769
- Finished area below ground: 1,912
Property
Parking
- Total spaces: 3
- Parking features: Concrete
- Garage spaces: 3
Features
- Patio & porch: Deck, Patio
- Has private pool: Yes
- Pool features: In Ground
Lot
- Size: 0.54 Acres
- Dimensions: 150 x 139 x 148 x 176
- Features: Corner Lot, City Lot, Walk-Out
Details
- Parcel number: 49953
Construction
Type & style
- Home type: SingleFamily
- Architectural style: Ranch
- Property subtype: Single Family Residence
Materials
- Brick, Wood Siding
- Roof: Composition
Condition
- Year built: 1997
Utilities & green energy
- Sewer: Public Sewer
- Water: Public
Community & HOA
Community
- Subdivision: The Park in Tuthill Highlands
HOA
- Has HOA: No
Location
- Region: Sioux Falls
Financial & listing details
- Price per square foot: $234/sqft
- Annual tax amount: $14,748
- Date on market: 5/15/2026
- Road surface type: Curb and Gutter
Estimated market value
Not available
Estimated sales range
Not available
Not available
Price history
| Date | Event | Price |
|---|---|---|
| 7/29/2026 | Price change | $1,095,000-4.8%$234/sqft |
Source:  Realtor Association of the Sioux Empire #22603425 Report a problem Realtor Association of the Sioux Empire #22603425 Report a problem | ||
| 7/20/2026 | Price change | $1,150,000-4.2%$246/sqft |
Source: Realtor Association of the Sioux Empire #22603425 Report a problem | ||
| 5/28/2026 | Price change | $1,200,000-6.2%$256/sqft |
Source: Realtor Association of the Sioux Empire #22603425 Report a problem | ||
| 5/15/2026 | Listed for sale | $1,279,900$273/sqft |
Source: Realtor Association of the Sioux Empire #22603425 Report a problem | ||
Public tax history
Tax history is unavailable.
Monthly payment
Est. payment
Payment breakdown
Explore the cost of this home by adjusting the details. Changes won't be saved.Climate risks
Neighborhood: 57103
Nearby schools
GreatSchools rating
- 8/10John Harris Elementary - 23Grades: PK-5Distance: 0.9 mi
- 8/10Patrick Henry Middle School - 07Grades: 6-8Distance: 1.2 mi
- 6/10Lincoln High School - 02Grades: 9-12Distance: 0.6 mi
Schools provided by the listing agent
- Elementary: John Harris ES
- Middle: Patrick Henry MS
- High: Lincoln HS
- District: Sioux Falls
Source: Realtor Association of the Sioux Empire. This data may not be complete. We recommend contacting the local school district to confirm school assignments for this home.
- $1,095,0005 bd4 ba4.6k sqft3548 S Spencer Blvd, Sioux Falls, SD 57103For Sale

- $1,331,2005 bd6 ba3.4k sqft3552 S Spencer Blvd, Sioux Falls, SD 57103Off Market
- $947,9003 bd4 ba3.9k sqft3544 S Spencer Blvd, Sioux Falls, SD 57103Off Market
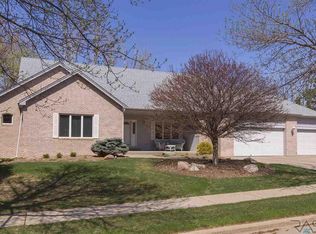
- $1,051,1006 bd4 ba3.5k sqft3537 S Spencer Blvd, Sioux Falls, SD 57103Off Market
- $708,6004 bd4 ba2.3k sqft3533 S Spencer Blvd, Sioux Falls, SD 57103Off Market
- $124,400-- bd-- ba-- sqft2305 E Castleroc Pl, Sioux Falls, SD 57103Off Market
- $495,0005 bd4 ba2.1k sqft3541 S Spencer Blvd, Sioux Falls, SD 57103Off Market
- $1,075,8005 bd4 ba4.6k sqft3556 S Spencer Blvd, Sioux Falls, SD 57103Off Market
A local agent can set up tours, give advice and negotiate with sellers.
A local lender can help you make sure your offer is ready when you are.
Similar homes
- $1,095,0005 bd4 ba4.6k sqft3548 S Spencer Blvd, Sioux Falls, SD 57103For SaleBHHS broker feed
- $1,050,0004 bd4 ba4.3k sqft301 E 32nd St, Sioux Falls, SD 57105For Sale
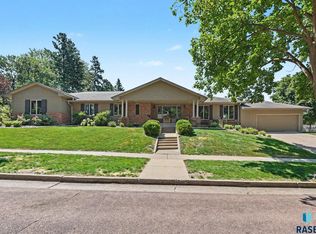
 MLS ID #22605746, Tanner J Zittlau. Realtor Association of the Sioux Empire
 - $649,9005 bd4 ba4.2k sqft2009 E Elizabeth Dr, Sioux Falls, SD 57103For Sale
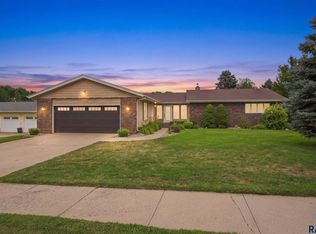 MLS ID #22605637, Annie M Welsh. Realtor Association of the Sioux Empire
 - $1,095,0006 bd5 ba4.6k sqftS Prairie View Ct, Sioux Falls, SD 57108For Sale
 MLS ID #22604548, Kory N Davis. Realtor Association of the Sioux Empire
 - $1,425,0005 bd4 ba6.3k sqft3557 S Spencer Blvd, Sioux Falls, SD 57103For SaleMLS ID #22602576, Joy S Kortan. Realtor Association of the Sioux Empire
- $740,0006 bd4 ba4.1k sqftE Edgewood Rd, Sioux Falls, SD 57103For SaleMLS ID #22605369, Marshall Selberg. Realtor Association of the Sioux Empire
- $1,050,0005 bd6 ba4.9k sqftS Barbara Cir, Sioux Falls, SD 57110For SaleMLS ID #22605463, Karen C Bankowski. Realtor Association of the Sioux Empire
- $895,0004 bd4 ba3.5k sqft1909 S Copper Crest Trl, Sioux Falls, SD 57110For SaleMLS ID #22605756, Todd M Headrick. Realtor Association of the Sioux Empire
- $1,590,0005 bd4 ba6.9k sqft3209 S Nic Ann Ct, Sioux Falls, SD 57103For SaleMLS ID #22603466, Angie Larson. Realtor Association of the Sioux Empire
- $849,9005 bd4 ba4.5k sqft1001 E Ridge Rd, Sioux Falls, SD 57105For SaleMLS ID #22603066, Reed C Johnson. Realtor Association of the Sioux Empire
- $599,9004 bd4 ba2.8k sqft2812 S Jonathan Ln, Sioux Falls, SD 57103For SaleMLS ID #22605105, Eric Larsen. Realtor Association of the Sioux Empire
- $1,275,0005 bd3 ba3.6k sqft905 W Ralph Rogers Rd, Sioux Falls, SD 57108For SaleMLS ID #22604990, Shawn A Martins. Realtor Association of the Sioux Empire
- $1,195,0006 bd6 ba6.1k sqft4800 S Caraway Cir, Sioux Falls, SD 57108For SaleMLS ID #22602965, Kory N Davis. Realtor Association of the Sioux Empire
- $1,250,0005 bd4 ba3.8k sqft2308 S Durango Dr, Sioux Falls, SD 57110For SaleMLS ID #22603781, Jacob W Benedict. Realtor Association of the Sioux Empire
- $1,135,0004 bd4 ba3.3k sqftS Main Ave, Sioux Falls, SD 57105For SaleMLS ID #22601651, Amy M Stockberger. Realtor Association of the Sioux Empire
- $650,0003 bd3 ba2.4k sqft2320 S Southeastern Ave, Sioux Falls, SD 57103For SaleMLS ID #22605400, Destinie R Marshall. Realtor Association of the Sioux Empire
- $955,0005 bd4 ba3.7k sqft709 E Piping Rock Ln, Sioux Falls, SD 57108For SaleMLS ID #22603058, Nic D Allen. Realtor Association of the Sioux Empire
- $849,0005 bd4 ba3.6k sqft6205 S Pinehurst Ct, Sioux Falls, SD 57108For SaleMLS ID #22604738, Matthew L Harvey. Realtor Association of the Sioux Empire
- $1,295,0006 bd5 ba5k sqft405 E Piping Rock Ln, Sioux Falls, SD 57108For SaleMLS ID #22604621, Kathy O Allen. Realtor Association of the Sioux Empire
- $585,0006 bd5 ba2.9k sqft3708 E Wakefield Cir, Sioux Falls, SD 57103For SaleMLS ID #22605377, Megan A Larsen. Realtor Association of the Sioux Empire
