Welcome to the home you’ve been waiting for—where timeless elegance meets everyday comfort. Nestled on a picturesque, tree-lined street in a highly sought-after neighborhood, this exceptional ranch-style residence sits on a breathtaking half-acre lot, complete with serene water features, a charming gazebo, mature trees, and privacy. Boasting over 6,300 finished square feet, this meticulously maintained home makes a striking first impression with its grand open staircase and expansive windows that flood the space with natural light. The heart of the home is the beautifully appointed kitchen, thoughtfully designed for both entertaining and daily living, with seamless flow into the formal dining room, inviting sitting area, sun-drenched sunroom, and a spacious living room anchored by a cozy fireplace and a stunning wall of windows. The luxurious primary suite offers a true retreat, featuring a spa-like bathroom with a walk-in tiled shower, soaking tub, heated floors, and dual vanities. Three additional main-level bedrooms provide comfort and flexibility, including one with a private ensuite, along with a well-appointed hall bath. A private office, functional mudroom, and convenient second staircase complete the main level. The lower level is equally impressive, offering an expansive living space perfect for movie nights, game days, or relaxing gatherings. You’ll also find an additional bedroom and bathroom, a generously sized gym, and a beautifully designed laundry room with abundant storage that connects to a large unfinished 20x13storage area. You will appreciate the three-stall garage, along with an attached 16x12 storage space—ideal for lawn equipment, seasonal items, and recreational gear. Homes of this caliber, size, and setting are truly rare. Experience the space, comfort, and lifestyle this extraordinary property has to offer.
For sale
$1,425,000
3557 S Spencer Blvd, Sioux Falls, SD 57103
5beds
6,398sqft
:
Get pre-qualified$8,796/mo
Single Family Residence
Built in 1993
0.51 Acres Lot
$-- Zestimate®
$223/sqft
$-- HOA
What's special
Breathtaking half-acre lotMature treesPicturesque tree-lined streetHeated floorsCharming gazeboSun-drenched sunroomSerene water features
- 103 days |
- 674 |
- 14 |
Zillow last checked:
Listing updated:
Listed by:
Joy S Kortan 605-336-2100,
Hegg, REALTORS 605-336-2100
Source: Realtor Association of the Sioux Empire,MLS#: 22602576
Facts & features
Interior
Bedrooms & bathrooms
- Bedrooms: 5
- Bathrooms: 4
- Full bathrooms: 2
- 3/4 bathrooms: 2
- Main level bedrooms: 4
Primary bedroom
- Level: Main
- Area: 182
- Dimensions: 14 x 13
Bedroom 2
- Level: Main
- Area: 132
- Dimensions: 12 x 11
Bedroom 3
- Level: Main
- Area: 156
- Dimensions: 13 x 12
Bedroom 4
- Level: Main
- Area: 132
- Dimensions: 12 x 11
Bedroom 5
- Level: Basement
- Area: 266
- Dimensions: 19 x 14
Dining room
- Level: Main
- Area: 204
- Dimensions: 17 x 12
Family room
- Level: Basement
- Area: 936
- Dimensions: 52 x 18
Kitchen
- Level: Main
- Area: 256
- Dimensions: 16 x 16
Living room
- Level: Main
- Area: 342
- Dimensions: 19 x 18
Heating
- Natural Gas
Cooling
- Central Air
Appliances
- Included: Range, Microwave, Dishwasher, Disposal, Refrigerator, Washer, Dryer
Features
- Formal Dining Rm, Vaulted Ceiling(s), Master Bath, 3+ Bedrooms Same Level
- Flooring: Carpet, Heated, Tile, Wood
- Basement: Full
- Number of fireplaces: 1
- Fireplace features: Gas
Interior area
- Total interior livable area: 6,398 sqft
- Finished area above ground: 3,523
- Finished area below ground: 2,875
Property
Parking
- Total spaces: 3
- Parking features: Concrete
- Garage spaces: 3
Features
- Patio & porch: Patio
- Fencing: Privacy
Lot
- Size: 0.51 Acres
- Features: City Lot
Details
- Additional structures: Shed(s)
- Parcel number: 49967
Construction
Type & style
- Home type: SingleFamily
- Architectural style: Ranch
- Property subtype: Single Family Residence
Materials
- Stone, Wood Siding
- Roof: Composition
Condition
- Year built: 1993
Utilities & green energy
- Sewer: Public Sewer
- Water: Public
Community & HOA
Community
- Subdivision: The Park in Tuthill Highlands
HOA
- Has HOA: No
Location
- Region: Sioux Falls
Financial & listing details
- Price per square foot: $223/sqft
- Tax assessed value: $1,084,300
- Annual tax amount: $14,452
- Date on market: 4/14/2026
- Road surface type: Curb and Gutter
Estimated market value
Not available
Estimated sales range
Not available
Not available
Price history
| Date | Event | Price |
|---|---|---|
| 4/14/2026 | Listed for sale | $1,425,000+35.6%$223/sqft |
Source:  Realtor Association of the Sioux Empire #22602576 Report a problem Realtor Association of the Sioux Empire #22602576 Report a problem | ||
| 10/25/2021 | Sold | $1,051,000-4.5%$164/sqft |
Source: Realtor Association of the Sioux Empire #22104144 Report a problem | ||
| 7/19/2021 | Listed for sale | $1,100,000$172/sqft |
Source: Realtor Association of the Sioux Empire #22104144 Report a problem | ||
Public tax history
| Year | Property taxes | Tax assessment |
|---|---|---|
| 2025 | $14,110 +2.8% | $1,084,300 +3.5% |
| 2024 | $13,726 -4.9% | $1,047,500 +1.1% |
| 2023 | $14,435 +8.4% | $1,036,500 +15.1% |
| 2022 | $13,314 +19.4% | $900,700 +23.2% |
| 2021 | $11,149 +13% | $731,000 +14% |
| 2020 | $9,867 +8.9% | $641,200 +6.6% |
| 2018 | $9,064 -3.2% | $601,755 +4.2% |
| 2017 | $9,364 +3.3% | $577,462 +4.8% |
| 2016 | $9,064 +3.7% | $550,938 +2.9% |
| 2015 | $8,740 +2.2% | $535,485 |
| 2014 | $8,552 +11% | $535,485 +1.8% |
| 2013 | $7,704 | $526,104 +6% |
| 2012 | $7,704 | $496,094 -2.8% |
| 2011 | -- | $510,387 |
| 2010 | -- | $510,387 |
| 2009 | $7,509 | $510,387 |
| 2008 | -- | $510,387 +9.5% |
| 2007 | -- | $466,113 |
Find assessor info on the county website
Monthly payment
Est. payment
Payment breakdown
Explore the cost of this home by adjusting the details. Changes won't be saved.Climate risks
Neighborhood: 57103
Nearby schools
GreatSchools rating
- 8/10John Harris Elementary - 23Grades: PK-5Distance: 0.8 mi
- 8/10Patrick Henry Middle School - 07Grades: 6-8Distance: 1.3 mi
- 6/10Lincoln High School - 02Grades: 9-12Distance: 0.7 mi
Schools provided by the listing agent
- Elementary: John Harris ES
- Middle: Patrick Henry MS
- High: Lincoln HS
- District: Sioux Falls
Source: Realtor Association of the Sioux Empire. This data may not be complete. We recommend contacting the local school district to confirm school assignments for this home.
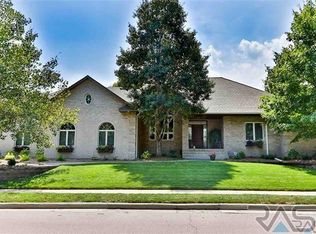
- $1,051,1004 bd4 ba4.5k sqft3561 S Spencer Blvd, Sioux Falls, SD 57103Off Market
- $1,731,4007 bd9 ba5.7k sqft3551 S Spencer Blvd, Sioux Falls, SD 57103Off Market
- $1,004,7005 bd4 ba4.1k sqft3611 S Slaten Park Dr, Sioux Falls, SD 57103Off Market
- $1,290,0005 bd5 ba5.7k sqft3617 S Slaten Park Dr, Sioux Falls, SD 57103Sold
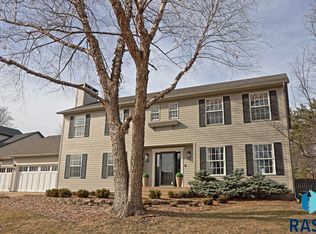
- $1,223,8006 bd6 ba3.1k sqft3562 S Spencer Blvd, Sioux Falls, SD 57103Off Market
- $1,552,8005 bd5 ba4.2k sqft3568 S Spencer Blvd, Sioux Falls, SD 57103Off Market
- $1,370,0005 bd3 ba5.9k sqft3621 S Slaten Park Dr, Sioux Falls, SD 57103Sold
- $887,0005 bd4 ba4.5k sqft3571 S Spencer Blvd, Sioux Falls, SD 57103Off Market
A local agent can set up tours, give advice and negotiate with sellers.
A local lender can help you make sure your offer is ready when you are.
Similar homes
- $1,590,0005 bd4 ba6.9k sqft3209 S Nic Ann Ct, Sioux Falls, SD 57103For Sale

 MLS ID #22603466, Angie Larson. Realtor Association of the Sioux Empire
 - $1,150,0005 bd4 ba4.6k sqft3548 S Spencer Blvd, Sioux Falls, SD 57103For Sale
 MLS ID #22603425, Greg J Kneip. Realtor Association of the Sioux Empire
 - $1,399,0006 bd5 ba6k sqft6301 S Grand Prairie Dr, Sioux Falls, SD 57108For Sale
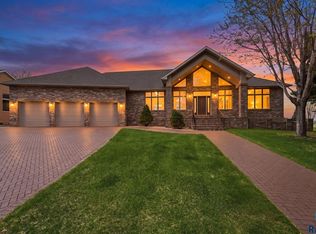 MLS ID #22603000, Amy M Stockberger. Realtor Association of the Sioux Empire
 - $1,400,0004 bd4 ba4.8k sqft201 W 77th St, Sioux Falls, SD 57108For Sale
 MLS ID #22602273, Alana C Reinfeld. Realtor Association of the Sioux Empire
 - $1,399,9004 bd3 ba4k sqft6004 S Prairie View Cir, Sioux Falls, SD 57108For SaleMLS ID #22602991, Lee A Harding. Realtor Association of the Sioux Empire
- $1,299,0005 bd3 ba3.6k sqft905 W Ralph Rogers Rd, Sioux Falls, SD 57108For SaleMLS ID #22604990, Shawn A Martins. Realtor Association of the Sioux Empire
- $1,500,0005 bd7 ba5.8k sqft7512 S Ridgestone Dr, Sioux Falls, SD 57108For SaleMLS ID #22604949, Angie Larson. Realtor Association of the Sioux Empire
- $1,050,0005 bd6 ba4.9k sqft1305 S Barbara Cir, Sioux Falls, SD 57110For SaleMLS ID #22605463, Karen C Bankowski. Realtor Association of the Sioux Empire
- $1,195,0006 bd6 ba6.1k sqft4800 S Caraway Cir, Sioux Falls, SD 57108For SaleMLS ID #22602965, Kory N Davis. Realtor Association of the Sioux Empire
- $1,295,0005 bd4 ba4.9k sqft2905 W 77th St, Sioux Falls, SD 57108For SaleMLS ID #22601728, Rob W Kurtenbach. Realtor Association of the Sioux Empire
- $1,425,0005 bd5 ba4.5k sqft47908 Oak Ridge Pl, Harrisburg, SD 57032For SaleMLS ID #22603746, Melissa R Eich. Realtor Association of the Sioux Empire
- $1,100,0004 bd4 ba4.3k sqft301 E 32nd St, Sioux Falls, SD 57105For SaleMLS ID #22605401, Tanner J Zittlau. Realtor Association of the Sioux Empire
- $1,190,0007 bd4 ba6.2k sqft6500 E 26th St, Sioux Falls, SD 57110For SaleMLS ID #22604757, Jacob W Benedict. Realtor Association of the Sioux Empire
- $1,775,0004 bd4 ba5.7k sqft1200 E Tomar Rd, Sioux Falls, SD 57105For SaleMLS ID #22600062, Brian Hines. Realtor Association of the Sioux Empire
- $1,295,0006 bd5 ba5k sqft405 E Piping Rock Ln, Sioux Falls, SD 57108For SaleMLS ID #22604621, Kathy O Allen. Realtor Association of the Sioux Empire
- $1,199,0006 bd5 ba4.6k sqft5716 S Prairie View Ct, Sioux Falls, SD 57108For SaleMLS ID #22604548, Kory N Davis. Realtor Association of the Sioux Empire
- $1,250,0005 bd4 ba3.8k sqft2308 S Durango Dr, Sioux Falls, SD 57110For SaleMLS ID #22603781, Jacob W Benedict. Realtor Association of the Sioux Empire
- $1,050,0005 bd3 ba3.3k sqft7005 E Mystic Dr, Sioux Falls, SD 57110For SaleMLS ID #22605184, Heather E Olson. Realtor Association of the Sioux Empire
- $760,0005 bd3 ba3.6k sqft305 E 77th St, Sioux Falls, SD 57108For SaleMLS ID #22605468, Eric D Gohl. Realtor Association of the Sioux Empire
- $1,500,0004 bd4 ba3.9k sqft48190 268th St, Brandon, SD 57005For SaleMLS ID #22601354, Kimberly A Kremlacek. Realtor Association of the Sioux Empire
