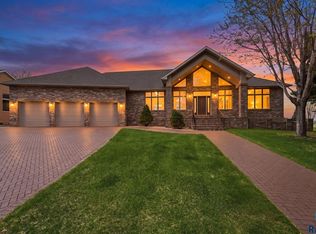
Modern innovation meets effortless luxury. Gorgeous two-story walk-out dwelling JUST LISTED in the beautiful Grand Prairie neighborhood. Five or six bedrooms (sixth bedroom could be a flex room) with the serene OWNER’S SUITE ON THE MAIN FLOOR: it has a glam custom shower and a soaking tub! Five bathrooms too! Built in 2013, this Smart Home has Crestron® capabilities that the buyer/buyers can customize at their discretion. From the main living area, step out onto the expansive screened-in porch! You will have a front-row seat to your fenced-in backyard paradise. The second story has three bedrooms: one is a private en-suite, and the other two share a darling Jack-and-Jill bath. The lowest level has two additional versatile bedrooms and a full bath, a theater room for movies, and a dedicated exercise room too! Do you have an electric vehicle? There is also a plug in the garage for electric cars.The backyard OASIS has raspberry bushes and an apple tree and other beautiful plantings. It is fenced for your kiddos and pets, plus there is a wood-burning fire pit. Grand Prairie has the most amazing HOA. For just $150 per month, you can swim, exercise, play tennis, pickleball, entertain in the community room, or reserve the on-site apartment for out-of-town guests! By appointment.
For sale
Price cut: $100K (7/16)
$1,295,000
405 E Piping Rock Ln, Sioux Falls, SD 57108
6beds
5,024sqft
:
Get pre-qualified$8,091/mo
Single Family Residence
Built in 2013
0.42 Acres Lot
$-- Zestimate®
$258/sqft
$150/mo HOA
What's special
Wood-burning fire pitFenced-in backyard paradiseGlam custom showerExpansive screened-in porchDedicated exercise roomTwo-story walk-out dwellingFive bathrooms
- 47 days |
- 1,273 |
- 61 |
Likely to sell faster than
Zillow last checked:
Listing updated:
Listed by:
Kathy O Allen,
RE/MAX Professionals Inc 605-334-8585
Source: Realtor Association of the Sioux Empire,MLS#: 22604621
Facts & features
Interior
Bedrooms & bathrooms
- Bedrooms: 6
- Bathrooms: 5
- Full bathrooms: 4
- 1/2 bathrooms: 1
- Main level bedrooms: 1
Primary bedroom
- Description: Main floor owners suite.
- Level: Main
- Area: 224
- Dimensions: 14 x 16
Bedroom 2
- Description: En-suite.
- Level: Upper
- Area: 224
- Dimensions: 16 x 14
Bedroom 3
- Description: Jack and Jill bath.
- Level: Upper
- Area: 154
- Dimensions: 14 x 11
Bedroom 4
- Description: Jack and jill bath.
- Level: Upper
- Area: 182
- Dimensions: 14 x 13
Bedroom 5
- Description: Secluded guest hide-away.
- Level: Basement
- Area: 156
- Dimensions: 13 x 12
Dining room
- Description: Formal dining.
- Level: Main
- Area: 168
- Dimensions: 12 x 14
Family room
- Description: Walk-out. Theater. Wet-bar.
- Level: Basement
- Area: 558
- Dimensions: 18 x 31
Kitchen
- Description: Eat-in kitchen.
- Level: Main
- Area: 225
- Dimensions: 15 x 15
Living room
- Description: Hardwood floors. Open to the kitchen.
- Level: Main
- Area: 324
- Dimensions: 18 x 18
Heating
- Natural Gas
Cooling
- Central Air
Appliances
- Included: Electric Range, Dishwasher, Disposal, Refrigerator, Stove Hood, Double Oven
Features
- Formal Dining Rm, Tray Ceiling(s), Master Bath, Main Floor Laundry, Wet Bar, 3+ Bedrooms Same Level
- Flooring: Carpet, Tile, Wood
- Basement: Full
- Number of fireplaces: 1
- Fireplace features: Gas
Interior area
- Total interior livable area: 5,024 sqft
- Finished area above ground: 3,112
- Finished area below ground: 1,912
Property
Parking
- Total spaces: 3
- Parking features: Concrete
- Garage spaces: 3
Features
- Levels: One and One Half
- Patio & porch: Patio, Porch, Front Porch
Lot
- Size: 0.42 Acres
- Features: City Lot
Details
- Parcel number: 281.34.06.004
Construction
Type & style
- Home type: SingleFamily
- Property subtype: Single Family Residence
Materials
- Hard Board, Stone
- Roof: Composition
Condition
- Year built: 2013
Utilities & green energy
- Sewer: Public Sewer
- Water: Public
Community & HOA
Community
- Subdivision: Grand Prairie Addn
HOA
- Has HOA: Yes
- Amenities included: Comm Center, Fitness Center, Trash, Pool, Tennis Court(s)
- HOA fee: $150 monthly
Location
- Region: Sioux Falls
Financial & listing details
- Price per square foot: $258/sqft
- Tax assessed value: $1,189,085
- Annual tax amount: $15,891
- Date on market: 6/23/2026
Estimated market value
Not available
Estimated sales range
Not available
Not available
Price history
| Date | Event | Price |
|---|---|---|
| 7/16/2026 | Price change | $1,295,000-7.2%$258/sqft |
Source:  Realtor Association of the Sioux Empire #22604621 Report a problem Realtor Association of the Sioux Empire #22604621 Report a problem | ||
| 6/23/2026 | Listed for sale | $1,395,000+7.3%$278/sqft |
Source: Realtor Association of the Sioux Empire #22604621 Report a problem | ||
| 8/31/2022 | Sold | $1,300,000-3.7%$259/sqft |
Source: Realtor Association of the Sioux Empire #22203908 Report a problem | ||
| 7/1/2022 | Listed for sale | $1,350,000+52.5%$269/sqft |
Source: Realtor Association of the Sioux Empire #22203908 Report a problem | ||
| 9/8/2014 | Sold | $885,000$176/sqft |
Source: Realtor Association of the Sioux Empire #21411610 Report a problem | ||
Public tax history
| Year | Property taxes | Tax assessment |
|---|---|---|
| 2025 | $18,175 -3.6% | $1,189,085 0% |
| 2024 | $18,850 +17.7% | $1,189,546 +6.3% |
| 2023 | $16,013 +5.8% | $1,119,108 +16.3% |
| 2022 | $15,137 | $962,654 +7.8% |
| 2021 | -- | $892,814 +4.3% |
| 2020 | $14,902 +2.3% | $856,350 +2% |
| 2019 | $14,570 | $839,780 |
| 2018 | $14,570 | $839,780 +0.5% |
| 2017 | $14,570 -0.4% | $835,404 +4.2% |
| 2016 | $14,628 +0.4% | $801,570 |
| 2015 | $14,567 +179.9% | $801,570 +256.4% |
| 2014 | $5,204 | $224,900 |
Find assessor info on the county website
Monthly payment
Est. payment
Payment breakdown
Explore the cost of this home by adjusting the details. Changes won't be saved.Climate risks
Neighborhood: 57108
Nearby schools
GreatSchools rating
- 8/10Journey Elementary - 05Grades: K-5Distance: 0.9 mi
- 7/10Harrisburg East Middle School - 11Grades: 6-8Distance: 1.5 mi
- 8/10Harrisburg High School - 01Grades: 9-12Distance: 3.3 mi
Schools provided by the listing agent
- Elementary: Harrisburg Journey ES
- Middle: Harrisburg East Middle School
- High: Harrisburg HS
- District: Harrisburg
Source: Realtor Association of the Sioux Empire. This data may not be complete. We recommend contacting the local school district to confirm school assignments for this home.
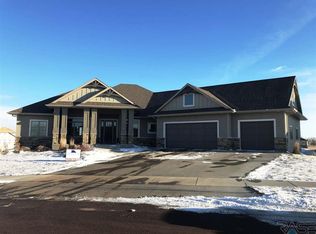
- $1,704,4005 bd5 ba5.2k sqft501 E Piping Rock Ln, Sioux Falls, SD 57108Off Market
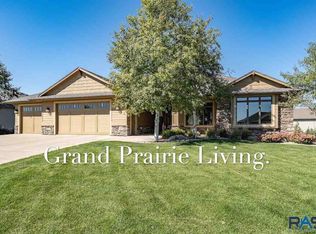
- $1,220,1006 bd4 ba4.5k sqft401 E Piping Rock Ln, Sioux Falls, SD 57108Off Market

- $823,5004 bd3 ba3.6k sqft408 E 77th St, Sioux Falls, SD 57108Off Market
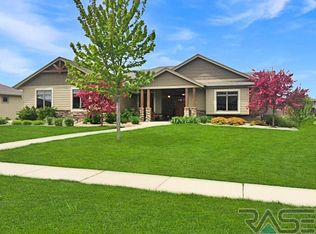
- $930,3005 bd3 ba3.8k sqft500 E Piping Rock Ln, Sioux Falls, SD 57108Off Market
- $735,0005 bd3 ba3.5k sqft500 E 77th St, Sioux Falls, SD 57108Sold
- $714,0005 bd3 ba1.8k sqft404 E 77th St, Sioux Falls, SD 57108Off Market
- $937,3005 bd4 ba4.1k sqft404 E Piping Rock Ln, Sioux Falls, SD 57108Off Market
- $925,7200.44 acres305 E Piping Rock Ln, Sioux Falls, SD 57108Off Market
A local agent can set up tours, give advice and negotiate with sellers.
A local lender can help you make sure your offer is ready when you are.
Similar homes
- $1,150,0005 bd5 ba4.6k sqft5800 S Deer Park Dr, Sioux Falls, SD 57108For Sale

 MLS ID #22605909, Mike L Niemeyer. Realtor Association of the Sioux Empire
 - $1,400,0004 bd4 ba4.8k sqft201 W 77th St, Sioux Falls, SD 57108For Sale
 MLS ID #22602273, Alana C Reinfeld. Realtor Association of the Sioux Empire
 - $1,295,0005 bd4 ba4.9k sqft2905 W 77th St, Sioux Falls, SD 57108For Sale
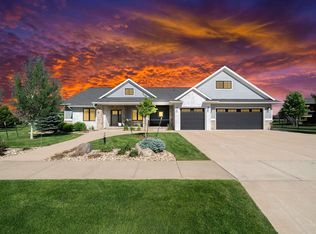 MLS ID #22601728, Rob W Kurtenbach. Realtor Association of the Sioux Empire
 - $1,399,0006 bd5 ba6k sqft6301 S Grand Prairie Dr, Sioux Falls, SD 57108For Sale
 MLS ID #22603000, Amy M Stockberger. Realtor Association of the Sioux Empire
 - $1,349,5004 bd3 ba4k sqft6004 S Prairie View Cir, Sioux Falls, SD 57108For SaleMLS ID #22602991, Lee A Harding. Realtor Association of the Sioux Empire
- $1,195,0006 bd6 ba6.1k sqft4800 S Caraway Cir, Sioux Falls, SD 57108For SaleMLS ID #22602965, Kory N Davis. Realtor Association of the Sioux Empire
- $955,0005 bd4 ba3.7k sqft709 E Piping Rock Ln, Sioux Falls, SD 57108For SaleMLS ID #22603058, Nic D Allen. Realtor Association of the Sioux Empire
- $760,0005 bd3 ba3.6k sqft305 E 77th St, Sioux Falls, SD 57108For SaleMLS ID #22605468, Eric D Gohl. Realtor Association of the Sioux Empire
- $849,0005 bd4 ba3.6k sqft6205 S Pinehurst Ct, Sioux Falls, SD 57108For SaleMLS ID #22604738, Matthew L Harvey. Realtor Association of the Sioux Empire
- $815,0006 bd3 ba3.6k sqft413 E 77th St, Sioux Falls, SD 57108For SaleMLS ID #22506194, Jamie J Larson. Realtor Association of the Sioux Empire
- $730,0005 bd3 ba3.4k sqft709 E Shadow Creek Ln, Sioux Falls, SD 57108For SaleMLS ID #22605708, Jon D Eng. Realtor Association of the Sioux Empire
- $949,9005 bd3 ba3.8k sqft7408 S Ballymore Cir, Sioux Falls, SD 57108For SaleMLS ID #22605724, Kory N Davis. Realtor Association of the Sioux Empire
- $745,0006 bd4 ba4.1k sqft6200 S El Dorado Ave, Sioux Falls, SD 57108For SaleMLS ID #22605780, April D McCormick. Realtor Association of the Sioux Empire
- $1,690,0005 bd6 ba4.8k sqft3305 W Old Yankton Rd, Sioux Falls, SD 57108For SaleMLS ID #22605813, Dan M Hindbjorgen. Realtor Association of the Sioux Empire
- $950,0006 bd4 ba4k sqft7812 S Tuscan Club Cir, Sioux Falls, SD 57108For SaleMLS ID #22603057, Jacob W Benedict. Realtor Association of the Sioux Empire
- $850,0005 bd5 ba4.3k sqft2201 W Sleigh Creek Trl, Sioux Falls, SD 57108For SaleMLS ID #22602711, Anita M Wetsch. Realtor Association of the Sioux Empire
- $698,0005 bd4 ba3k sqft7305 S Russet Dr, Sioux Falls, SD 57108For SaleMLS ID #22605945, Colleen A Helland. Realtor Association of the Sioux Empire
- $1,249,9004 bd4 ba4.2k sqft7508 S Grand Arbor Ct, Sioux Falls, SD 57108For SaleMLS ID #22602748, Jeff D Koch. Realtor Association of the Sioux Empire
- $1,425,0005 bd4 ba6.3k sqft3557 S Spencer Blvd, Sioux Falls, SD 57103For SaleMLS ID #22602576, Joy S Kortan. Realtor Association of the Sioux Empire
- $1,095,0005 bd4 ba4.6k sqft3548 S Spencer Blvd, Sioux Falls, SD 57103For SaleMLS ID #22603425, Greg J Kneip. Realtor Association of the Sioux Empire
