This stunning four-bedroom, 3.5 bath, 3 stall heated garage - ranch walkout twin home on the south side of Sioux Falls combines modern comfort with timeless style. Its open-concept floor plan features spacious living areas filled with natural light, a gourmet kitchen with two huge islands, sleek/classy finishes, and a cozy living room with gas fireplace- perfect for gatherings. Each bedroom offers ample space and privacy, with the primary suite showcasing a luxurious en-suite bath and huge walk-in closet. Main floor wet bar - coffee station and there is a electric screened wall on the main floor deck to keep any pesky insects out and feels like another room in the house. The finished walkout lower level provides additional living or entertainment space including heated floors, another fireplace, wet bar, 2 bedrooms, 2 bathrooms and flex room. The beautifully landscaped yard includes overlooking a pond in the backyard!. Located in a quiet, desirable HOA neighborhood, this home offers a perfect blend of elegance and comfort.
For sale
Price cut: $50.1K (7/7)
$1,299,900
7508 S Grand Arbor Ct, Sioux Falls, SD 57108
4beds
4,285sqft
:
Get pre-qualified$8,120/mo
Townhouse
Built in 2019
7,753 Square Feet Lot
$-- Zestimate®
$303/sqft
$150/mo HOA
What's special
Beautifully landscaped yardRanch walkout twin homeOpen-concept floor planHuge walk-in closet
- 109 days |
- 452 |
- 6 |
Zillow last checked:
Listing updated:
Listed by:
Jeff D Koch 605-336-3600,
AMERI/STAR Real Estate, Inc. 605-336-3600
Source: Realtor Association of the Sioux Empire,MLS#: 22602748
Facts & features
Interior
Bedrooms & bathrooms
- Bedrooms: 4
- Bathrooms: 4
- Full bathrooms: 1
- 3/4 bathrooms: 2
- 1/2 bathrooms: 1
- Main level bedrooms: 2
Primary bedroom
- Description: Huge walk-in closet, tile shower, heated
- Level: Main
- Area: 224
- Dimensions: 16 x 14
Bedroom 2
- Description: Bedroom 2, office- built-ins
- Level: Main
- Area: 176
- Dimensions: 16 x 11
Bedroom 3
- Level: Basement
- Area: 182
- Dimensions: 14 x 13
Bedroom 4
- Area: 182
- Dimensions: 14 x 13
Dining room
- Description: Formal / Sunroom
- Level: Main
- Area: 169
- Dimensions: 13 x 13
Family room
- Description: Gas F/P + wet bar
- Level: Basement
- Area: 1271
- Dimensions: 41 x 31
Kitchen
- Description: Double island, large walk-in pantry
- Level: Main
- Area: 357
- Dimensions: 17 x 21
Living room
- Description: Gas F/P, spacious natural light
- Level: Main
- Area: 456
- Dimensions: 19 x 24
Heating
- Natural Gas, Heat Pump
Cooling
- Central Air
Appliances
- Included: Electric Range, Microwave, Dishwasher, Disposal, Refrigerator, Stove Hood, Washer, Dryer
Features
- Formal Dining Rm, 9 FT+ Ceiling in Lwr Lvl, Master Bath, Main Floor Laundry, Wet Bar
- Flooring: Carpet, Tile, Wood, Heated
- Basement: Full
- Number of fireplaces: 2
- Fireplace features: Gas
Interior area
- Total interior livable area: 4,285 sqft
- Finished area above ground: 2,300
- Finished area below ground: 1,985
Property
Parking
- Total spaces: 3
- Parking features: Concrete
- Garage spaces: 3
Features
- Patio & porch: Deck
Lot
- Size: 7,753 Square Feet
- Dimensions: 62 x 125
- Features: Irregular Lot
Details
- Parcel number: 281.57.01.013A
Construction
Type & style
- Home type: Townhouse
- Architectural style: Ranch
- Property subtype: Townhouse
Materials
- Hard Board, Stone
- Roof: Composition
Condition
- Year built: 2019
Utilities & green energy
- Sewer: Public Sewer
- Water: Public
Community & HOA
Community
- Subdivision: Grand Arbor Village
HOA
- Has HOA: Yes
- Amenities included: Trash, Snow Removal, Maintenance Grounds
- HOA fee: $150 monthly
Location
- Region: Sioux Falls
Financial & listing details
- Price per square foot: $303/sqft
- Tax assessed value: $865,697
- Annual tax amount: $11,703
- Date on market: 4/20/2026
Estimated market value
Not available
Estimated sales range
Not available
Not available
Price history
| Date | Event | Price |
|---|---|---|
| 7/7/2026 | Price change | $1,299,900-3.7%$303/sqft |
Source:  Realtor Association of the Sioux Empire #22602748 Report a problem Realtor Association of the Sioux Empire #22602748 Report a problem | ||
| 5/27/2026 | Price change | $1,350,000-3.6%$315/sqft |
Source: Realtor Association of the Sioux Empire #22602748 Report a problem | ||
| 4/20/2026 | Listed for sale | $1,400,000+656.8%$327/sqft |
Source: Realtor Association of the Sioux Empire #22602748 Report a problem | ||
| 6/5/2019 | Sold | $185,000$43/sqft |
Source: Realtor Association of the Sioux Empire #21704146 Report a problem | ||
Public tax history
| Year | Property taxes | Tax assessment |
|---|---|---|
| 2025 | $12,790 -12.2% | $865,697 +3.4% |
| 2024 | $14,562 +24.1% | $837,121 -3.2% |
| 2023 | $11,736 +20.2% | $864,508 +22.5% |
| 2022 | $9,761 | $705,561 +22.6% |
| 2021 | -- | $575,697 +35.4% |
| 2020 | $7,399 | $425,240 |
Find assessor info on the county website
Monthly payment
Est. payment
Payment breakdown
Explore the cost of this home by adjusting the details. Changes won't be saved.Climate risks
Neighborhood: 57108
Nearby schools
GreatSchools rating
- 8/10Journey Elementary - 05Grades: K-5Distance: 0.7 mi
- 7/10Harrisburg East Middle School - 11Grades: 6-8Distance: 2.9 mi
- 8/10Harrisburg High School - 01Grades: 9-12Distance: 3.3 mi
Schools provided by the listing agent
- Elementary: Harrisburg Journey ES
- Middle: Harrisburg East Middle School
- High: Harrisburg HS
- District: Harrisburg
Source: Realtor Association of the Sioux Empire. This data may not be complete. We recommend contacting the local school district to confirm school assignments for this home.
- $190,6700.36 acres7508 S Grand Arbor Ct #7510, Sioux Falls, SD 57108Off Market
- $979,0004 bd4 ba4.2k sqft7510 S Grand Arbor Ct, Sioux Falls, SD 57108Off Market
- $896,0004 bd3 ba2.4k sqft7506 S Grand Arbor Ct, Sioux Falls, SD 57108Off Market
- $367,2200.42 acres7504 S Grand Arbor Ct #7506, Sioux Falls, SD 57108Off Market

- $961,2000.42 acres7504 S Grand Arbor Ct, Sioux Falls, SD 57108Off Market
- $648,800-- bd-- ba-- sqft7604 S Grand Arbor Pl, Sioux Falls, SD 57108Off Market
- $976,8006 bd5 ba2.3k sqft7512 S Grand Arbor Ct, Sioux Falls, SD 57108Off Market
- $619,5003 bd3 ba3k sqft7501 S Grand Arbor Pl, Sioux Falls, SD 57108Off Market
A local agent can set up tours, give advice and negotiate with sellers.
A local lender can help you make sure your offer is ready when you are.
Similar homes
- $1,295,0005 bd4 ba4.9k sqft2905 W 77th St, Sioux Falls, SD 57108For Sale
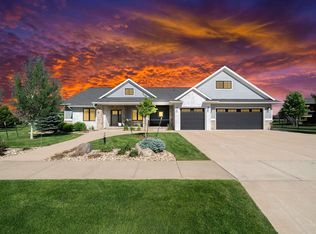
 MLS ID #22601728, Rob W Kurtenbach. Realtor Association of the Sioux Empire
 - $1,400,0004 bd4 ba4.8k sqft201 W 77th St, Sioux Falls, SD 57108For Sale
 MLS ID #22602273, Alana C Reinfeld. Realtor Association of the Sioux Empire
 - $1,275,0005 bd3 ba3.6k sqft905 W Ralph Rogers Rd, Sioux Falls, SD 57108For Sale
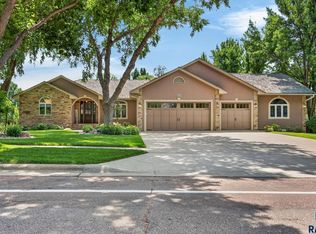 MLS ID #22604990, Shawn A Martins. Realtor Association of the Sioux Empire
 - $949,9005 bd3 ba3.8k sqft7408 S Ballymore Cir, Sioux Falls, SD 57108For Sale
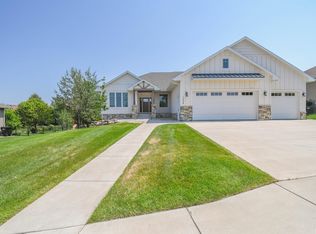 MLS ID #22605724, Kory N Davis. Realtor Association of the Sioux Empire
 - $799,9004 bd4 ba3.1k sqft2717 W Oak Hill Dr, Sioux Falls, SD 57108For SaleMLS ID #22604861, Rick R Sawvell. Realtor Association of the Sioux Empire
- $959,0005 bd4 ba3.6k sqft7601 S Ridgestone Dr, Sioux Falls, SD 57108For SaleMLS ID #22604516, Janelle L Aday. Realtor Association of the Sioux Empire
- $1,690,0005 bd6 ba4.8k sqft3305 W Old Yankton Rd, Sioux Falls, SD 57108For SaleMLS ID #22605813, Dan M Hindbjorgen. Realtor Association of the Sioux Empire
- $1,399,0006 bd5 ba6k sqft6301 S Grand Prairie Dr, Sioux Falls, SD 57108For SaleMLS ID #22603000, Amy M Stockberger. Realtor Association of the Sioux Empire
- $759,9005 bd5 ba3.6k sqft1325 W Waterstone Dr, Sioux Falls, SD 57108For SaleMLS ID #22604234, Shawn A Martins. Realtor Association of the Sioux Empire
- $1,600,0004 bd5 ba5.1k sqft4710 S Duluth Ave, Sioux Falls, SD 57105For SaleMLS ID #22605532, Nicholas J Blau. Realtor Association of the Sioux Empire
- $850,0005 bd5 ba4.3k sqft2201 W Sleigh Creek Trl, Sioux Falls, SD 57108For SaleMLS ID #22602711, Anita M Wetsch. Realtor Association of the Sioux Empire
- $1,195,0006 bd6 ba6.1k sqft4800 S Caraway Cir, Sioux Falls, SD 57108For SaleMLS ID #22602965, Kory N Davis. Realtor Association of the Sioux Empire
- $955,0005 bd4 ba3.7k sqft709 E Piping Rock Ln, Sioux Falls, SD 57108For SaleMLS ID #22603058, Nic D Allen. Realtor Association of the Sioux Empire
- $950,0006 bd4 ba4k sqft7812 S Tuscan Club Cir, Sioux Falls, SD 57108For SaleMLS ID #22603057, Jacob W Benedict. Realtor Association of the Sioux Empire
- $730,0005 bd3 ba3.4k sqft709 E Shadow Creek Ln, Sioux Falls, SD 57108For SaleMLS ID #22605708, Jon D Eng. Realtor Association of the Sioux Empire
- $699,9006 bd3 ba3.4k sqft2400 W Trevi Pl, Sioux Falls, SD 57108For SaleMLS ID #22603729, Chelsea L Link. Realtor Association of the Sioux Empire
- $849,0005 bd4 ba3.6k sqft6205 S Pinehurst Ct, Sioux Falls, SD 57108For SaleMLS ID #22604738, Matthew L Harvey. Realtor Association of the Sioux Empire
- $774,9005 bd4 ba3.5k sqft1325 W Wicklow Ct, Sioux Falls, SD 57108For SaleMLS ID #22603383, Tony J Ratchford. Realtor Association of the Sioux Empire
- $1,695,0006 bd5 ba5.4k sqft27257 Regal Ct, Sioux Falls, SD 57108For SaleMLS ID #22604257, Kory N Davis. Realtor Association of the Sioux Empire
- $815,0006 bd3 ba3.6k sqft413 E 77th St, Sioux Falls, SD 57108For SaleMLS ID #22506194, Jamie J Larson. Realtor Association of the Sioux Empire
