Experience luxury living in this exceptional executive twin home on the highly desirable south side of Sioux Falls. Thoughtfully designed with a modern farmhouse aesthetic, this custom home showcases quality craftsmanship and upscale finishes throughout. The spacious main level features two private primary suites, soaring 9-foot ceilings with impressive 10-foot tray ceilings, authentic barnwood accents, and stunning wood and tile flooring with heated tile floors for added comfort. The chef's kitchen is equipped with premium appliances and opens to inviting living spaces accented by a custom stone fireplace. Spa-inspired bathrooms offer gorgeous walk-in tile showers, while oversized painted millwork & elegant five-panel doors add timeless character throughout. Step outside to a massive covered composite deck, perfect for relaxing or entertaining. The finished walkout lower level is designed for entertaining, offering a spacious family room with a beautiful stone fireplace, a wet bar, & direct access to the backyard. The oversized heated garage features epoxy floors & a floor drain for year-round convenience. Behind the walls, you'll appreciate premium upgrades including spray foam insulation, a high-efficiency furnace with Aprilaire humidifier, and a pre-wired whole-home security and audio system ready to be customized to your lifestyle. This is a rare opportunity to own a beautifully appointed home that combines luxury, comfort, and exceptional attention to detail.
For sale
$784,900
2717 W Oak Hill Dr, Sioux Falls, SD 57108
4beds
3,163sqft
Townhouse
Built in 2022
0.33 Acres Lot
$-- Zestimate®
$248/sqft
$-- HOA
What's special
Custom stone fireplaceBeautiful stone fireplaceSpacious main levelSpacious family roomWet barOversized heated garageEpoxy floors
- 6 days |
- 235 |
- 8 |
Zillow last checked:
Listing updated:
Listed by:
Rick R Sawvell OFFICE:605-336-2100,
Hegg, REALTORS 605-336-2100,
Kristyn Zornes,
Hegg, REALTORS
Source: Realtor Association of the Sioux Empire,MLS#: 22606107
Facts & features
Interior
Bedrooms & bathrooms
- Bedrooms: 4
- Bathrooms: 4
- Full bathrooms: 1
- 3/4 bathrooms: 2
- 1/2 bathrooms: 1
- Main level bedrooms: 2
Primary bedroom
- Description: Heated floors, WIC, double sink
- Level: Main
- Area: 169
- Dimensions: 13 x 13
Bedroom 2
- Description: Private ensuite
- Level: Main
- Area: 156
- Dimensions: 12 x 13
Bedroom 3
- Description: Large WIC
- Level: Basement
- Area: 156
- Dimensions: 12 x 13
Bedroom 4
- Description: WIC
- Level: Basement
- Area: 182
- Dimensions: 14 x 13
Dining room
- Description: Tray ceiling with barnwood
- Level: Main
- Area: 143
- Dimensions: 11 x 13
Family room
- Description: Wet bar & island, stone gas fireplace
- Level: Basement
- Area: 884
- Dimensions: 26 x 34
Kitchen
- Description: Farmhouse sink, island, quartz counters
- Level: Main
- Area: 135
- Dimensions: 15 x 9
Living room
- Description: Tray ceiling, stone gas fireplace
- Level: Main
- Area: 255
- Dimensions: 15 x 17
Heating
- Natural Gas
Cooling
- Central Air
Appliances
- Included: Range, Microwave, Dishwasher, Disposal, Refrigerator, Stove Hood, Humidifier
Features
- Tray Ceiling(s), 9 FT+ Ceiling in Lwr Lvl, Master Bath, Main Floor Laundry, Wet Bar, Sound System
- Flooring: Carpet, Tile, Wood
- Basement: Full
- Number of fireplaces: 2
- Fireplace features: Gas
Interior area
- Total interior livable area: 3,163 sqft
- Finished area above ground: 1,665
- Finished area below ground: 1,498
Property
Parking
- Total spaces: 2
- Parking features: Concrete
- Garage spaces: 2
Features
- Patio & porch: Covered Patio
Lot
- Size: 0.33 Acres
- Dimensions: 113x127
- Features: City Lot, Walk-Out
Details
- Parcel number: 281.73.04.011B
Construction
Type & style
- Home type: Townhouse
- Architectural style: Ranch
- Property subtype: Townhouse
Materials
- Hard Board, Stone, Other
- Roof: Composition
Condition
- Year built: 2022
Utilities & green energy
- Sewer: Public Sewer
- Water: Public
Community & HOA
Community
- Subdivision: Timber Oak Addn
HOA
- Has HOA: No
Location
- Region: Sioux Falls
Financial & listing details
- Price per square foot: $248/sqft
- Tax assessed value: $577,248
- Annual tax amount: $7,714
- Date on market: 8/11/2026
- Road surface type: Curb and Gutter
Estimated market value
Not available
Estimated sales range
Not available
Not available
Price history
| Date | Event | Price |
|---|---|---|
| 8/11/2026 | Listed for sale | $784,900-1.9%$248/sqft |
Source:  Realtor Association of the Sioux Empire #22606107 Report a problem Realtor Association of the Sioux Empire #22606107 Report a problem | ||
| 8/11/2026 | Listing removed | $799,900$253/sqft |
Source: Realtor Association of the Sioux Empire #22604861 Report a problem | ||
| 7/1/2026 | Listed for sale | $799,900+18.5%$253/sqft |
Source: Realtor Association of the Sioux Empire #22604861 Report a problem | ||
| 6/27/2022 | Sold | $675,000$213/sqft |
Source: Realtor Association of the Sioux Empire #22201369 Report a problem | ||
| 3/24/2022 | Listed for sale | $675,000$213/sqft |
Source: Realtor Association of the Sioux Empire #22201369 Report a problem | ||
Public tax history
| Year | Property taxes | Tax assessment |
|---|---|---|
| 2025 | $8,826 -5.2% | $577,248 -0.1% |
| 2024 | $9,314 | $577,669 +4.5% |
| 2023 | -- | $552,924 -25.7% |
| 2022 | $2,064 | $744,231 +649.6% |
| 2021 | -- | $99,284 +15% |
| 2020 | -- | $86,330 |
Find assessor info on the county website
Monthly payment
Est. payment
Payment breakdown
Explore the cost of this home by adjusting the details. Changes won't be saved.Climate risks
Neighborhood: 57108
Nearby schools
GreatSchools rating
- 7/10Endeavor Elementary School - 07Grades: PK-5Distance: 0.5 mi
- 7/10Harrisburg North Middle School - 08Grades: 6-8Distance: 0.6 mi
- 8/10Harrisburg High School - 01Grades: 9-12Distance: 3.3 mi
Schools provided by the listing agent
- Elementary: Harrisburg Endeavor ES
- High: Harrisburg HS
- District: Harrisburg
Source: Realtor Association of the Sioux Empire. This data may not be complete. We recommend contacting the local school district to confirm school assignments for this home.
- $672,4004 bd4 ba3k sqft2719 W Oak Hill Dr, Drive Sioux Falls, SD 57108Off Market

- $720,0004 bd4 ba3k sqft2719 W Oak Hill Dr, Sioux Falls, SD 57108Sold
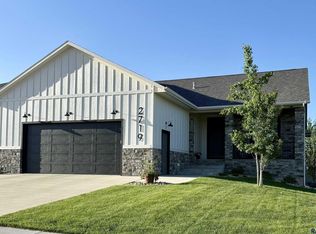
- $1,146,1004 bd3 ba1.7k sqft2713 W Oak Hill Dr, Sioux Falls, SD 57108Off Market
- $437,7004 bd2 ba1.9k sqft2721 W Oak Hill Dr, Sioux Falls, SD 57108Off Market
- $691,9274 bd4 ba3.7k sqft2712 W Big Oak Cir, Sioux Falls, SD 57108Off Market
- $731,0004 bd3 ba1.8k sqft2708 W Big Oak Cir, Sioux Falls, SD 57108Off Market
- $459,1004 bd3 ba1.8k sqft2723 W Oak Hill Dr, Sioux Falls, SD 57108Off Market
- $342,5504 bd3 ba3k sqft2709 Oak Hill Dr W #2711, Sioux Falls, SD 57108Off Market
A local agent can set up tours, give advice and negotiate with sellers.
A local lender can help you make sure your offer is ready when you are.
Similar homes
- $825,0005 bd4 ba3.2k sqft2500 W 95th St, Sioux Falls, SD 57108For Sale
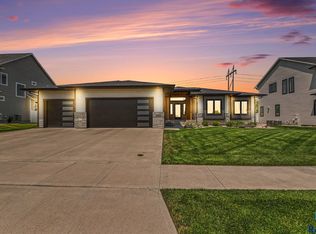
 MLS ID #22606049, Al J Meger. Realtor Association of the Sioux Empire
 - $699,9006 bd3 ba3.4k sqft2400 W Trevi Pl, Sioux Falls, SD 57108For Sale
 MLS ID #22603729, Chelsea L Link. Realtor Association of the Sioux Empire
 - $959,0005 bd4 ba3.6k sqft7601 S Ridgestone Dr, Sioux Falls, SD 57108For Sale
 MLS ID #22604516, Janelle L Aday. Realtor Association of the Sioux Empire
 - $730,0005 bd3 ba3.4k sqft709 E Shadow Creek Ln, Sioux Falls, SD 57108For Sale
 MLS ID #22605708, Jon D Eng. Realtor Association of the Sioux Empire
 - $850,0005 bd5 ba4.3k sqft2201 W Sleigh Creek Trl, Sioux Falls, SD 57108For SaleMLS ID #22602711, Anita M Wetsch. Realtor Association of the Sioux Empire
- $849,0005 bd4 ba3.6k sqft6205 S Pinehurst Ct, Sioux Falls, SD 57108For SaleMLS ID #22604738, Matthew L Harvey. Realtor Association of the Sioux Empire
- $849,5002 bd3 ba2.8k sqft5206 S Sweetbriar Ct, Sioux Falls, SD 57108For SaleMLS ID #22604358, Rhonda L Rentz. Realtor Association of the Sioux Empire
- $549,5002 bd2 ba1.7k sqft6303 S Maple Rock Trl, Sioux Falls, SD 57108For SaleMLS ID #22606181, Ron P Weber. Realtor Association of the Sioux Empire
- $799,9004 bd4 ba3.4k sqft4513 S Southridge Dr, Sioux Falls, SD 57105For SaleMLS ID #22604509, Amy M Stockberger. Realtor Association of the Sioux Empire
- $432,5004 bd3 ba2.5k sqft7408 S Audie Ave, Sioux Falls, SD 57108For SaleMLS ID #22605617, Bryan A Anfinson. Realtor Association of the Sioux Empire
- $950,0006 bd4 ba4k sqft7812 S Tuscan Club Cir, Sioux Falls, SD 57108For SaleMLS ID #22603057, Jacob W Benedict. Realtor Association of the Sioux Empire
- $789,9005 bd4 ba3.4k sqft5600 E Daybreak Cir, Sioux Falls, SD 57110For SaleMLS ID #22606150, Monica E Pluim. Realtor Association of the Sioux Empire
- $449,9004 bd3 ba2.5k sqft7312 S Audie Ave, Sioux Falls, SD 57108For SaleMLS ID #22604844, Annie M Welsh. Realtor Association of the Sioux Empire
- $700,0004 bd3 ba2.8k sqft7001 E 26th St, Sioux Falls, SD 57110For SaleMLS ID #22606004, Karen C Bankowski. Realtor Association of the Sioux Empire
- $474,9004 bd3 ba2.3k sqft6909 S Shadow Cir, Sioux Falls, SD 57108For SaleMLS ID #22605713, Sharese M Ihnen. Realtor Association of the Sioux Empire
- $955,0005 bd4 ba3.7k sqft709 E Piping Rock Ln, Sioux Falls, SD 57108For SaleMLS ID #22603058, Nic D Allen. Realtor Association of the Sioux Empire
- $794,9002 bd4 ba2.4k sqft2803 S Terry Ave, Sioux Falls, SD 57106For SaleMLS ID #22603360, Rebecca M Ohayon. Realtor Association of the Sioux Empire
- $725,0002 bd4 ba2.4k sqft2813 S Terry Ave, Sioux Falls, SD 57106For SaleMLS ID #22604304, Jennifer M Krosch. Realtor Association of the Sioux Empire
- $875,0003 bd4 ba2.5k sqft2810 S Oriya Pl, Sioux Falls, SD 57106For SaleMLS ID #22604352, Rebecca M Ohayon. Realtor Association of the Sioux Empire
- $610,0005 bd3 ba2.8k sqft5508 E 64th St, Sioux Falls, SD 57108For SaleMLS ID #22605586, Seth A Rockafellow. Realtor Association of the Sioux Empire
