Welcome home to this beautifully maintained 4-bedroom, 3-bath end unit townhome that truly lives like a single-family home—with no HOA and no backyard neighbors! Situated on a quiet corner lot in a desirable south-side neighborhood, this end-unit offers privacy, space, and quality updates throughout.
The bright, open main level features a well-appointed kitchen with a pantry, tile backsplash, breakfast bar, stainless steel appliances, and a gas range. The dining area showcases hardwood floors and a striking coffered ceiling, while the spacious living area is perfect for everyday living and entertaining.
The main floor includes three bedrooms, including a generous primary suite with a walk-in closet, walk-in tiled shower, and private access to a screened-in porch—the perfect place to enjoy your morning coffee or unwind in the evening while overlooking the peaceful backyard. Main-floor laundry adds everyday convenience.
The finished lower level offers an incredible amount of living space, highlighted by a huge fourth bedroom, an expansive family room with a cozy gas fireplace, an impressive wet bar, a full bathroom, and plenty of storage. Architectural details such as arched openings, built-ins, and paneled doors add warmth and character throughout.
Outside, you'll appreciate the vinyl-fenced yard, mature setting, and added privacy of having no rear neighbors. This home has been exceptionally cared for and includes numerous recent updates, including new carpet (2026), new water heater, reverse osmosis water filtration system, new garage heater, and exterior paint completed in 2024.
If you're looking for a clean, move-in-ready home with the space, privacy, and feel of a single-family property, this one is a must-see!
For sale
$432,500
7408 S Audie Ave, Sioux Falls, SD 57108
4beds
2,564sqft
:
Get pre-qualified$2,765/mo
Townhouse
Built in 2011
5,357 Square Feet Lot
$-- Zestimate®
$169/sqft
$-- HOA
What's special
Vinyl-fenced yardBreakfast barStriking coffered ceilingBright open main levelWalk-in tiled showerImpressive wet barMature setting
- 6 days |
- 418 |
- 17 |
Likely to sell faster than
Zillow last checked:
Listing updated:
Listed by:
Bryan A Anfinson OFFICE:605-336-2100,
Hegg, REALTORS 605-336-2100
Source: Realtor Association of the Sioux Empire,MLS#: 22605617
Facts & features
Interior
Bedrooms & bathrooms
- Bedrooms: 4
- Bathrooms: 3
- Full bathrooms: 2
- 3/4 bathrooms: 1
- Main level bedrooms: 3
Primary bedroom
- Description: WIC & 3/4 Master Bath Private
- Level: Main
- Area: 168
- Dimensions: 12 x 14
Bedroom 2
- Level: Main
- Area: 132
- Dimensions: 11 x 12
Bedroom 3
- Level: Main
- Area: 110
- Dimensions: 10 x 11
Bedroom 4
- Description: Large
- Level: Basement
- Area: 294
- Dimensions: 14 x 21
Dining room
- Description: Formal
- Level: Main
- Area: 168
- Dimensions: 12 x 14
Family room
- Description: Wet Bar and Fireplace
- Level: Basement
- Area: 714
- Dimensions: 21 x 34
Kitchen
- Description: Lots of space, cabinets, pantry
- Level: Main
- Area: 130
- Dimensions: 10 x 13
Living room
- Description: Open
- Level: Main
- Area: 208
- Dimensions: 13 x 16
Heating
- Natural Gas
Cooling
- Central Air
Appliances
- Included: Range, Dishwasher, Disposal, Refrigerator, Washer, Dryer
Features
- Formal Dining Rm, Tray Ceiling(s), Master Bath, Main Floor Laundry, Wet Bar, 3+ Bedrooms Same Level
- Flooring: Carpet, Tile, Wood
- Basement: Full
- Number of fireplaces: 1
- Fireplace features: Gas
Interior area
- Total interior livable area: 2,564 sqft
- Finished area above ground: 1,364
- Finished area below ground: 1,200
Property
Parking
- Total spaces: 2
- Parking features: Concrete
- Garage spaces: 2
Features
- Patio & porch: Deck, 3-Season Porch
- Fencing: Privacy
Lot
- Size: 5,357 Square Feet
- Dimensions: 0.12
- Features: Corner Lot
Details
- Parcel number: 281.76.01.001A
Construction
Type & style
- Home type: Townhouse
- Architectural style: Ranch
- Property subtype: Townhouse
Materials
- Cement Siding, Brick
- Roof: Composition
Condition
- Year built: 2011
Utilities & green energy
- Sewer: Public Sewer
- Water: Public
Community & HOA
Community
- Subdivision: SF - GARDEN VILLAGE II ADD
HOA
- Has HOA: No
Location
- Region: Sioux Falls
Financial & listing details
- Price per square foot: $169/sqft
- Tax assessed value: $380,969
- Annual tax amount: $5,091
- Date on market: 7/24/2026
- Road surface type: Curb and Gutter
Estimated market value
Not available
Estimated sales range
Not available
Not available
Price history
| Date | Event | Price |
|---|---|---|
| 7/24/2026 | Listed for sale | $432,500+25.4%$169/sqft |
Source:  Realtor Association of the Sioux Empire #22605617 Report a problem Realtor Association of the Sioux Empire #22605617 Report a problem | ||
| 5/26/2022 | Sold | $345,000-2.8%$135/sqft |
Source: Realtor Association of the Sioux Empire #22201994 Report a problem | ||
| 4/20/2022 | Listed for sale | $354,900+47.9%$138/sqft |
Source: Realtor Association of the Sioux Empire #22201994 Report a problem | ||
| 1/13/2017 | Sold | $239,900$94/sqft |
Source: Realtor Association of the Sioux Empire #21605152 Report a problem | ||
Public tax history
| Year | Property taxes | Tax assessment |
|---|---|---|
| 2025 | $5,824 +1.8% | $380,969 -0.1% |
| 2024 | $5,720 +8.5% | $381,168 +12.2% |
| 2023 | $5,274 +8.8% | $339,583 +7.1% |
| 2022 | $4,849 | $317,040 +10.9% |
| 2021 | -- | $285,976 +6% |
| 2020 | $4,699 +34.5% | $269,790 |
| 2019 | $3,493 | $269,790 |
| 2018 | $3,493 | $269,790 +35.6% |
| 2017 | $3,493 -0.4% | $199,000 |
| 2016 | $3,507 -3.6% | $199,000 |
| 2015 | $3,636 +2% | $199,000 |
| 2014 | $3,566 | $199,000 |
Find assessor info on the county website
Monthly payment
Est. payment
Payment breakdown
Explore the cost of this home by adjusting the details. Changes won't be saved.Climate risks
Neighborhood: 57108
Nearby schools
GreatSchools rating
- 8/10Journey Elementary - 05Grades: K-5Distance: 0.6 mi
- 7/10Harrisburg East Middle School - 11Grades: 6-8Distance: 2.2 mi
- 8/10Harrisburg High School - 01Grades: 9-12Distance: 3.1 mi
Schools provided by the listing agent
- Elementary: Harrisburg Journey ES
- High: Harrisburg HS
- District: Harrisburg
Source: Realtor Association of the Sioux Empire. This data may not be complete. We recommend contacting the local school district to confirm school assignments for this home.
- $419,5005 bd3 ba1.3k sqft7406 S Audie Ave, Sioux Falls, SD 57108Off Market

- $406,2004 bd3 ba1.3k sqft7402 S Audie Ave, Sioux Falls, SD 57108Off Market
- $433,8004 bd2 ba2.5k sqft7400 S Audie Ave, Sioux Falls, SD 57108Off Market

- $448,6004 bd3 ba2.8k sqft7314 S Audie Ave, Sioux Falls, SD 57108Off Market
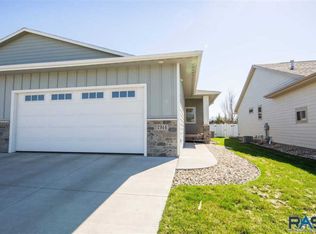
- $528,9005 bd3 ba2.6k sqft7413 S Audie Dr, Sioux Falls, SD 57108Off Market
- $530,0005 bd3 ba2.8k sqft7413 S Audie Ave, Sioux Falls, SD 57108Pending
- $486,4005 bd4 ba3.2k sqft7409 S Audie Ave, Sioux Falls, SD 57108Off Market
- $449,9004 bd3 ba2.5k sqft7312 S Audie Ave, Sioux Falls, SD 57108For Sale
A local agent can set up tours, give advice and negotiate with sellers.
Similar homes
- $449,9004 bd3 ba2.5k sqft7312 S Audie Ave, Sioux Falls, SD 57108For Sale
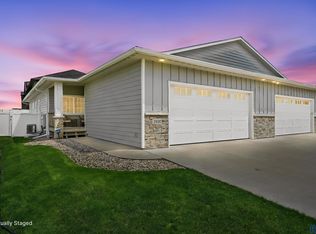
 MLS ID #22604844, Annie M Welsh. Realtor Association of the Sioux Empire
 - $375,0004 bd3 ba2.5k sqft7505 S Peregrine Pl, Sioux Falls, SD 57108For Sale
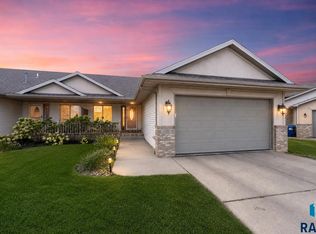 MLS ID #22605662, Amanda M Nelson. Realtor Association of the Sioux Empire
 - $435,0005 bd4 ba2.5k sqft4909 S Kalen Pl, Sioux Falls, SD 57108For Sale
 MLS ID #22605624, Colleen T Kelly. Realtor Association of the Sioux Empire
 - $494,5004 bd3 ba2.5k sqft6517 S Killarney Ct, Sioux Falls, SD 57108For Sale
 MLS ID #22605364, Ron P Weber. Realtor Association of the Sioux Empire
 - $545,0003 bd2 ba1.5k sqft8005 S Brande Acres Cir, Sioux Falls, SD 57108For SaleMLS ID #22605614, Codi F Nincehelser. Realtor Association of the Sioux Empire
- $349,9003 bd3 ba1.8k sqft5615 S Yarrow Trl, Sioux Falls, SD 57108For SaleMLS ID #22605521, Ann M Den Boer. Realtor Association of the Sioux Empire
- $418,5004 bd3 ba2.4k sqft4600 S Quail Run Ave, Sioux Falls, SD 57105For SaleMLS ID #22604760, Anne Ferrell. Realtor Association of the Sioux Empire
- $520,0003 bd3 ba2.4k sqft2418 E Joshua Cir, Sioux Falls, SD 57108For SaleMLS ID #22604701, Brad H Southwick. Realtor Association of the Sioux Empire
- $419,9003 bd4 ba2.5k sqft4307 S Townpark Pl, Sioux Falls, SD 57105For SaleMLS ID #22603414, Kera N Heier. Realtor Association of the Sioux Empire
- $285,0002 bd2 ba1.4k sqft749 E El Dorado Dr, Sioux Falls, SD 57108For SaleMLS ID #22605563, Ashley N Metzger. Realtor Association of the Sioux Empire
- $435,0005 bd3 ba2.1k sqft1208 N Broken Bow Ave, Sioux Falls, SD 57103For SaleMLS ID #22605423, Beth E Meyer. Realtor Association of the Sioux Empire
- $589,0004 bd3 ba3.1k sqft6520 S Heatherridge Ave, Sioux Falls, SD 57108For SaleMLS ID #22604160, Mallory S Kuiper. Realtor Association of the Sioux Empire
- $359,9003 bd3 ba1.6k sqft3513 W 90th St, Sioux Falls, SD 57108For SaleMLS ID #22605211, Adam J Mutschelknaus. Realtor Association of the Sioux Empire
- $449,5004 bd3 ba2.4k sqft3420 S Fernwood Ave, Sioux Falls, SD 57110For SaleMLS ID #22604664, Marlys M Fisher. Realtor Association of the Sioux Empire
- $284,9002 bd2 ba1.3k sqft712 E El Dorado Ct, Sioux Falls, SD 57108For SaleMLS ID #22605233, Stefanie A Stockberger. Realtor Association of the Sioux Empire
- $479,9004 bd4 ba3.3k sqft4001 W Newcomb St, Sioux Falls, SD 57106For SaleMLS ID #22605246, Nick R Eichacker. Realtor Association of the Sioux Empire
- $449,5005 bd3 ba2.2k sqft612 Prairieside Trl, Harrisburg, SD 57032For Sale By Owner
- $430,0004 bd3 ba2.2k sqft6105 W Oscar Howe Cir, Sioux Falls, SD 57106For SaleMLS ID #22603878, Suzie M Bunkers. Realtor Association of the Sioux Empire
- $425,0004 bd3 ba2.2k sqft218 Creekside Ave, Harrisburg, SD 57032For SaleMLS ID #22604529, Zach J Doohen. Realtor Association of the Sioux Empire
- $439,9004 bd3 ba2.2k sqft7520 W Legacy St, Sioux Falls, SD 57106For SaleMLS ID #22604122, Brandon P Martens. Realtor Association of the Sioux Empire
