Welcome to this spacious West Sioux Falls gem! This four-bedroom, three-bath home offers ample room across multiple levels. The main floor hosts a spacious kitchen and dining area, perfect for gatherings. On the upper level, you’ll find a bright living room alongside two bedrooms and two bathrooms, including a primary suite with a walk-in closet and ensuite bath. The lower level features a family room with gas fireplace, 2 more bedrooms, and an additional bathroom. On the lowest level, there’s another rec room/office and a utility room. Outside, enjoy a fenced backyard with convenient access through the drive-through stall in the three-stall garage. This home offers comfort, flexibility, and a prime location!
For sale
Price cut: $5K (9/24)
$434,900
7520 W Legacy St, Sioux Falls, SD 57106
4beds
2,209sqft
Single Family Residence
Built in 2003
9,491 Square Feet Lot
$-- Zestimate®
$197/sqft
$-- HOA
What's special
Fenced backyard
- 128 days
- 434
- 16
Zillow last checked:
Listing updated:
Listed by:
Brandon P Martens Cell:605-261-9673,
Better Homes and Gardens Real Estate Beyond 605-275-4663
Source: Realtor Association of the Sioux Empire,MLS#: 22604122
Facts & features
Interior
Bedrooms & bathrooms
- Bedrooms: 4
- Bathrooms: 3
- Full bathrooms: 3
Primary bedroom
- Level: Upper
- Area: 168
- Dimensions: 14 x 12
Bedroom 2
- Level: Upper
- Area: 110
- Dimensions: 11 x 10
Bedroom 3
- Level: Lower
- Area: 165
- Dimensions: 15 x 11
Bedroom 4
- Level: Lower
- Area: 144
- Dimensions: 12 x 12
Dining room
- Level: Main
- Area: 108
- Dimensions: 12 x 9
Family room
- Level: Lower
- Area: 240
- Dimensions: 16 x 15
Kitchen
- Level: Main
- Area: 110
- Dimensions: 11 x 10
Living room
- Level: Upper
- Area: 255
- Dimensions: 17 x 15
Heating
- Natural Gas
Cooling
- Central Air
Appliances
- Included: Electric Range, Microwave, Dishwasher, Refrigerator, Double Oven
Features
- Master Bath, Vaulted Ceiling(s)
- Flooring: Carpet, Laminate, Wood
- Basement: Full
- Number of fireplaces: 1
- Fireplace features: Gas
Interior area
- Total structure area: 3,465
- Total interior livable area: 2,209 sqft
- Finished area above ground: 1,160
- Finished area below ground: 247
Video & virtual tour
Property
Parking
- Total spaces: 3
- Parking features: Concrete
- Garage spaces: 3
Features
- Levels: Multi/Split
- Patio & porch: Deck, Porch
- Fencing: Privacy
Lot
- Size: 9,491 Square Feet
- Dimensions: 73x130
- Features: City Lot
Details
- Additional structures: Shed(s)
- Parcel number: 73395
Construction
Type & style
- Home type: SingleFamily
- Architectural style: Multi Level
- Property subtype: Single Family Residence
Materials
- Hard Board, Brick
- Roof: Composition
Condition
- Year built: 2003
Utilities & green energy
- Sewer: Public Sewer
- Water: Public
Community & HOA
Community
- Subdivision: Cherry Creek Heights
HOA
- Has HOA: No
Location
- Region: Sioux Falls
Financial & listing details
- Price per square foot: $197/sqft
- Tax assessed value: $304,900
- Annual tax amount: $4,127
- Date on market: 6/5/2026
- Road surface type: Curb and Gutter
Estimated market value
Not available
Estimated sales range
Not available
Not available
Price history
| Date | Event | Price |
|---|---|---|
| 9/24/2026 | Price change | $434,900-1.1%$197/sqft |
Source:  Realtor Association of the Sioux Empire #22604122 Report a problem Realtor Association of the Sioux Empire #22604122 Report a problem | ||
| 6/5/2026 | Listed for sale | $439,900+108.2%$199/sqft |
Source: Realtor Association of the Sioux Empire #22604122 Report a problem | ||
| 8/27/2003 | Sold | $211,300$96/sqft |
Source: Agent Provided Report a problem | ||
Public tax history
| Year | Property taxes | Tax assessment |
|---|---|---|
| 2025 | $3,967 +2.6% | $304,900 +3.3% |
| 2024 | $3,869 -8% | $295,300 -0.8% |
| 2023 | $4,207 +2.1% | $297,800 +8.3% |
| 2022 | $4,119 +10.9% | $275,100 +14.3% |
| 2021 | $3,716 +0.1% | $240,700 -4% |
| 2020 | $3,710 +8.3% | $250,600 +9.6% |
| 2018 | $3,426 -4.4% | $228,605 +5.6% |
| 2017 | $3,585 +4.7% | $216,422 +4.5% |
| 2016 | $3,426 +6.1% | $207,110 +5.7% |
| 2015 | $3,229 +4.3% | $195,991 +3.3% |
| 2014 | $3,096 +2.7% | $189,783 +1% |
| 2013 | $3,016 | $187,976 -2.5% |
| 2012 | $3,016 | $192,728 +0.2% |
| 2011 | -- | $192,392 |
| 2010 | -- | $192,392 |
| 2009 | $2,856 | $192,392 |
| 2008 | -- | $192,392 +4.6% |
| 2007 | -- | $184,001 |
Find assessor info on the county website
Monthly payment
Est. payment
Payment breakdown
Explore the cost of this home by adjusting the details. Changes won't be saved.Climate risks
Neighborhood: 57106
Nearby schools
Schools provided by the listing agent
- Elementary: Discovery ES
- Middle: Memorial MS
- High: Thomas Jefferson High School
- District: Sioux Falls
Source: Realtor Association of the Sioux Empire. This data may not be complete. We recommend contacting the local school district to confirm school assignments for this home.

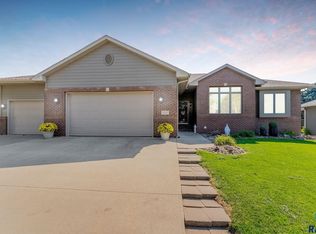
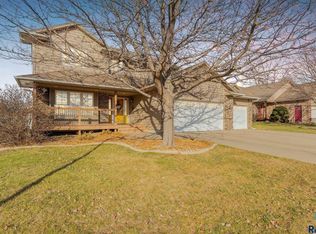
Similar homes
- $435,0004 bd3 ba2.5k sqft1805 S Cranston Cir, Sioux Falls, SD 57106For Sale

 MLS ID #22605613, Mike L Niemeyer. Realtor Association of the Sioux Empire
 - $425,0004 bd3 ba2.2k sqft6105 W Oscar Howe Cir, Sioux Falls, SD 57106For Sale
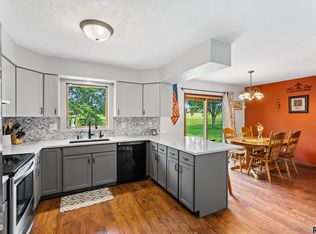 MLS ID #22607713, Suzie M Bunkers. Realtor Association of the Sioux Empire
 - $499,9005 bd3 ba2.3k sqft7505 W 15th St, Sioux Falls, SD 57106For Sale
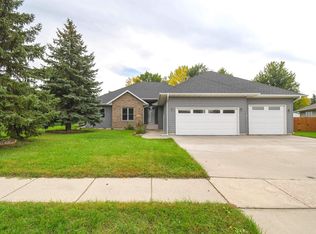 MLS ID #22607549, Kory N Davis. Realtor Association of the Sioux Empire
 - $454,9004 bd3 ba2.5k sqft7600 W Regina St, Sioux Falls, SD 57106For Sale
 MLS ID #22607165, Shannen D Schlapkohl. Realtor Association of the Sioux Empire
 - $399,5004 bd3 ba2.3k sqft2201 S Stanford Ave, Sioux Falls, SD 57106For SaleMLS ID #22606418, Ron P Weber. Realtor Association of the Sioux Empire
- $364,9004 bd3 ba2k sqft1812 S Monticello Ave, Sioux Falls, SD 57106For SaleMLS ID #22607695, Brandon P Martens. Realtor Association of the Sioux Empire
- $475,0004 bd3 ba2.6k sqft2620 S Rutgers Ave, Sioux Falls, SD 57106For SaleMLS ID #22606527, Pam K Hoefert. Realtor Association of the Sioux Empire
- $414,9004 bd3 ba2.3k sqft3800 S Ellis Rd, Sioux Falls, SD 57106For SaleMLS ID #22606151, Tony J Ratchford. Realtor Association of the Sioux Empire
- $375,0004 bd3 ba1.9k sqft5713 W Clay St, Sioux Falls, SD 57106For SaleMLS ID #22606996, Deena L Becker. Realtor Association of the Sioux Empire
- $519,9004 bd4 ba3k sqft7708 W Justice St, Sioux Falls, SD 57106For SaleMLS ID #22607098, Shana J Showers. Realtor Association of the Sioux Empire
- $505,0004 bd3 ba2.8k sqft7808 W Leah St, Sioux Falls, SD 57106For SaleMLS ID #22604948, Erin E Biwer. Realtor Association of the Sioux Empire
- $374,9004 bd2 ba2k sqft2001 S Haraldson Ave, Sioux Falls, SD 57106For SaleMLS ID #22606682, Justin Pfeiffer. Realtor Association of the Sioux Empire
- $334,9004 bd2 ba1.5k sqft816 S Wheatland Ave, Sioux Falls, SD 57106For SaleMLS ID #22607063, Evette Ventura. Realtor Association of the Sioux Empire
- $535,0003 bd3 ba2.6k sqft6907 W Sertoma Cir, Sioux Falls, SD 57106For SaleMLS ID #22606825, Joy S Kortan. Realtor Association of the Sioux Empire
- $575,0005 bd3 ba3.2k sqft1312 S Honeysuckle Trl, Sioux Falls, SD 57106For SaleMLS ID #22606902, Eric D Gohl. Realtor Association of the Sioux Empire
- $299,9003 bd2 ba1.7k sqft5609 S Cain Ave, Sioux Falls, SD 57106For SaleMLS ID #22607777, Larry Mullinix. Realtor Association of the Sioux Empire
- $349,9004 bd2 ba2.2k sqft3904 S Sertoma Ave, Sioux Falls, SD 57106For SaleMLS ID #22605458, Bryan A Anfinson. Realtor Association of the Sioux Empire
- $345,0003 bd2 ba1.7k sqft7813 W 44th St, Sioux Falls, SD 57106For SaleMLS ID #22607613, Katie P Day. Realtor Association of the Sioux Empire
- $559,9005 bd3 ba3.2k sqft7616 W Stanford Dr, Sioux Falls, SD 57106For SaleMLS ID #22607106, Megan A Larsen. Realtor Association of the Sioux Empire
- $449,5004 bd3 ba2.5k sqft6517 S Killarney Ct, Sioux Falls, SD 57108For SaleMLS ID #22607812, Ron P Weber. Realtor Association of the Sioux Empire
