
This stunning ranch walk-out beauty offers 5 bedrooms, 3 bathrooms, and 3,508 square feet of thoughtfully designed living space, including an additional room perfect for a home gym or office. Another plus is a spacious core floor room for that can be utilized for storage or shelter. The recently updated kitchen is a showstopper and perfect for cooking and entertaining. The kitchen features a large center island, elegant quartz countertops, and a gas stove. Other recent improvements include updated flooring, updated counters in bathrooms, and fresh paint. This home has a modern feel and is move-in ready.
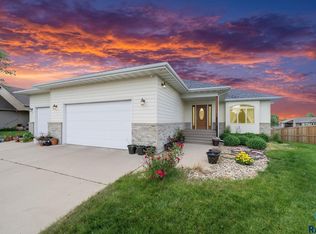
Step outside and enjoy the incredible outdoor living spaces, including a large covered entry space, a south-facing covered deck—ideal for morning coffee, evening sunsets, or entertaining guests year-round. The fully fenced backyard and established garden provide the perfect blend of privacy and outdoor enjoyment. The oversized 3-stall garage offers exceptional storage and convenience, complete with a private staircase leading directly to the lower level. This home combines comfort, style, and functionality in a location you'll love.
For sale
Price cut: $19K (7/16)
$570,000
7616 W Stanford Dr, Sioux Falls, SD 57106
5beds
3,249sqft
:
Get pre-qualified$3,632/mo
Single Family Residence
Built in 2004
0.28 Acres Lot
$-- Zestimate®
$175/sqft
$-- HOA
What's special
Fenced yardGas stoveNew islandCovered deckRecently updated kitchenAwesome outdoor spacesQuartz counter tops
- 42 days |
- 622 |
- 34 |
Zillow last checked:
Listing updated:
Listed by:
Nicholas L Luther,
605 Real Estate LLC 605-759-4294,
Brad B Stearns,
605 Real Estate LLC
Source: Realtor Association of the Sioux Empire,MLS#: 22604506
Facts & features
Interior
Bedrooms & bathrooms
- Bedrooms: 5
- Bathrooms: 3
- Full bathrooms: 3
- Main level bedrooms: 3
Primary bedroom
- Description: WIC, Master Bath
- Level: Main
- Area: 168
- Dimensions: 14 x 12
Bedroom 2
- Level: Main
- Area: 121
- Dimensions: 11 x 11
Bedroom 3
- Level: Main
- Area: 110
- Dimensions: 11 x 10
Bedroom 4
- Level: Lower
- Area: 168
- Dimensions: 14 x 12
Bedroom 5
- Level: Lower
Dining room
- Description: Slider to covered deck
- Level: Main
- Area: 110
- Dimensions: 11 x 10
Family room
- Description: Walk-out, Fireplace, Wet Bar
- Level: Basement
- Area: 468
- Dimensions: 18 x 26
Kitchen
- Description: Gas stove, quartz counters, island
- Level: Main
- Area: 156
- Dimensions: 13 x 12
Living room
- Description: Fireplace
- Level: Main
- Area: 390
- Dimensions: 15 x 26
Heating
- Natural Gas
Cooling
- Central Air
Appliances
- Included: Dishwasher, Disposal, Refrigerator
Features
- 3+ Bedrooms Same Level, Main Floor Laundry, Master Bath
- Flooring: Carpet, Tile
- Basement: Full
- Number of fireplaces: 2
- Fireplace features: Gas
Interior area
- Total interior livable area: 3,249 sqft
- Finished area above ground: 1,805
- Finished area below ground: 1,444
Video & virtual tour
Property
Parking
- Total spaces: 3
- Parking features: Garage
- Garage spaces: 3
Features
- Fencing: Other
Lot
- Size: 0.28 Acres
- Dimensions: 103 x 116.3
- Features: Walk-Out
Details
- Additional structures: Shed(s)
- Parcel number: 74418
Construction
Type & style
- Home type: SingleFamily
- Architectural style: Ranch
- Property subtype: Single Family Residence
Materials
- Hard Board, Brick
- Roof: Composition
Condition
- Year built: 2004
Utilities & green energy
- Sewer: Public Sewer
- Water: Public
Community & HOA
Community
- Subdivision: Roosevelt Park Addn
HOA
- Has HOA: No
Location
- Region: Sioux Falls
Financial & listing details
- Price per square foot: $175/sqft
- Tax assessed value: $547,300
- Annual tax amount: $7,345
- Date on market: 6/18/2026
- Road surface type: Curb and Gutter
Estimated market value
Not available
Estimated sales range
Not available
Not available
Price history
| Date | Event | Price |
|---|---|---|
| 7/16/2026 | Price change | $570,000-3.2%$175/sqft |
Source:  Realtor Association of the Sioux Empire #22604506 Report a problem Realtor Association of the Sioux Empire #22604506 Report a problem | ||
| 6/18/2026 | Listed for sale | $589,000-1.8%$181/sqft |
Source: Realtor Association of the Sioux Empire #22604506 Report a problem | ||
| 6/15/2026 | Listing removed | $600,000$185/sqft |
Source: Realtor Association of the Sioux Empire #22603157 Report a problem | ||
| 5/6/2026 | Listed for sale | $600,000+5.3%$185/sqft |
Source: Realtor Association of the Sioux Empire #22603157 Report a problem | ||
| 4/30/2026 | Listing removed | $570,000$175/sqft |
Source: Realtor Association of the Sioux Empire #22602417 Report a problem | ||
| 4/9/2026 | Listed for sale | $570,000+48.1%$175/sqft |
Source: Realtor Association of the Sioux Empire #22602417 Report a problem | ||
| 6/6/2016 | Sold | $385,000-1.8%$118/sqft |
Source: Realtor Association of the Sioux Empire #21601395 Report a problem | ||
| 3/21/2016 | Listed for sale | $392,000$121/sqft |
Source: Hegg, REALTORS #21601395 Report a problem | ||
Public tax history
| Year | Property taxes | Tax assessment |
|---|---|---|
| 2025 | $7,122 +10% | $547,300 +10.7% |
| 2024 | $6,477 -7.7% | $494,300 -1.1% |
| 2023 | $7,020 -8.2% | $500,000 -3% |
| 2022 | $7,647 +17.4% | $515,400 +21.1% |
| 2021 | $6,515 +3.2% | $425,500 +0.5% |
| 2020 | $6,310 +3.5% | $423,500 +6.7% |
| 2018 | $6,094 -1.4% | $396,847 +2.2% |
| 2017 | $6,179 +1.4% | $388,130 +4.7% |
| 2016 | $6,094 +7.1% | $370,695 +6.6% |
| 2015 | $5,688 +4.3% | $347,901 +2.4% |
| 2014 | $5,454 +2.5% | $339,771 +1.8% |
| 2013 | $5,323 | $333,801 -2.6% |
| 2012 | $5,323 | $342,607 +4.8% |
| 2011 | -- | $327,054 |
| 2010 | -- | $327,054 |
| 2009 | $4,826 | $327,054 |
| 2008 | -- | $327,054 +2.8% |
| 2007 | -- | $318,097 |
Find assessor info on the county website
Monthly payment
Est. payment
Payment breakdown
Explore the cost of this home by adjusting the details. Changes won't be saved.Climate risks
Neighborhood: Roosevelt
Nearby schools
GreatSchools rating
- 7/10Rf Pettigrew Elementary - 17Grades: PK-5Distance: 1 mi
- 9/10Memorial Middle School - 04Grades: 6-8Distance: 0.8 mi
- 5/10Roosevelt High School - 03Grades: 9-12Distance: 0.7 mi
Schools provided by the listing agent
- Elementary: Pettigrew ES
- Middle: Memorial MS
- High: Roosevelt HS
- District: Sioux Falls
Source: Realtor Association of the Sioux Empire. This data may not be complete. We recommend contacting the local school district to confirm school assignments for this home.
- $526,8003 bd2 ba1.6k sqft7620 W Stanford Dr, Sioux Falls, SD 57106Off Market
- $510,0004 bd3 ba2.6k sqft7608 W Stanford Dr, Sioux Falls, SD 57106Sold

- $452,7004 bd4 ba1.5k sqft2509 S Grinnell Ave, Sioux Falls, SD 57106Off Market
- $454,8005 bd3 ba2.5k sqft2505 S Grinnell Ave, Sioux Falls, SD 57106Off Market

- $639,9006 bd5 ba3.1k sqft7600 W Stanford Dr, Sioux Falls, SD 57106Off Market
- $549,3004 bd3 ba1.6k sqft7621 W Stanford Dr, Sioux Falls, SD 57106Off Market
- $578,4005 bd3 ba3k sqft7617 W Stanford Dr, Sioux Falls, SD 57106Off Market
- $561,5005 bd3 ba3.2k sqft7628 W Stanford Dr, Sioux Falls, SD 57106Off Market
A local agent can set up tours, give advice and negotiate with sellers.
A local lender can help you make sure your offer is ready when you are.
Similar homes
- $599,9005 bd4 ba3k sqft26786 Country Acres Dr, Sioux Falls, SD 57106For Sale

 MLS ID #22605608, Brad J Hanisch. Realtor Association of the Sioux Empire
 - $519,9004 bd4 ba3k sqft7708 W Justice St, Sioux Falls, SD 57106For Sale
 MLS ID #22604371, Shana J Showers. Realtor Association of the Sioux Empire
 - $655,0004 bd3 ba3.8k sqft6915 W Westminster Dr, Sioux Falls, SD 57106For Sale
 MLS ID #22603092, Kory N Davis. Realtor Association of the Sioux Empire
 - $775,0005 bd4 ba4.3k sqft7704 W 32nd St, Sioux Falls, SD 57106For Sale
 MLS ID #22604834, Jared D McCoy. Realtor Association of the Sioux Empire
 - $449,0005 bd4 ba2.6k sqft2200 S Crown Hill Dr, Sioux Falls, SD 57106For SaleMLS ID #22604493, Melanie D Schreiber. Realtor Association of the Sioux Empire
- $439,0004 bd3 ba2.1k sqft1613 S Purdue Ave, Sioux Falls, SD 57106For SaleMLS ID #22605023, Carolyn K Luckett. Realtor Association of the Sioux Empire
- $610,0004 bd2 ba2.1k sqft26574 466th Ave, Sioux Falls, SD 57106For SaleMLS ID #22605003, Leslie A Miller. Realtor Association of the Sioux Empire
- $425,0005 bd3 ba2.3k sqft2300 S June Ave, Sioux Falls, SD 57106For SaleMLS ID #22602410, Shana J Showers. Realtor Association of the Sioux Empire
- $775,0004 bd3 ba3k sqft26995 469th Ave, Sioux Falls, SD 57106For SaleMLS ID #22605460, Melanie D Schreiber. Realtor Association of the Sioux Empire
- $410,0004 bd3 ba2.1k sqft2301 S June Ave, Sioux Falls, SD 57106For SaleMLS ID #22604826, Carman M Ward. Realtor Association of the Sioux Empire
- $599,9004 bd4 ba2.8k sqft2812 S Jonathan Ln, Sioux Falls, SD 57103For SaleMLS ID #22605105, Eric Larsen. Realtor Association of the Sioux Empire
- $589,0004 bd3 ba3.1k sqft6520 S Heatherridge Ave, Sioux Falls, SD 57108For SaleMLS ID #22604160, Mallory S Kuiper. Realtor Association of the Sioux Empire
- $524,5005 bd3 ba2.7k sqft2405 E Yorkshire St, Sioux Falls, SD 57108For SaleMLS ID #22604476, Ron P Weber. Realtor Association of the Sioux Empire
- $645,0004 bd3 ba3.6k sqft3444 S Harmony Dr, Sioux Falls, SD 57110For SaleMLS ID #22605590, Nancy M Hopp. Realtor Association of the Sioux Empire
- $390,0003 bd3 ba2.1k sqft2512 S Lancaster Dr, Sioux Falls, SD 57106For SaleMLS ID #22605190, Jeremy J Simon. Realtor Association of the Sioux Empire
- $675,0005 bd4 ba3.1k sqft5109 S Sweetbriar Dr, Sioux Falls, SD 57108For SaleMLS ID #22605102, Amy M Stockberger. Realtor Association of the Sioux Empire
- $374,9004 bd2 ba2.1k sqft6612 W 61st St, Sioux Falls, SD 57106For SaleMLS ID #22604295, Angie Larson. Realtor Association of the Sioux Empire
- $549,9005 bd3 ba2.9k sqft1917 S Firefly Dr, Sioux Falls, SD 57110For SaleMLS ID #22603216, Codi F Nincehelser. Realtor Association of the Sioux Empire
- $335,0004 bd2 ba1.9k sqft5116 S Sarmar Ave, Sioux Falls, SD 57106For SaleMLS ID #22605120, Sarah R Ekholm. Realtor Association of the Sioux Empire
- $625,0004 bd3 ba3.2k sqft2603 S Big Timber Pl, Sioux Falls, SD 57105For SaleMLS ID #22605466, Brooke M Brown. Realtor Association of the Sioux Empire
