Nearly ALL the high dollar updates are done at this ranch home conveniently located near all age range of schools and walking distance from the wide open spaces of Kuehn Park! Updates include Andersen windows, siding, soffits, fascia, gutters, garage door, class 4 impact-resistant shingles, back yard deck, high efficiency furnace and heat pump/AC. On the inside you will find brand new carpet & fresh interior paint on the main level, fully remodeled main bath with zero-entry walk-in tile shower and new kitchen appliances to include double ovens, refrigerator & dishwasher. Over 2,000 main level sq ft boasting THREE BEDROOMS, formal dining, master bath & main floor laundry. Lower level includes the 4th bedroom and 3rd bath with plenty of space to create a 5th bedroom, if needed. The OVERSIZED garage is heated with a tandem 3rd stall to easily accommodate 3 cars or even become a separate WORKSHOP for the woodworker or automotive enthusiast.
For sale
Price cut: $5K (8/7)
$650,000
6915 W Westminster Dr, Sioux Falls, SD 57106
4beds
3,873sqft
Single Family Residence
Built in 1994
0.32 Acres Lot
$-- Zestimate®
$168/sqft
$-- HOA
What's special
- 102 days |
- 486 |
- 16 |
Zillow last checked:
Listing updated:
Listed by:
Kory N Davis,
The Experience Real Estate 605-940-5544
Source: Realtor Association of the Sioux Empire,MLS#: 22603092
Facts & features
Interior
Bedrooms & bathrooms
- Bedrooms: 4
- Bathrooms: 3
- Full bathrooms: 2
- 3/4 bathrooms: 1
- Main level bedrooms: 3
Primary bedroom
- Description: 2 WIC, Dbl Sinks, WP Tub, Toilet Rm
- Level: Main
- Area: 195
- Dimensions: 15 x 13
Bedroom 2
- Description: Pass Thru to Bath, Vaulted Ceiling
- Level: Main
- Area: 143
- Dimensions: 13 x 11
Bedroom 3
- Description: Double Closet
- Level: Main
- Area: 144
- Dimensions: 12 x 12
Bedroom 4
- Description: Huge Walk-in Closet
- Level: Basement
- Area: 221
- Dimensions: 13 x 17
Dining room
- Description: Formal, Wood Floor
- Level: Main
- Area: 143
- Dimensions: 11 x 13
Family room
- Description: Gas Fireplace, Wet Bar
- Level: Basement
- Area: 272
- Dimensions: 17 x 16
Kitchen
- Description: Eat-in, Door to Deck, Dbl Oven
- Level: Main
- Area: 308
- Dimensions: 14 x 22
Living room
- Description: Gas Fireplace, Corner Windows
- Level: Main
- Area: 304
- Dimensions: 16 x 19
Heating
- 90% Efficient, Natural Gas
Cooling
- Central Air
Features
- Formal Dining Rm, Vaulted Ceiling(s), Tray Ceiling(s), Master Bath, Main Floor Laundry, Wet Bar, 3+ Bedrooms Same Level
- Flooring: Carpet, Tile, Wood
- Basement: Full
- Number of fireplaces: 1
- Fireplace features: Gas
Interior area
- Total interior livable area: 3,873 sqft
- Finished area above ground: 2,023
- Finished area below ground: 1,850
Property
Parking
- Total spaces: 3
- Parking features: Concrete
- Garage spaces: 3
Features
- Patio & porch: Deck
- Fencing: Privacy
Lot
- Size: 0.32 Acres
- Dimensions: 13730
- Features: City Lot
Details
- Parcel number: 61770
Construction
Type & style
- Home type: SingleFamily
- Architectural style: Ranch
- Property subtype: Single Family Residence
Materials
- Hard Board, Brick
- Roof: Composition
Condition
- Year built: 1994
Utilities & green energy
- Sewer: Public Sewer
- Water: Public
Community & HOA
Community
- Subdivision: Roosevelt Valley Addn
HOA
- Has HOA: No
Location
- Region: Sioux Falls
Financial & listing details
- Price per square foot: $168/sqft
- Tax assessed value: $519,800
- Annual tax amount: $6,969
- Date on market: 5/4/2026
- Road surface type: Curb and Gutter
Estimated market value
Not available
Estimated sales range
Not available
Not available
Price history
| Date | Event | Price |
|---|---|---|
| 8/7/2026 | Price change | $650,000-0.8%$168/sqft |
Source:  Realtor Association of the Sioux Empire #22603092 Report a problem Realtor Association of the Sioux Empire #22603092 Report a problem | ||
| 6/10/2026 | Price change | $655,000-2.1%$169/sqft |
Source: Realtor Association of the Sioux Empire #22603092 Report a problem | ||
| 5/7/2026 | Listed for sale | $669,000+2.1%$173/sqft |
Source: Realtor Association of the Sioux Empire #22603092 Report a problem | ||
| 4/1/2026 | Listing removed | $655,000$169/sqft |
Source: Realtor Association of the Sioux Empire #22509061 Report a problem | ||
| 1/27/2026 | Price change | $655,000-1.5%$169/sqft |
Source: Realtor Association of the Sioux Empire #22509061 Report a problem | ||
| 1/18/2026 | Price change | $665,000-1.5%$172/sqft |
Source: Realtor Association of the Sioux Empire #22509061 Report a problem | ||
| 12/11/2025 | Listed for sale | $675,000$174/sqft |
Source: Realtor Association of the Sioux Empire #22509061 Report a problem | ||
| 12/1/2025 | Listing removed | $675,000$174/sqft |
Source: Realtor Association of the Sioux Empire #22506014 Report a problem | ||
| 10/27/2025 | Price change | $675,000-2.9%$174/sqft |
Source: Realtor Association of the Sioux Empire #22506014 Report a problem | ||
| 8/5/2025 | Listed for sale | $695,000+124.2%$179/sqft |
Source: Realtor Association of the Sioux Empire #22506014 Report a problem | ||
| 7/24/2013 | Sold | $310,000-3.1%$80/sqft |
Source: Realtor Association of the Sioux Empire #21302712 Report a problem | ||
| 6/14/2013 | Pending sale | $320,000$83/sqft |
Source: Hegg, REALTORS Inc. #21302712 Report a problem | ||
| 5/7/2013 | Listed for sale | $320,000$83/sqft |
Source: Hegg, REALTORS Inc. #21302712 Report a problem | ||
Public tax history
| Year | Property taxes | Tax assessment |
|---|---|---|
| 2025 | $6,764 -3.9% | $519,800 -3.3% |
| 2024 | $7,040 -5.3% | $537,300 -2.7% |
| 2023 | $7,435 -2.5% | $552,000 +7.1% |
| 2022 | $7,627 +24.4% | $515,400 +28.6% |
| 2021 | $6,129 +4% | $400,800 -2.5% |
| 2020 | $5,891 +6% | $411,100 +13.4% |
| 2018 | $5,556 -1.5% | $362,582 +2.4% |
| 2017 | $5,641 +1.5% | $354,237 +4.1% |
| 2016 | $5,556 +6.9% | $340,330 +6.9% |
| 2015 | $5,199 +2.7% | $318,486 +1.1% |
| 2014 | $5,062 +8.3% | $314,929 +1.4% |
| 2013 | $4,674 | $310,611 +3.1% |
| 2012 | $4,674 | $301,190 -8.6% |
| 2011 | -- | $329,604 |
| 2010 | -- | $329,604 |
| 2009 | $4,804 | $329,604 +0.7% |
| 2008 | -- | $327,321 +7.5% |
| 2007 | -- | $304,351 |
Find assessor info on the county website
Monthly payment
Est. payment
Payment breakdown
Explore the cost of this home by adjusting the details. Changes won't be saved.Climate risks
Neighborhood: Kingswood
Nearby schools
GreatSchools rating
- 4/10Oscar Howe Elementary - 58Grades: K-5Distance: 0.6 mi
- 9/10Memorial Middle School - 04Grades: 6-8Distance: 0.7 mi
- 5/10Roosevelt High School - 03Grades: 9-12Distance: 0.5 mi
Schools provided by the listing agent
- Elementary: Oscar Howe ES
- Middle: Memorial MS
- High: Roosevelt HS
- District: Sioux Falls
Source: Realtor Association of the Sioux Empire. This data may not be complete. We recommend contacting the local school district to confirm school assignments for this home.
- $490,0004 bd3 ba2.7k sqft6909 W Westminster Dr, Sioux Falls, SD 57106Sold
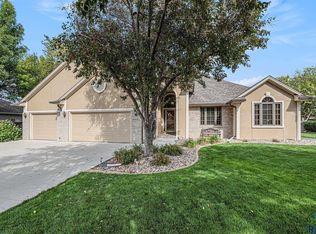
- $430,5004 bd3 ba2.4k sqft6919 W Westminster Dr, Sioux Falls, SD 57106Off Market
- $514,0005 bd4 ba3.4k sqft2309 S Roosevelt Ave, Sioux Falls, SD 57106Off Market

- $401,8003 bd3 ba2.3k sqft2313 S Roosevelt Ave, Sioux Falls, SD 57106Sold

- $565,1006 bd4 ba4k sqft2317 S Roosevelt Ave, Sioux Falls, SD 57106Off Market
- $521,3005 bd3 ba3.3k sqft6901 W Westminster Dr, Sioux Falls, SD 57106Off Market
- $430,3003 bd3 ba2.4k sqft6813 W Hathaway Ln, Sioux Falls, SD 57106Off Market
- $516,6005 bd4 ba2.5k sqft7000 W 32nd St, Sioux Falls, SD 57106Off Market
A local agent can set up tours, give advice and negotiate with sellers.
A local lender can help you make sure your offer is ready when you are.
Similar homes
- $570,0005 bd3 ba3.2k sqft7616 W Stanford Dr, Sioux Falls, SD 57106For Sale

 MLS ID #22604506, Nicholas L Luther. Realtor Association of the Sioux Empire
 - $755,0005 bd4 ba4.3k sqft7704 W 32nd St, Sioux Falls, SD 57106For Sale
 MLS ID #22604834, Jared D McCoy. Realtor Association of the Sioux Empire
 - $775,0004 bd3 ba3k sqft26995 469th Ave, Sioux Falls, SD 57106For Sale
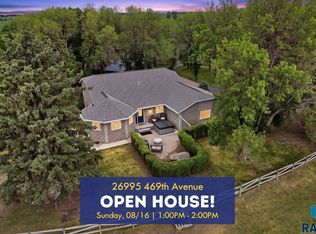 MLS ID #22605460, Melanie D Schreiber. Realtor Association of the Sioux Empire
 - $505,0004 bd3 ba2.8k sqftW Leah St, Sioux Falls, SD 57106For Sale
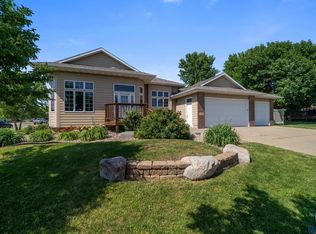 MLS ID #22604948, Erin E Biwer. Realtor Association of the Sioux Empire
 - $610,0004 bd2 ba2.1k sqft26574 466th Ave, Sioux Falls, SD 57106For SaleMLS ID #22605003, Leslie A Miller. Realtor Association of the Sioux Empire
- $519,9004 bd4 ba3k sqft7708 W Justice St, Sioux Falls, SD 57106For SaleMLS ID #22604371, Shana J Showers. Realtor Association of the Sioux Empire
- $740,0005 bd4 ba3.6k sqft5604 S Josh Wyatt Dr, Sioux Falls, SD 57108For SaleMLS ID #22606189, David J Maske. Realtor Association of the Sioux Empire
- $449,0005 bd4 ba2.6k sqft2200 S Crown Hill Dr, Sioux Falls, SD 57106For SaleMLS ID #22604493, Melanie D Schreiber. Realtor Association of the Sioux Empire
- $439,9004 bd3 ba2.2k sqft7247 W Chesapeake Ln, Sioux Falls, SD 57106For SaleMLS ID #22605791, Brandon Kogel. Realtor Association of the Sioux Empire
- $585,0004 bd3 ba3.1k sqft6520 S Heatherridge Ave, Sioux Falls, SD 57108For SaleMLS ID #22606178, Mallory S Kuiper. Realtor Association of the Sioux Empire
- $675,0005 bd4 ba3.1k sqft5109 S Sweetbriar Dr, Sioux Falls, SD 57108For SaleMLS ID #22605102, Amy M Stockberger. Realtor Association of the Sioux Empire
- $535,0006 bd3 ba2.2k sqft7505 W 15th St, Sioux Falls, SD 57106For SaleMLS ID #22605638, Kate K Patrick. Realtor Association of the Sioux Empire
- $649,9005 bd4 ba4.2k sqft2009 E Elizabeth Dr, Sioux Falls, SD 57103For SaleMLS ID #22605637, Annie M Welsh. Realtor Association of the Sioux Empire
- $430,0004 bd3 ba2.2k sqft6105 W Oscar Howe Cir, Sioux Falls, SD 57106For SaleMLS ID #22603878, Suzie M Bunkers. Realtor Association of the Sioux Empire
- $730,0004 bd3 ba3.7k sqft4608 S Tomar Rd, Sioux Falls, SD 57105For SaleMLS ID #22606021, Beth E Meyer. Realtor Association of the Sioux Empire
- $669,9005 bd4 ba3.9k sqft7624 S Courtyard Cir, Sioux Falls, SD 57108For SaleMLS ID #22601877, Shawn A Martins. Realtor Association of the Sioux Empire
- $679,9005 bd3 ba3.6k sqft6208 S El Dorado Ave, Sioux Falls, SD 57108For SaleMLS ID #22605994, April D McCormick. Realtor Association of the Sioux Empire
- $375,0003 bd3 ba2.1k sqft2512 S Lancaster Dr, Sioux Falls, SD 57106For SaleMLS ID #22606197, Jeremy J Simon. Realtor Association of the Sioux Empire
- $514,9004 bd3 ba2.6k sqft26986 Cactus Pl, Sioux Falls, SD 57108For SaleMLS ID #22605241, Rebecca M Ohayon. Realtor Association of the Sioux Empire
- $359,9004 bd2 ba2.2k sqft3904 S Sertoma Ave, Sioux Falls, SD 57106For SaleMLS ID #22605458, Bryan A Anfinson. Realtor Association of the Sioux Empire
