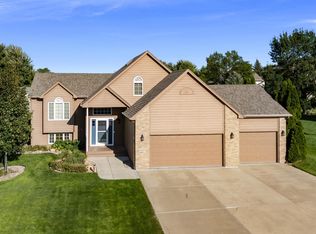
One-of-a-kind home situated on a sprawling over half-acre lot in a quiet cul-de-sac, offering just under 4,000 sq ft of well-designed living space. Surrounded by tons of mature landscaping, the setting feels incredibly private and serene.
The main floor is filled with natural light and features vaulted ceilings that create an open, airy feel throughout.
The chef's delight kitchen boasts oodles of cabinet space, granite countertops, and matte stainless steel appliances, perfectly suited for both everyday living and entertaining. The dining area leads to a huge deck, providing ample outdoor space to relax or host gatherings.
The primary suite offers a true retreat with a walk-in closet and a spacious bathroom featuring a tile shower, jetted tub, and double sinks.
The family room is warm and inviting with a cozy gas fireplace and a wet bar, ideal for entertaining or unwinding.
What truly sets this home apart is the incredible garage and shop space. In addition to the heated attached three-stall garage, the property features an impressive 30x57 garage/shop complete with in-floor heat, a half bath, and abundant storage options, perfect for hobbies, projects, or extra vehicles.
For sale
$624,900
7624 S Courtyard Cir, Sioux Falls, SD 57108
5beds
3,954sqft
Single Family Residence
Built in 2007
0.65 Acres Lot
$-- Zestimate®
$158/sqft
$-- HOA
What's special
Cozy gas fireplaceQuiet cul-de-sacGranite countertopsSprawling over half-acre lotHeated attached three-stall garageWalk-in closetMatte stainless steel appliances
- 10 days
- 500
- 17
Likely to sell faster than
Zillow last checked:
Listing updated:
Listed by:
Shawn A Martins,
Amy Stockberger Real Estate 605-376-6780,
Amy M Stockberger,
Amy Stockberger Real Estate
Source: Realtor Association of the Sioux Empire,MLS#: 22607744
Facts & features
Interior
Bedrooms & bathrooms
- Bedrooms: 5
- Bathrooms: 4
- Full bathrooms: 3
- 1/2 bathrooms: 1
- Main level bedrooms: 2
Primary bedroom
- Description: W.I.C, Full bath with jet tub
- Level: Upper
- Area: 322
- Dimensions: 23 x 14
Bedroom 2
- Description: Double closet
- Level: Main
- Area: 144
- Dimensions: 12 x 12
Bedroom 3
- Description: Double closet
- Level: Main
- Area: 144
- Dimensions: 12 x 12
Bedroom 4
- Description: Balcony, W.I.C
- Level: Upper
- Area: 496
- Dimensions: 31 x 16
Bedroom 5
- Description: Double closet
- Level: Lower
- Area: 168
- Dimensions: 14 x 12
Dining room
- Description: Vaulted ceilings, French doors to deck
- Level: Main
- Area: 154
- Dimensions: 14 x 11
Family room
- Description: Gas fireplace, Wet bar
- Level: Lower
- Area: 651
- Dimensions: 31 x 21
Kitchen
- Description: Center island, vaulted ceilings
- Level: Main
- Area: 180
- Dimensions: 15 x 12
Living room
- Description: Vaulted ceilings
- Level: Main
- Area: 588
- Dimensions: 21 x 28
Heating
- Natural Gas, Two or More Units
Cooling
- Multi Units
Appliances
- Included: Electric Range, Microwave, Dishwasher, Disposal, Refrigerator, Stove Hood, Humidifier
Features
- Vaulted Ceiling(s), Master Bath, Main Floor Laundry, Skylight(s), Wet Bar
- Flooring: Carpet, Tile, Laminate, Concrete
- Basement: Full
- Number of fireplaces: 1
- Fireplace features: Gas
Interior area
- Total structure area: 6,898
- Total interior livable area: 3,954 sqft
- Finished area above ground: 2,794
- Finished area below ground: 0
Property
Parking
- Total spaces: 8
- Parking features: Concrete
- Garage spaces: 8
Features
- Levels: Multi/Split
- Patio & porch: Deck, Front Porch
Lot
- Size: 0.65 Acres
- Features: City Lot, Cul-De-Sac, Irregular Lot
Details
- Additional structures: Shed(s)
- Parcel number: 280.95.05.026A
Construction
Type & style
- Home type: SingleFamily
- Architectural style: Multi Level
- Property subtype: Single Family Residence
Materials
- Wood Siding, Hard Board, Stone
- Roof: Composition
Condition
- Year built: 2007
Utilities & green energy
- Sewer: Public Sewer
- Water: Public
Community & HOA
Community
- Subdivision: Rose Crest Addn
HOA
- Has HOA: No
Location
- Region: Sioux Falls
Financial & listing details
- Price per square foot: $158/sqft
- Tax assessed value: $620,301
- Annual tax amount: $8,290
- Date on market: 10/8/2026
- Road surface type: Curb and Gutter
Estimated market value
Not available
Estimated sales range
Not available
Not available
Price history
| Date | Event | Price |
|---|---|---|
| 10/8/2026 | Listed for sale | $624,900-3.8%$158/sqft |
Source:  Realtor Association of the Sioux Empire #22607744 Report a problem Realtor Association of the Sioux Empire #22607744 Report a problem | ||
| 10/7/2026 | Listing removed | $649,900$164/sqft |
Source: Realtor Association of the Sioux Empire #22601877 Report a problem | ||
| 8/28/2026 | Price change | $649,900-3%$164/sqft |
Source: Realtor Association of the Sioux Empire #22601877 Report a problem | ||
| 8/3/2026 | Price change | $669,900-1.5%$169/sqft |
Source: Realtor Association of the Sioux Empire #22601877 Report a problem | ||
| 4/28/2026 | Price change | $679,900-2.9%$172/sqft |
Source: Realtor Association of the Sioux Empire #22601877 Report a problem | ||
| 3/18/2026 | Listed for sale | $699,900+0.1%$177/sqft |
Source: Realtor Association of the Sioux Empire #22601877 Report a problem | ||
| 11/12/2025 | Listing removed | $699,500+13.6%$177/sqft |
Source: Realtor Association of the Sioux Empire #22304623 Report a problem | ||
| 3/1/2024 | Sold | $615,500-3.7%$156/sqft |
Source: Realtor Association of the Sioux Empire #22306793 Report a problem | ||
| 2/7/2024 | Listing removed | -- |
Source: Zillow Rentals Report a problem | ||
| 12/8/2023 | Listed for rent | $3,500$1/sqft |
Source: Zillow Rentals Report a problem | ||
| 12/8/2023 | Listing removed | -- |
Source: Zillow Rentals Report a problem | ||
| 11/30/2023 | Price change | $639,000-1.5%$162/sqft |
Source: Realtor Association of the Sioux Empire #22306793 Report a problem | ||
| 10/12/2023 | Listed for sale | $649,000-7.2%$164/sqft |
Source: Realtor Association of the Sioux Empire #22306793 Report a problem | ||
| 10/1/2023 | Listing removed | -- |
Source: Realtor Association of the Sioux Empire #22304623 Report a problem | ||
| 8/26/2023 | Price change | $3,500-2.8%$1/sqft |
Source: Zillow Rentals Report a problem | ||
| 8/10/2023 | Listed for rent | $3,600$1/sqft |
Source: Zillow Rentals Report a problem | ||
| 7/21/2023 | Listed for sale | $699,500-1.8%$177/sqft |
Source: Realtor Association of the Sioux Empire #22304623 Report a problem | ||
| 7/11/2023 | Listing removed | -- |
Source: Realtor Association of the Sioux Empire #22303080 Report a problem | ||
| 6/16/2023 | Price change | $712,500-2.1%$180/sqft |
Source: Realtor Association of the Sioux Empire #22303080 Report a problem | ||
| 5/24/2023 | Listed for sale | $727,500-1.2%$184/sqft |
Source: Realtor Association of the Sioux Empire #22303080 Report a problem | ||
| 4/21/2023 | Listing removed | -- |
Source: Realtor Association of the Sioux Empire #22301151 Report a problem | ||
| 3/9/2023 | Listed for sale | $736,500$186/sqft |
Source: Realtor Association of the Sioux Empire #22301151 Report a problem | ||
Public tax history
| Year | Property taxes | Tax assessment |
|---|---|---|
| 2025 | $9,354 -4.2% | $620,301 -4.2% |
| 2024 | $9,763 +16.5% | $647,227 +11.7% |
| 2023 | $8,380 +10.7% | $579,626 +15.1% |
| 2022 | $7,569 | $503,766 +12.8% |
| 2021 | -- | $446,432 +32% |
| 2020 | $6,058 +9.8% | $338,140 +8.6% |
| 2019 | $5,515 | $311,220 |
| 2018 | $5,515 | $311,220 +7.6% |
| 2017 | $5,515 +5.6% | $289,191 +12.7% |
| 2016 | $5,223 +8.4% | $256,675 +12.4% |
| 2015 | $4,818 +20% | $228,400 |
| 2014 | $4,016 | $228,400 |
Find assessor info on the county website
Monthly payment
Est. payment
Payment breakdown
Explore the cost of this home by adjusting the details. Changes won't be saved.Climate risks
Neighborhood: 57108
Nearby schools
Schools provided by the listing agent
- Elementary: Harrisburg Endeavor ES
- High: Harrisburg HS
- District: Harrisburg
Source: Realtor Association of the Sioux Empire. This data may not be complete. We recommend contacting the local school district to confirm school assignments for this home.
- $455,3003 bd3 ba1.4k sqft7620 S Courtyard Cir, Sioux Falls, SD 57108Off Market
- $373,700-- bd-- ba-- sqft7620 S Courtyard Cir, Sioux Falls, SD 57108Off Market
- $520,0004 bd3 ba2.5k sqft7628 S Courtyard Cir, Sioux Falls, SD 57108Off Market
- $431,4005 bd3 ba2.3k sqft7616 S Courtyard Cir, Sioux Falls, SD 57108Off Market
Similar homes
- $565,0005 bd4 ba3k sqft8220 S Grass Creek Dr, Sioux Falls, SD 57108For Sale

 MLS ID #22606595, Codi F Nincehelser. Realtor Association of the Sioux Empire
 - $600,0005 bd3 ba3.3k sqft6300 S Mustang Ave, Sioux Falls, SD 57108For Sale
 MLS ID #22607117, Sarah R Ekholm. Realtor Association of the Sioux Empire
 - $715,0005 bd3 ba3.2k sqft1724 W Grand Arbor Cir, Sioux Falls, SD 57108For Sale
 MLS ID #22607755, Joy S Kortan. Realtor Association of the Sioux Empire
 - $675,0005 bd4 ba3.1k sqft716 W Laquinta St, Sioux Falls, SD 57108For Sale
 MLS ID #22606917, Jacob W Benedict. Realtor Association of the Sioux Empire
 - $675,0005 bd4 ba3.1k sqft5109 S Sweetbriar Dr, Sioux Falls, SD 57108For SaleMLS ID #22605102, Amy M Stockberger. Realtor Association of the Sioux Empire
- $624,9005 bd4 ba4.2k sqft2009 E Elizabeth Dr, Sioux Falls, SD 57103For SaleMLS ID #22607692, Annie M Welsh. Realtor Association of the Sioux Empire
- $659,9005 bd3 ba3.6k sqft6208 S El Dorado Ave, Sioux Falls, SD 57108For SaleMLS ID #22605994, April D McCormick. Realtor Association of the Sioux Empire
- $574,9005 bd3 ba3k sqft26963 Elmen Pl, Sioux Falls, SD 57108For SaleMLS ID #22607136, Brandyn Vetos. Realtor Association of the Sioux Empire
- $749,9005 bd4 ba3.4k sqft1325 W Wicklow Ct, Sioux Falls, SD 57108For SaleMLS ID #22606907, Kory N Davis. Realtor Association of the Sioux Empire
- $479,9005 bd3 ba2.6k sqft3008 W Courtyard Ln, Sioux Falls, SD 57108For SaleMLS ID #22605298, Mallory S Kuiper. Realtor Association of the Sioux Empire
- $489,0005 bd3 ba2.8k sqft4113 W 88th St, Sioux Falls, SD 57108For SaleMLS ID #22606947, Karen C Bankowski. Realtor Association of the Sioux Empire
- $599,9005 bd3 ba2.2k sqft46878 270th St, Tea, SD 57064For SaleMLS ID #22607096, Abraham E Carroll. Realtor Association of the Sioux Empire
- $639,0005 bd4 ba3.6k sqft2612 S Camden Ave, Sioux Falls, SD 57106For SaleMLS ID #22606887, Bruce W Hartman. Realtor Association of the Sioux Empire
- $589,9004 bd4 ba3.1k sqft7205 W 32nd St, Sioux Falls, SD 57106For SaleMLS ID #22607400, Brittani L Frederick. Realtor Association of the Sioux Empire
- $625,0005 bd5 ba3.4k sqft3408 E Broken Arrow St, Sioux Falls, SD 57103For SaleMLS ID #22605817, Jessica N Scott. Realtor Association of the Sioux Empire
- $648,0004 bd3 ba3.2k sqft2700 E 33rd St, Sioux Falls, SD 57103For SaleMLS ID #22607508, Marlys M Fisher. Realtor Association of the Sioux Empire
- $629,9004 bd3 ba3.6k sqft3444 S Harmony Dr, Sioux Falls, SD 57110For SaleMLS ID #22605590, Nancy M Hopp. Realtor Association of the Sioux Empire
- $625,0005 bd3 ba2.6k sqft27091 Mariah Pl, Harrisburg, SD 57032For SaleMLS ID #22607284, Lance M Ubben. Realtor Association of the Sioux Empire
- $599,9004 bd4 ba2.7k sqft27229 Lovely Pl, Tea, SD 57064For SaleMLS ID #22607655, Megan E Helget. Realtor Association of the Sioux Empire
- $550,0005 bd3 ba3k sqft2908 E 51st St, Sioux Falls, SD 57103For SaleMLS ID #22607125, Harlan E Ten Napel. Realtor Association of the Sioux Empire
