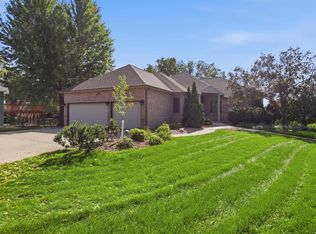
Space, privacy, and convenience come together in this impressive 4-bedroom, 4-bath ranch nestled on just over an acre! Tucked at the back of the development with minimal traffic, this property offers the room to spread out while keeping you just minutes from Tea and a quick drive to Sioux Falls—with no gravel roads
to navigate. Inside, the spacious living room flows effortlessly into the kitchen and dining area, creating a warm and inviting main living space. Fresh paint in the main-floor living areas and freshly cleaned carpets give the
home a crisp, refreshed feel. The large primary suite features an oversized walk-in closet and spacious en-suite with a whirlpool tub. Generously sized bedrooms throughout provide plenty of flexibility, while the basement delivers tons of storage.
Step into the cozy four-seasons room and take in gorgeous western views—perfect for enjoying breathtaking sunsets year-round. With direct access to the backyard, this versatile space could easily serve as an office, hobby room, or additional living area.
Outside, mature trees surround the property, creating a peaceful setting. The oversized heated 3-stall garage offers abundant room for vehicles, storage, and projects. Recent updates include a new roof in 2022, refreshed porch in 2025, and new Marathon water heater in 2026. This is the perfect balance of space, setting, and location—come see it for yourself!
For sale
$619,900
27229 Lovely Pl, Tea, SD 57064
4beds
2,706sqft
Single Family Residence
Built in 2002
1 Acres Lot
$-- Zestimate®
$229/sqft
$42/mo HOA
What's special
- 12 days
- 762
- 31
Zillow last checked:
Listing updated:
Listed by:
Megan E Helget OFFICE:605-336-2100,
Hegg, REALTORS 605-336-2100,
Tyler Goff,
Hegg, REALTORS
Source: Realtor Association of the Sioux Empire,MLS#: 22607389
Facts & features
Interior
Bedrooms & bathrooms
- Bedrooms: 4
- Bathrooms: 4
- Full bathrooms: 2
- 3/4 bathrooms: 1
- 1/2 bathrooms: 1
- Main level bedrooms: 2
Primary bedroom
- Description: WIC Closet, Tray Ceiling, Ensuite
- Level: Main
- Area: 224
- Dimensions: 16 x 14
Bedroom 2
- Level: Main
- Area: 156
- Dimensions: 13 x 12
Bedroom 3
- Level: Basement
- Area: 170
- Dimensions: 17 x 10
Bedroom 4
- Level: Basement
- Area: 187
- Dimensions: 17 x 11
Dining room
- Level: Main
- Area: 132
- Dimensions: 12 x 11
Family room
- Level: Basement
- Area: 256
- Dimensions: 16 x 16
Kitchen
- Description: LG Appliances
- Level: Main
- Area: 144
- Dimensions: 12 x 12
Living room
- Description: Vaulted Ceiling, Fireplace, bay Window
- Level: Main
- Area: 420
- Dimensions: 21 x 20
Heating
- Natural Gas
Cooling
- Central Air
Appliances
- Included: Electric Range, Microwave, Dishwasher, Disposal, Refrigerator, Washer, Dryer
Features
- Main Floor Laundry, Master Bath, Tray Ceiling(s), Vaulted Ceiling(s)
- Flooring: Carpet, Vinyl
- Basement: Full
- Number of fireplaces: 1
- Fireplace features: Gas
Interior area
- Total interior livable area: 2,706 sqft
- Finished area above ground: 1,820
- Finished area below ground: 886
Property
Parking
- Total spaces: 3
- Parking features: Asphalt
- Garage spaces: 3
Features
- Patio & porch: Porch
Lot
- Size: 1 Acres
- Dimensions: 177X219X239X210
- Features: Garden, Irregular Lot
Details
- Parcel number: 100.50.73.C204
Construction
Type & style
- Home type: SingleFamily
- Architectural style: Ranch
- Property subtype: Single Family Residence
Materials
- Brick, Hard Board
- Roof: Composition
Condition
- Year built: 2002
Utilities & green energy
- Sewer: Septic Tank
- Water: Rural Water
Community & HOA
Community
- Subdivision: Homestead Acres Addn
HOA
- Has HOA: Yes
- Amenities included: Road Maint
- HOA fee: $42 monthly
Location
- Region: Tea
Financial & listing details
- Price per square foot: $229/sqft
- Tax assessed value: $496,757
- Annual tax amount: $5,501
- Date on market: 9/22/2026
- Road surface type: Asphalt
Estimated market value
Not available
Estimated sales range
Not available
Not available
Price history
| Date | Event | Price |
|---|---|---|
| 9/22/2026 | Listed for sale | $619,900-8.1%$229/sqft |
Source:  Realtor Association of the Sioux Empire #22607389 Report a problem Realtor Association of the Sioux Empire #22607389 Report a problem | ||
| 9/22/2026 | Listing removed | $674,900$249/sqft |
Source: Realtor Association of the Sioux Empire #22607126 Report a problem | ||
| 9/11/2026 | Listed for sale | $674,900-3.6%$249/sqft |
Source: Realtor Association of the Sioux Empire #22607126 Report a problem | ||
| 9/11/2026 | Listing removed | $699,900$259/sqft |
Source: Realtor Association of the Sioux Empire #22606676 Report a problem | ||
| 8/28/2026 | Listed for sale | $699,900-2.1%$259/sqft |
Source: Realtor Association of the Sioux Empire #22606676 Report a problem | ||
| 8/28/2026 | Listing removed | $714,900$264/sqft |
Source: Realtor Association of the Sioux Empire #22606439 Report a problem | ||
| 8/20/2026 | Listed for sale | $714,900$264/sqft |
Source: Realtor Association of the Sioux Empire #22606439 Report a problem | ||
Public tax history
| Year | Property taxes | Tax assessment |
|---|---|---|
| 2025 | $5,433 +1.8% | $496,757 +4% |
| 2024 | $5,336 +12.8% | $477,512 +12.7% |
| 2023 | $4,729 +7.1% | $423,638 +14.4% |
| 2022 | $4,415 | $370,274 +7.2% |
| 2021 | -- | $345,312 +1.6% |
| 2020 | $5,119 -12.6% | $340,010 +11.2% |
| 2019 | $5,856 | $305,770 |
| 2018 | $5,856 | $305,770 |
| 2017 | $5,856 | -- |
Find assessor info on the county website
Monthly payment
Est. payment
Payment breakdown
Explore the cost of this home by adjusting the details. Changes won't be saved.Climate risks
Neighborhood: 57064
Nearby schools
Schools provided by the listing agent
- Elementary: Tea Area Venture Elementary
- Middle: Tea MS
- High: Tea HS
- District: Tea Area
Source: Realtor Association of the Sioux Empire. This data may not be complete. We recommend contacting the local school district to confirm school assignments for this home.
Similar homes
- $724,9005 bd3 ba3.3k sqft27210 Lovely Pl, Tea, SD 57064For Sale

 MLS ID #22607038, Carrie A Styles. Realtor Association of the Sioux Empire
 - $653,0003 bd3 ba3.1k sqft27302 Atkins Pl, Tea, SD 57064For Sale
 MLS ID #22607084, Marlys M Fisher. Realtor Association of the Sioux Empire
 - $629,9005 bd4 ba3.7k sqft207 W Carmel Cir, Sioux Falls, SD 57108For Sale
 MLS ID #22607610, Alex S Qualm. Realtor Association of the Sioux Empire
 - $625,0005 bd3 ba2.6k sqft27091 Mariah Pl, Harrisburg, SD 57032For Sale
 MLS ID #22607284, Lance M Ubben. Realtor Association of the Sioux Empire
 - $610,0004 bd2 ba2.1k sqft26574 466th Ave, Sioux Falls, SD 57106For SaleMLS ID #22605003, Leslie A Miller. Realtor Association of the Sioux Empire
- $400,0004 bd3 ba2.6k sqft700 N Zelmer Dr, Tea, SD 57064For SaleMLS ID #22606689, Scott A Boyd. Realtor Association of the Sioux Empire
- $600,0005 bd3 ba3.3k sqft6300 S Mustang Ave, Sioux Falls, SD 57108For SaleMLS ID #22607117, Sarah R Ekholm. Realtor Association of the Sioux Empire
- $385,0005 bd3 ba2.3k sqft1125 N Main Ave, Tea, SD 57064For SaleMLS ID #22604900, Lance M Ubben. Realtor Association of the Sioux Empire
- $639,0005 bd4 ba3.6k sqft2612 S Camden Ave, Sioux Falls, SD 57106For SaleMLS ID #22606887, Bruce W Hartman. Realtor Association of the Sioux Empire
- $419,9003 bd2 ba2.6k sqft445 N Jenny Ave, Tea, SD 57064For SaleMLS ID #22600514, James L Nelson. Realtor Association of the Sioux Empire
- $630,0004 bd3 ba2.9k sqft6908 E Pine Lake Dr, Sioux Falls, SD 57110For SaleMLS ID #22607066, John R Anderson. Realtor Association of the Sioux Empire
- $559,9005 bd3 ba3.2k sqft7616 W Stanford Dr, Sioux Falls, SD 57106For SaleMLS ID #22607106, Megan A Larsen. Realtor Association of the Sioux Empire
- $649,9005 bd4 ba3.9k sqft7624 S Courtyard Cir, Sioux Falls, SD 57108For SaleMLS ID #22601877, Shawn A Martins. Realtor Association of the Sioux Empire
- $330,0004 bd2 ba1.8k sqft345 E Kevin Dr, Tea, SD 57064For SaleMLS ID #22606605, Sally J Solum. Realtor Association of the Sioux Empire
- $574,9005 bd3 ba3k sqft26963 Elmen Pl, Sioux Falls, SD 57108For SaleMLS ID #22607136, Brandyn Vetos. Realtor Association of the Sioux Empire
- $699,9004 bd3 ba3.2k sqft48290 Hiawatha Pl, Canton, SD 57013For SaleMLS ID #22607423, Cindy D Petri. Realtor Association of the Sioux Empire
- $575,0005 bd3 ba3.2k sqft1312 S Honeysuckle Trl, Sioux Falls, SD 57106For SaleMLS ID #22606902, Eric D Gohl. Realtor Association of the Sioux Empire
- $569,9995 bd4 ba2.7k sqft3204 S Tim Trl, Sioux Falls, SD 57110For SaleMLS ID #22607059, Corey L DeVille. Realtor Association of the Sioux Empire
- $519,9004 bd4 ba3k sqft7708 W Justice St, Sioux Falls, SD 57106For SaleMLS ID #22607098, Shana J Showers. Realtor Association of the Sioux Empire
- $574,9005 bd4 ba2.6k sqft7720 W Justice St, Sioux Falls, SD 57106For SaleMLS ID #22605435, Mary Kay Stevens. Realtor Association of the Sioux Empire
