Wake up to breathtaking sunrises and pastoral views. This beautifully updated 4 bed, 2.5 bath home offers the perfect blend of comfort, functionality and unforgettable scenery. Built by a custom cabinet maker, the details and craftmanship are outstanding. Step inside and note the open floor plan that allows a seamless flow of natural light between the living room, dining room and kitchen. The main bedroom is steps from the kitchen and has a master bath and separate WIC. The 2nd main floor bedroom is currently being used as an office. Down the hallway, is the laundry, a half bath and access to the attached garage. Stand out features of the main level are a built in hutch, granite counter tops and access to an upper balcony. This home has new flooring, new siding, new furnace and new A/C. Downstairs is a large but cozy family room with gas fireplace and custom built-ins, two good sized bedrooms one with a WIC and the other with a double closet and a view that looks like framed art. The full bathroom in the basement has in-floor heat. Another feature of the basement is a 12 x 12 workout room. Step out the patio door and enjoy the thoughtfully designed outdoor living spaces featuring a custom 20 x 20 patio, upscale landscaping and an additional patio with hot tub hookups. The attached garage is finished with an epoxy floor, heater, built in shelving and has room for 3+ vehicles. Need extra space for hobbies, business or storage? The impressive 30x50 matching shop with IN-FLOOR heat is just steps away. The shop is fully insulated with mezzanine storage shelves, an electric boiler and 12' sidewalls. This beautiful home sits on 1.3 acres and is the perfect mix of country lifestyle and neighborhood living. Check it out today.
For sale
$725,000
48290 Hiawatha Pl, Canton, SD 57013
4beds
3,232sqft
Single Family Residence
Built in 2004
1.36 Acres Lot
$-- Zestimate®
$224/sqft
$25/mo HOA
What's special
Built in hutchNew sidingNew furnaceGranite counter topsUpscale landscapingOpen floor planNew flooring
- 72 days |
- 301 |
- 13 |
Zillow last checked:
Listing updated:
Listed by:
Cindy D Petri,
Keller Williams Realty Sioux Falls
Source: Realtor Association of the Sioux Empire,MLS#: 22603310
Facts & features
Interior
Bedrooms & bathrooms
- Bedrooms: 4
- Bathrooms: 3
- Full bathrooms: 2
- 1/2 bathrooms: 1
- Main level bedrooms: 2
Primary bedroom
- Description: WIC and En Suite Bath
- Level: Main
- Area: 168
- Dimensions: 14 x 12
Bedroom 2
- Description: Currently being used as an office
- Level: Main
- Area: 195
- Dimensions: 13 x 15
Bedroom 3
- Description: Large WIC w/ Build Ins
- Level: Basement
- Area: 180
- Dimensions: 12 x 15
Bedroom 4
- Description: Double Closet, Amazing Views
- Level: Basement
- Area: 110
- Dimensions: 10 x 11
Dining room
- Description: Pastoral Views
- Level: Main
- Area: 231
- Dimensions: 21 x 11
Family room
- Description: Plus 11 x 7 Walk Out
- Level: Basement
- Area: 570
- Dimensions: 30 x 19
Kitchen
- Description: Custom Alder Cabinets/Granite
- Level: Main
- Area: 156
- Dimensions: 12 x 13
Living room
- Description: Amazing Views of the Sunrise
- Level: Main
- Area: 440
- Dimensions: 22 x 20
Heating
- Propane
Cooling
- Central Air
Appliances
- Included: Range, Microwave, Dishwasher, Disposal, Refrigerator, Washer, Dryer
Features
- Tray Ceiling(s), Master Bath, Main Floor Laundry
- Flooring: Carpet, Tile, Heated
- Basement: Full
- Number of fireplaces: 1
- Fireplace features: Gas
Interior area
- Total interior livable area: 3,232 sqft
- Finished area above ground: 1,688
- Finished area below ground: 1,544
Property
Parking
- Total spaces: 3
- Parking features: Asphalt
- Garage spaces: 3
Features
- Patio & porch: Patio
Lot
- Size: 1.36 Acres
- Dimensions: 246' x 240
- Features: Corner Lot
Details
- Additional structures: RV/Boat Storage
- Parcel number: 098.49.47.A021
Construction
Type & style
- Home type: SingleFamily
- Architectural style: Ranch
- Property subtype: Single Family Residence
Materials
- Hard Board
- Roof: Composition
Condition
- Year built: 2004
Utilities & green energy
- Sewer: Septic Tank
- Water: Rural Water
Community & HOA
Community
- Subdivision: Hiawatha Hills
HOA
- Has HOA: Yes
- Amenities included: Road Maint
- HOA fee: $25 monthly
Location
- Region: Canton
Financial & listing details
- Price per square foot: $224/sqft
- Tax assessed value: $545,400
- Annual tax amount: $5,101
- Date on market: 5/11/2026
Estimated market value
Not available
Estimated sales range
Not available
Not available
Price history
| Date | Event | Price |
|---|---|---|
| 5/11/2026 | Listed for sale | $725,000$224/sqft |
Source:  Realtor Association of the Sioux Empire #22603310 Report a problem Realtor Association of the Sioux Empire #22603310 Report a problem | ||
Public tax history
| Year | Property taxes | Tax assessment |
|---|---|---|
| 2025 | $4,914 +2.8% | $545,400 +4.4% |
| 2024 | $4,782 +13.7% | $522,530 +11.1% |
| 2023 | $4,207 +6.1% | $470,485 +16.2% |
| 2022 | $3,965 | $404,885 +12.2% |
| 2021 | -- | $360,826 +9.5% |
| 2020 | $3,723 +18.1% | $329,434 +4.7% |
| 2019 | $3,153 | $314,695 |
| 2018 | $3,153 | $314,695 +25.4% |
| 2017 | $3,153 +10.3% | $251,044 +13.3% |
| 2016 | $2,857 +4.9% | $221,560 |
| 2015 | $2,724 +9.3% | $221,560 |
| 2014 | $2,492 | $221,560 |
Find assessor info on the county website
Monthly payment
Est. payment
Payment breakdown
Explore the cost of this home by adjusting the details. Changes won't be saved.Climate risks
Neighborhood: 57013
Nearby schools
GreatSchools rating
- 6/10Lawrence Elementary - 02Grades: K-5Distance: 2 mi
- 7/10Canton Middle School - 04Grades: 6-8Distance: 2.4 mi
- 4/10Canton High School - 01Grades: 9-12Distance: 2.4 mi
Schools provided by the listing agent
- Middle: Canton MS
- High: Canton HS
- District: Canton 41-1
Source: Realtor Association of the Sioux Empire. This data may not be complete. We recommend contacting the local school district to confirm school assignments for this home.
- $577,2004 bd3 ba1.5k sqft48293 Hiawatha Pl, Canton, SD 57013Off Market
- $456,7004 bd3 ba1.3k sqft48241 Hiawatha Pl, Canton, SD 57013Off Market
- $558,7003 bd2 ba2.2k sqft48288 N Hiawatha Pl, Canton, SD 57013Off Market
- $724,3005 bd4 ba1.7k sqft28037 483rd Ave, Canton, SD 57013Off Market
- $645,0004 bd4 ba3.1k sqft48293 Arrowhead Pl, Canton, SD 57013Sold
- $491,5005 bd3 ba1.3k sqft48286 N Hiawatha Pl, Canton, SD 57013Off Market
- $470,1003 bd3 ba1.4k sqft48289 N Hiawatha Pl, Canton, SD 57013Off Market
- $670,0005 bd3 ba3.6k sqft48297 Arrowhead Pl, Canton, SD 57013For Sale
A local agent can set up tours, give advice and negotiate with sellers.
A local lender can help you make sure your offer is ready when you are.
Similar homes
- $670,0005 bd3 ba3.6k sqft48297 Arrowhead Pl, Canton, SD 57013For Sale

 MLS ID #22602008, Natalie A Barber. Realtor Association of the Sioux Empire
 - $995,0004 bd3 ba3.7k sqft48290 Arrowhead Pl, Canton, SD 57013For Sale
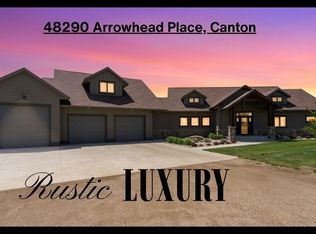 MLS ID #22603800, Cindy D Petri. Realtor Association of the Sioux Empire
 - $985,0004 bd3 ba3k sqft48349 276th St, Canton, SD 57013For Sale
 MLS ID #22605459, Melanie D Schreiber. Realtor Association of the Sioux Empire
 - $799,9004 bd3 ba3.4k sqft2264 Ashley Ave, Inwood, IA 51240For Sale
 MLS ID #22605191, Nicholas J Blau. Realtor Association of the Sioux Empire
 - $775,0004 bd3 ba3k sqft26995 469th Ave, Sioux Falls, SD 57106For SaleMLS ID #22605460, Melanie D Schreiber. Realtor Association of the Sioux Empire
- $690,0004 bd4 ba4k sqft27121 Morning Glory Ave, Harrisburg, SD 57032For SaleMLS ID #22605090, Kaylee N Van Middendorp. Realtor Association of the Sioux Empire
- $435,0003 bd2 ba2k sqft47996 280th St, Canton, SD 57013For SaleMLS ID #22602549, Cindy D Petri. Realtor Association of the Sioux Empire
- $760,0005 bd3 ba3.6k sqft305 E 77th St, Sioux Falls, SD 57108For SaleMLS ID #22605468, Eric D Gohl. Realtor Association of the Sioux Empire
- $410,0005 bd3 ba2.2k sqft1001 Angel Ln, Canton, SD 57013For SaleMLS ID #22603979, Cullen T Rutten. Realtor Association of the Sioux Empire
- $679,9005 bd3 ba3.2k sqft27450 State Highway 115, Harrisburg, SD 57032For SaleMLS ID #22605092, Deena L Becker. Realtor Association of the Sioux Empire
- $724,9005 bd3 ba3.3k sqft27210 Lovely Pl, Tea, SD 57064For SaleMLS ID #22604997, Carrie A Styles. Realtor Association of the Sioux Empire
- $815,0004 bd3 ba3.4k sqft48071 Sun Meadow Ct, Sioux Falls, SD 57108For SaleMLS ID #22604873, Mike L Niemeyer. Realtor Association of the Sioux Empire
- $664,9004 bd5 ba3.4k sqft1862 135th St, Larchwood, IA 51241For Sale
 MLS ID #833436, Brett Sichmeller, Alpine Residential. Northwest Iowa Regional BOR
 - $744,0006 bd3 ba2.8k sqft46650 Dakota St, Tea, SD 57064For SaleMLS ID #22603828, Amy L Lake. Realtor Association of the Sioux Empire
- $699,0003 bd3 ba3.1k sqft27302 Atkins Pl, Tea, SD 57064For SaleMLS ID #22604488, Melanie D Schreiber. Realtor Association of the Sioux Empire
- $799,9004 bd2 ba2.6k sqft27151 479th Ave, Harrisburg, SD 57032For SaleMLS ID #22601798, Jordan L Aware. Realtor Association of the Sioux Empire
- $649,9005 bd3 ba2.2k sqft46878 270th St, Tea, SD 57064For SaleMLS ID #22605213, Abraham E Carroll. Realtor Association of the Sioux Empire
- $675,0005 bd4 ba3.1k sqft5109 S Sweetbriar Dr, Sioux Falls, SD 57108For SaleMLS ID #22605102, Amy M Stockberger. Realtor Association of the Sioux Empire
- $749,9005 bd4 ba3.8k sqft2309 S Moss Stone Cir, Sioux Falls, SD 57110For SaleMLS ID #22605076, Deana J Olszewski. Realtor Association of the Sioux Empire
- $515,0004 bd3 ba2.9k sqft601 Emmett Trl, Harrisburg, SD 57032For SaleMLS ID #22605472, Carman M Ward. Realtor Association of the Sioux Empire
