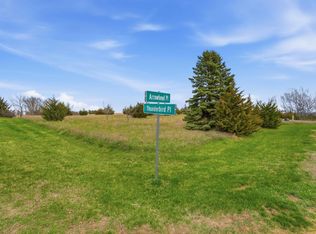
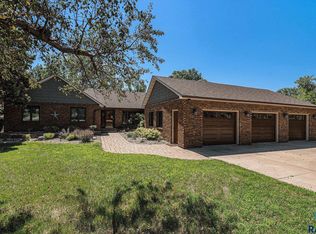
Set just outside of Canton, where the pace slows and the skies stretch a little wider, this 1.21-acre property invites you into a lifestyle that feels peaceful, intentional, and a little harder to find. Mornings begin with quiet sunrises over open land, coffee in hand, and nowhere you need to rush. Evenings wind down with golden sunsets, a gentle breeze, and the kind of stillness that makes home feel like a retreat. Built in 1998, this ranch walkout home is designed for both everyday living and easy gathering. The main level features four bedrooms conveniently located together, with laundry just steps away to make daily routines feel simple and efficient. The spacious kitchen flows seamlessly into the dining area, creating a natural hub for meals, conversation, and connection. Outside, the possibilities continue. Along with the heated 3-stall attached garage, there is an oversized detached garage with a concrete floor and operational door, perfect for storing 4-wheelers, lawn equipment, or creating your own workshop space. A smaller shed offers even more room for storage or hobbies. The walkout basement is made for both relaxing and entertaining. A cozy gas fireplace anchors the space, while the wet bar makes hosting easy. You will also find a large office, a dedicated gym area, and a hidden secret room that is perfect for movie nights, game days, or a private retreat. Located in a small acreage community, this property offers the best of both worlds, space and privacy with neighbors nearby to create a welcoming sense of connection. Clean, move-in ready, and ready for its next chapter, this is more than a home. It is a slower, fuller way of living.
For sale
$670,000
48297 Arrowhead Pl, Canton, SD 57013
5beds
3,614sqft
Single Family Residence
Built in 1998
1.21 Acres Lot
$-- Zestimate®
$185/sqft
$29/mo HOA
What's special
Ranch walkout homeLarge officeLaundry just steps awayDedicated gym area
- 91 days |
- 724 |
- 30 |
Likely to sell faster than
Zillow last checked:
Listing updated:
Listed by:
Natalie A Barber,
Hegg, REALTORS,
Beth E Meyer,
Hegg, REALTORS
Source: Realtor Association of the Sioux Empire,MLS#: 22602008
Loading...
Facts & features
Interior
Bedrooms & bathrooms
- Bedrooms: 5
- Bathrooms: 3
- Full bathrooms: 2
- 3/4 bathrooms: 1
- Main level bedrooms: 4
Primary bedroom
- Description: Walk-in closet, en'suite, private deck
- Level: Main
- Area: 195
- Dimensions: 13 x 15
Bedroom 2
- Description: Double closet, vaulted ceiling
- Level: Main
- Area: 143
- Dimensions: 11 x 13
Bedroom 3
- Description: Double closet, vaulted ceiling
- Level: Main
- Area: 110
- Dimensions: 10 x 11
Bedroom 4
- Description: Single closet, tray ceiling
- Level: Main
- Area: 160
- Dimensions: 10 x 16
Bedroom 5
- Description: French doors, no closet
- Level: Basement
- Area: 165
- Dimensions: 11 x 15
Dining room
- Description: Slider to deck, tray ceiling, bay window
- Level: Main
- Area: 143
- Dimensions: 13 x 11
Family room
- Description: Walk-out, wet bar, gas fireplace
- Level: Basement
- Area: 630
- Dimensions: 42 x 15
Kitchen
- Description: Large center island, pantry
- Level: Main
- Area: 195
- Dimensions: 15 x 13
Living room
- Description: Large picture windows, built-ins
- Level: Main
- Area: 320
- Dimensions: 20 x 16
Heating
- Propane
Cooling
- Central Air
Appliances
- Included: Electric Range, Microwave, Dishwasher, Disposal, Refrigerator
Features
- Vaulted Ceiling(s), Tray Ceiling(s), Master Bath, Main Floor Laundry, Wet Bar, 3+ Bedrooms Same Level
- Flooring: Carpet, Tile, Wood
- Basement: Full
- Number of fireplaces: 2
- Fireplace features: Electric, Gas
Interior area
- Total interior livable area: 3,614 sqft
- Finished area above ground: 1,993
- Finished area below ground: 1,621
Video & virtual tour
Property
Parking
- Total spaces: 4
- Parking features: Concrete
- Garage spaces: 4
Features
- Patio & porch: Deck, Patio, Covered Patio, Front Porch
- Fencing: Other
Lot
- Size: 1.21 Acres
- Features: Corner Lot, Irregular Lot, Walk-Out
Details
- Additional structures: Shed(s), Additional Buildings
- Parcel number: 22202575
Construction
Type & style
- Home type: SingleFamily
- Architectural style: Ranch
- Property subtype: Single Family Residence
Materials
- Hard Board, Brick
- Roof: Composition
Condition
- Year built: 1998
Utilities & green energy
- Sewer: Septic Tank
- Water: Rural Water
Community & HOA
Community
- Subdivision: Hiawatha Hills
HOA
- Has HOA: Yes
- Amenities included: Snow Removal, Road Maint
- HOA fee: $29 monthly
Location
- Region: Canton
Financial & listing details
- Price per square foot: $185/sqft
- Tax assessed value: $527,678
- Annual tax amount: $4,978
- Date on market: 4/8/2026
- Road surface type: Gravel
Estimated market value
Not available
Estimated sales range
Not available
Not available
Price history
| Date | Event | Price |
|---|---|---|
| 4/8/2026 | Listed for sale | $670,000+11.7%$185/sqft |
Source: | ||
| 8/31/2022 | Sold | $600,000+4.3%$166/sqft |
Source: | ||
| 5/12/2022 | Listed for sale | $575,000$159/sqft |
Source: | ||
Public tax history
| Year | Property taxes | Tax assessment |
|---|---|---|
| 2025 | $4,755 -0.8% | $527,678 +5.3% |
| 2024 | $4,791 +14.3% | $500,969 +6.9% |
| 2023 | $4,190 +6.4% | $468,504 +16.9% |
| 2022 | $3,937 | $400,737 +12.6% |
| 2021 | -- | $355,803 +8.6% |
| 2020 | $3,725 +15.3% | $327,653 +2.2% |
| 2019 | $3,230 | $320,465 |
| 2018 | $3,230 | $320,465 +25.1% |
| 2017 | $3,230 +10.1% | $256,127 +13.3% |
| 2016 | $2,934 +4.9% | $225,980 |
| 2015 | $2,797 +9.1% | $225,980 |
| 2014 | $2,563 | $225,980 |
Find assessor info on the county website
Monthly payment
Est. payment$--/mo
Payment breakdown
Explore the cost of this home by adjusting the details. Changes won't be saved.All calculations are estimates and provided by Zillow, Inc. for informational purposes only. Actual amounts may vary.
HOA fees may include property taxes on listings classified as Co-Ops. Contact the listing agent and/or owner for fee details.
Mortgage interest rates are dependent on a number of factors, including credit score, down payment, and repayment length. Interest rate data provided by Zillow Group Marketplace, Inc. as of 1/1/1970 from various mortgage lenders with which we have lead or other similar arrangements; the Estimated Payment is an average of those rates.
See how much you could borrow to make a competitive offer.
Climate risks
Neighborhood: 57013
Nearby schools
GreatSchools rating
- 6/10Lawrence Elementary - 02Grades: K-5Distance: 2 mi
- 7/10Canton Middle School - 04Grades: 6-8Distance: 2.4 mi
- 4/10Canton High School - 01Grades: 9-12Distance: 2.4 mi
Schools provided by the listing agent
- Middle: Canton MS
- High: Canton HS
- District: Canton 41-1
Source: Realtor Association of the Sioux Empire. This data may not be complete. We recommend contacting the local school district to confirm school assignments for this home.
A local agent can set up tours, give advice and negotiate with sellers.
- South Dakota
- Lincoln County
- Canton
- 57013
- 48297 Arrowhead Pl