Welcome home to this wonderfully updated & spacious 5/3/3 ranch walk-out in a great westside neighborhood! Step inside to a main floor featuring vaulted ceilings & luxury vinyl plank flooring throughout. The living room offers a two-sided gas fireplace and is complimented by a formal dining room. The eat-in kitchen includes quartz countertops, tile backsplash, pantry, stainless steel appliances, island & plenty of cabinet space. Just off the kitchen, a sitting room filled with natural light provides a cozy place to enjoy your morning coffee/evening relaxation and provides a sliding door to the deck. On the main floor you will find three bedrooms, two full bathrooms & a laundry room. The generous owner’s suite features a step ceiling, walk-in closet, Jacuzzi tub, tile shower & double vanity. Head downstairs to relax and entertain in the large walk-out family room featuring a gas fireplace & French doors leading to the back patio. Two additional bedrooms with walk-in closets (one currently set up as a fitness room), another full bathroom, and a den with frosted French doors (which could work as a 6th bedroom) add to the downstairs highlights. Rounding out the basement is a huge unfinished area providing abundant storage space. The 3-stall garage provides plenty of space and built-in cabinets for exceptional organization & storage. Outside you will love the landscaped yard featuring a white vinyl picket fence, spacious 400sqft deck & walk-out patio area. The backyard also includes a landscaped area the current owners used for an above ground pool, but could easily be transformed into an extended patio, firepit area, and/or additional landscaping. Numerous recent updates include: exterior paint in 2025; new deck, kitchen countertops, island update, LVP flooring & main floor bathroom countertops in 2024; new roof, gutters, A/C, furnace, water heater, basement carpet, owner’s suite shower & flooring in 2022. A spacious home with extensive updates & flexible spaces that provides room for everyone!
For sale
Price cut: $15K (9/24)
$575,000
1312 S Honeysuckle Trl, Sioux Falls, SD 57106
5beds
3,240sqft
Single Family Residence
Built in 1997
0.3 Acres Lot
$-- Zestimate®
$177/sqft
$-- HOA
What's special
Gas fireplaceTwo-sided gas fireplaceFormal dining roomNew roofLandscaped areaBasement carpetJacuzzi tub
- 46 days
- 560
- 38
Likely to sell faster than
Zillow last checked:
Listing updated:
Listed by:
Eric D Gohl OFFICE:605-336-2100,
Hegg, REALTORS 605-336-2100
Source: Realtor Association of the Sioux Empire,MLS#: 22606902
Facts & features
Interior
Bedrooms & bathrooms
- Bedrooms: 5
- Bathrooms: 3
- Full bathrooms: 3
- Main level bedrooms: 3
Primary bedroom
- Description: LVP, WIC,Tile Shwr, Jacuzzi Tub, Dbl Van
- Level: Main
- Area: 238
- Dimensions: 17 x 14
Bedroom 2
- Description: Double Closet
- Level: Main
- Area: 120
- Dimensions: 12 x 10
Bedroom 3
- Description: Walk-in Closet
- Level: Main
- Area: 110
- Dimensions: 11 x 10
Bedroom 4
- Description: Walk-in Closet
- Level: Basement
- Area: 176
- Dimensions: 16 x 11
Bedroom 5
- Description: Walk-in Closet
- Level: Basement
- Area: 143
- Dimensions: 13 x 11
Dining room
- Description: Formal, Vaulted Ceiling, LVP
- Level: Main
- Area: 132
- Dimensions: 12 x 11
Family room
- Description: Fireplace, Walk-out French Drs to Patio
- Level: Basement
- Area: 621
- Dimensions: 27 x 23
Kitchen
- Description: Eatin, Quartz Cntrs, SS App, Tiled Bkspl
- Level: Main
- Area: 221
- Dimensions: 17 x 13
Living room
- Description: Vaulted Ceiling, LVP, Fireplace
- Level: Main
- Area: 280
- Dimensions: 20 x 14
Heating
- Natural Gas
Cooling
- Central Air
Appliances
- Included: Electric Range, Microwave, Disposal, Refrigerator
Features
- Formal Dining Rm, Step Ceiling, Master Bath, Main Floor Laundry, 3+ Bedrooms Same Level
- Flooring: Carpet, Tile, Other
- Basement: Full
- Number of fireplaces: 2
- Fireplace features: Gas
Interior area
- Total interior livable area: 3,240 sqft
- Finished area above ground: 1,832
- Finished area below ground: 1,408
Property
Parking
- Total spaces: 3
- Parking features: Concrete
- Garage spaces: 3
Features
- Patio & porch: Deck, Patio
- Fencing: Other
Lot
- Size: 0.3 Acres
- Features: Irregular Lot, Walk-Out
Details
- Parcel number: 64495
Construction
Type & style
- Home type: SingleFamily
- Architectural style: Ranch
- Property subtype: Single Family Residence
Materials
- Brick, Hard Board
- Roof: Composition
Condition
- Year built: 1997
Utilities & green energy
- Sewer: Public Sewer
- Water: Public
Community & HOA
Community
- Subdivision: Prairie Pointe Addn
HOA
- Has HOA: No
Location
- Region: Sioux Falls
Financial & listing details
- Price per square foot: $177/sqft
- Tax assessed value: $499,800
- Annual tax amount: $6,769
- Date on market: 9/4/2026
- Road surface type: Curb and Gutter
Estimated market value
Not available
Estimated sales range
Not available
Not available
Price history
| Date | Event | Price |
|---|---|---|
| 9/24/2026 | Price change | $575,000-2.5%$177/sqft |
Source:  Realtor Association of the Sioux Empire #22606902 Report a problem Realtor Association of the Sioux Empire #22606902 Report a problem | ||
| 9/4/2026 | Listed for sale | $590,000+9.1%$182/sqft |
Source: Realtor Association of the Sioux Empire #22606902 Report a problem | ||
| 6/27/2024 | Sold | $541,000-3.4%$167/sqft |
Source: Realtor Association of the Sioux Empire #22402222 Report a problem | ||
| 4/25/2024 | Price change | $559,900-3.4%$173/sqft |
Source: Realtor Association of the Sioux Empire #22402222 Report a problem | ||
| 4/3/2024 | Listed for sale | $579,900$179/sqft |
Source: Realtor Association of the Sioux Empire #22402222 Report a problem | ||
Public tax history
| Year | Property taxes | Tax assessment |
|---|---|---|
| 2025 | $6,504 -0.7% | $499,800 0% |
| 2024 | $6,551 -1.6% | $499,900 +6.3% |
| 2023 | $6,656 -11% | $470,200 -6.1% |
| 2022 | $7,477 +16.1% | $500,800 +19.8% |
| 2021 | $6,443 +8.1% | $417,900 +15.8% |
| 2020 | $5,960 +6% | $361,000 -0.6% |
| 2018 | $5,623 -1.5% | $363,040 +2.4% |
| 2017 | $5,709 +1.5% | $354,606 +4.1% |
| 2016 | $5,623 +6.9% | $340,549 +7% |
| 2015 | $5,259 +1.9% | $318,386 +0.9% |
| 2014 | $5,159 +9.3% | $315,575 0% |
| 2013 | $4,722 | $315,627 +5.1% |
| 2012 | $4,722 | $300,201 +0.4% |
| 2011 | -- | $299,112 |
| 2010 | -- | $299,112 -2.6% |
| 2009 | $4,579 | $307,164 |
| 2008 | -- | $307,164 +6.8% |
| 2007 | -- | $287,709 |
Find assessor info on the county website
Monthly payment
Est. payment
Payment breakdown
Explore the cost of this home by adjusting the details. Changes won't be saved.Climate risks
Neighborhood: 57106
Nearby schools
Schools provided by the listing agent
- Elementary: Discovery ES
- Middle: Memorial MS
- High: Thomas Jefferson High School
- District: Sioux Falls
Source: Realtor Association of the Sioux Empire. This data may not be complete. We recommend contacting the local school district to confirm school assignments for this home.
- $463,4003 bd3 ba1.6k sqft1306 S Honeysuckle Trl, Sioux Falls, SD 57106Off Market
- $527,2004 bd3 ba3.3k sqft1309 S Deerberry Trl, Sioux Falls, SD 57106Off Market
- $691,3005 bd4 ba4.2k sqft1320 S Honeysuckle Trl, Sioux Falls, SD 57106Off Market
- $241,000-- bd-- ba-- sqft1320 S Honeysuckle Trl, Sioux falls, SD 57106Off Market
Similar homes
- $549,9005 bd4 ba2.6k sqft7720 W Justice St, Sioux Falls, SD 57106For Sale

 MLS ID #22607698, Mary Kay Stevens. Realtor Association of the Sioux Empire
 - $589,9004 bd4 ba3.1k sqft7205 W 32nd St, Sioux Falls, SD 57106For Sale
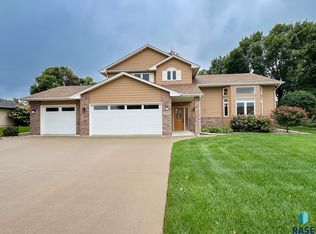 MLS ID #22607400, Brittani L Frederick. Realtor Association of the Sioux Empire
 - $549,9005 bd3 ba3.2k sqft7616 W Stanford Dr, Sioux Falls, SD 57106For Sale
 MLS ID #22607106, Megan A Larsen. Realtor Association of the Sioux Empire
 - $519,9004 bd4 ba3k sqft7708 W Justice St, Sioux Falls, SD 57106For Sale
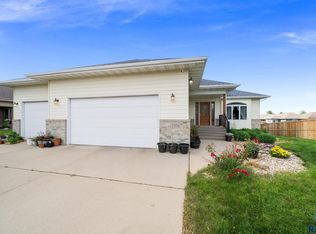 MLS ID #22607098, Shana J Showers. Realtor Association of the Sioux Empire
 - $499,9005 bd3 ba2.3k sqft7505 W 15th St, Sioux Falls, SD 57106For SaleMLS ID #22607549, Kory N Davis. Realtor Association of the Sioux Empire
- $639,0005 bd4 ba3.6k sqft2612 S Camden Ave, Sioux Falls, SD 57106For SaleMLS ID #22606887, Bruce W Hartman. Realtor Association of the Sioux Empire
- $505,0004 bd3 ba2.8k sqft7808 W Leah St, Sioux Falls, SD 57106For SaleMLS ID #22604948, Erin E Biwer. Realtor Association of the Sioux Empire
- $454,9004 bd3 ba2.5k sqft7600 W Regina St, Sioux Falls, SD 57106For SaleMLS ID #22607165, Shannen D Schlapkohl. Realtor Association of the Sioux Empire
- $610,0004 bd2 ba2.1k sqft26574 466th Ave, Sioux Falls, SD 57106For SaleMLS ID #22605003, Leslie A Miller. Realtor Association of the Sioux Empire
- $600,0005 bd3 ba3.3k sqft6300 S Mustang Ave, Sioux Falls, SD 57108For SaleMLS ID #22607117, Sarah R Ekholm. Realtor Association of the Sioux Empire
- $499,0004 bd3 ba2.9k sqft5209 S Woodwind Ave, Sioux Falls, SD 57108For SaleMLS ID #22607974, Brad D Benson. Realtor Association of the Sioux Empire
- $470,0003 bd3 ba2.6k sqft2620 S Rutgers Ave, Sioux Falls, SD 57106For SaleMLS ID #22606527, Pam K Hoefert. Realtor Association of the Sioux Empire
- $425,0005 bd3 ba2.3k sqft2300 S June Ave, Sioux Falls, SD 57106For SaleMLS ID #22607104, Shana J Showers. Realtor Association of the Sioux Empire
- $435,0005 bd3 ba2.3k sqft2204 S June Ave, Sioux Falls, SD 57106For SaleMLS ID #22607246, Linda J Schoenfelder. Realtor Association of the Sioux Empire
- $459,9004 bd3 ba2.3k sqft6909 S Shadow Cir, Sioux Falls, SD 57108For SaleMLS ID #22607996, Sharese M Ihnen. Realtor Association of the Sioux Empire
- $425,0004 bd3 ba2.2k sqft6105 W Oscar Howe Cir, Sioux Falls, SD 57106For SaleMLS ID #22607713, Suzie M Bunkers. Realtor Association of the Sioux Empire
- $550,0005 bd3 ba3k sqft2908 E 51st St, Sioux Falls, SD 57103For SaleMLS ID #22607125, Harlan E Ten Napel. Realtor Association of the Sioux Empire
- $434,9004 bd3 ba2.2k sqft7520 W Legacy St, Sioux Falls, SD 57106For SaleMLS ID #22604122, Brandon P Martens. Realtor Association of the Sioux Empire
- $624,9005 bd4 ba3.9k sqft7624 S Courtyard Cir, Sioux Falls, SD 57108For SaleMLS ID #22607744, Shawn A Martins. Realtor Association of the Sioux Empire
- $569,9995 bd4 ba2.7k sqft3204 S Tim Trl, Sioux Falls, SD 57110For SaleMLS ID #22607059, Corey L DeVille. Realtor Association of the Sioux Empire
