Seller is offering a $2500 Anything Allowance with an Acceptable Offer. This beautiful 4 bedroom ranch offers the perfect blend of modern updates, spacious living, and private outdoor space. Three spacious bedrooms rest comfortably on the main level. Newly renovated with modern finishes. Private primary bedroom features a dedicated full primary bath. Generous bedrooms scaled larger than standard rooms for extra comfort. Just steps away from schools. Mechanic's dream garage with oversized, three stall extra deep offers massive storage. Basement features a large, fun game room for hosting. NO Backyard Neighbors! Situated in highly desirable neighborhood with everything close by. Home is ready for you to move in quickly! A Must See!
For sale
$425,000
6105 W Oscar Howe Cir, Sioux Falls, SD 57106
4beds
2,280sqft
Single Family Residence
Built in 1985
0.25 Acres Lot
$-- Zestimate®
$186/sqft
$-- HOA
What's special
Spacious livingPrivate outdoor space
- 9 days
- 421
- 10
Zillow last checked:
Listing updated:
Listed by:
Suzie M Bunkers 605-334-8585,
RE/MAX Professionals Inc 605-334-8585
Source: Realtor Association of the Sioux Empire,MLS#: 22607713
Facts & features
Interior
Bedrooms & bathrooms
- Bedrooms: 4
- Bathrooms: 3
- Full bathrooms: 2
- 3/4 bathrooms: 1
- Main level bedrooms: 3
Primary bedroom
- Description: Primary Bathroom
- Level: Main
- Area: 156
- Dimensions: 13 x 12
Bedroom 2
- Level: Main
- Area: 110
- Dimensions: 11 x 10
Bedroom 3
- Level: Main
- Area: 100
- Dimensions: 10 x 10
Bedroom 4
- Level: Basement
- Area: 195
- Dimensions: 15 x 13
Dining room
- Description: Large sliding Patio door
- Level: Main
- Area: 110
- Dimensions: 11 x 10
Family room
- Level: Basement
- Area: 532
- Dimensions: 28 x 19
Kitchen
- Description: Updated and Bright and Cheer!
- Level: Main
- Area: 144
- Dimensions: 12 x 12
Living room
- Description: Large
- Level: Main
- Area: 260
- Dimensions: 20 x 13
Heating
- Geothermal
Appliances
- Included: Electric Range, Microwave, Dishwasher, Refrigerator, Stove Hood
Features
- Master Bath, 3+ Bedrooms Same Level
- Flooring: Carpet, Concrete, Tile
- Basement: Full
- Number of fireplaces: 1
- Fireplace features: Electric
Interior area
- Total interior livable area: 2,280 sqft
- Finished area above ground: 1,280
- Finished area below ground: 1,000
Property
Parking
- Total spaces: 3
- Parking features: Garage
- Garage spaces: 3
Lot
- Size: 0.25 Acres
- Dimensions: 91 x 120
Details
- Parcel number: 55173
Construction
Type & style
- Home type: SingleFamily
- Architectural style: Ranch
- Property subtype: Single Family Residence
Materials
- Brick
- Roof: Composition
Condition
- Year built: 1985
Utilities & green energy
- Sewer: Public Sewer
- Water: Public
Community & HOA
Community
- Subdivision: Park Meadows Addn
HOA
- Has HOA: No
Location
- Region: Sioux Falls
Financial & listing details
- Price per square foot: $186/sqft
- Tax assessed value: $333,700
- Annual tax amount: $4,533
- Date on market: 10/7/2026
- Road surface type: Curb and Gutter
Estimated market value
Not available
Estimated sales range
Not available
Not available
Price history
| Date | Event | Price |
|---|---|---|
| 10/7/2026 | Listed for sale | $425,000$186/sqft |
Source:  Realtor Association of the Sioux Empire #22607713 Report a problem Realtor Association of the Sioux Empire #22607713 Report a problem | ||
| 10/7/2026 | Listing removed | $425,000$186/sqft |
Source: Realtor Association of the Sioux Empire #22603878 Report a problem | ||
| 8/27/2026 | Price change | $425,000-1.2%$186/sqft |
Source: Realtor Association of the Sioux Empire #22603878 Report a problem | ||
| 5/29/2026 | Listed for sale | $430,000$189/sqft |
Source: Realtor Association of the Sioux Empire #22603878 Report a problem | ||
Public tax history
| Year | Property taxes | Tax assessment |
|---|---|---|
| 2025 | $4,342 -5.6% | $333,700 -4.9% |
| 2024 | $4,599 -7.3% | $351,000 |
| 2023 | $4,960 +4.2% | $351,000 +10.6% |
| 2022 | $4,759 +13.1% | $317,400 +16.7% |
| 2021 | $4,207 +14.6% | $271,900 +15.2% |
| 2020 | $3,671 +10.1% | $236,100 +6.1% |
| 2018 | $3,336 -5.2% | $222,486 +6.6% |
| 2017 | $3,520 +5.5% | $208,732 +5.1% |
| 2016 | $3,336 +6.8% | $198,693 +5.9% |
| 2015 | $3,123 +1.9% | $187,692 +0.8% |
| 2014 | $3,064 +8% | $186,121 +1.7% |
| 2013 | $2,837 | $182,978 +2.1% |
| 2012 | $2,837 | $179,241 -4.1% |
| 2011 | -- | $186,939 |
| 2010 | -- | $186,939 |
| 2009 | $2,803 | $186,939 |
| 2008 | -- | $186,939 +2.4% |
| 2007 | -- | $182,537 |
Find assessor info on the county website
Monthly payment
Est. payment
Payment breakdown
Explore the cost of this home by adjusting the details. Changes won't be saved.Climate risks
Neighborhood: Kingswood
Nearby schools
Schools provided by the listing agent
- Elementary: Oscar Howe ES
- Middle: Memorial MS
- High: Roosevelt HS
- District: Sioux Falls
Source: Realtor Association of the Sioux Empire. This data may not be complete. We recommend contacting the local school district to confirm school assignments for this home.
- $359,4003 bd3 ba1.4k sqft6109 W Oscar Howe Cir, Sioux Falls, SD 57106Off Market
- $403,9005 bd3 ba2.5k sqft6101 W Oscar Howe Cir, Sioux Falls, SD 57106Off Market
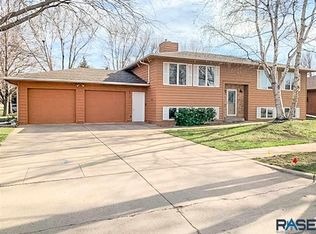
- $370,9004 bd3 ba2.3k sqft3005 S Valley View Rd, Sioux Falls, SD 57106Off Market
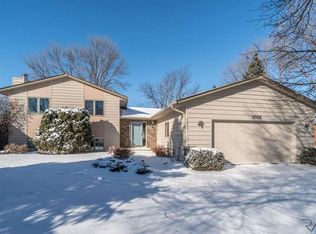
- $370,2005 bd3 ba1.2k sqft6104 W Oscar Howe Cir, Sioux Falls, SD 57106Off Market
Similar homes
- $365,0004 bd3 ba2.3k sqft5712 W Walden Dr, Sioux Falls, SD 57106For Sale

 MLS ID #22607495, Ryan R Olson. Realtor Association of the Sioux Empire
 - $454,9004 bd3 ba2.5k sqft7600 W Regina St, Sioux Falls, SD 57106For Sale
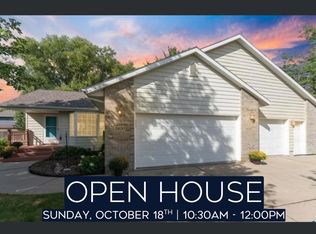 MLS ID #22607165, Shannen D Schlapkohl. Realtor Association of the Sioux Empire
 - $475,0004 bd3 ba2.6k sqft2620 S Rutgers Ave, Sioux Falls, SD 57106For Sale
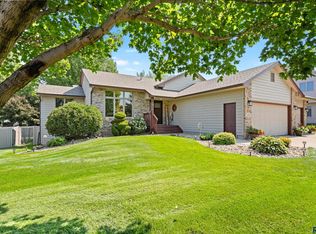 MLS ID #22606527, Pam K Hoefert. Realtor Association of the Sioux Empire
 - $434,9004 bd3 ba2.2k sqft7520 W Legacy St, Sioux Falls, SD 57106For Sale
 MLS ID #22604122, Brandon P Martens. Realtor Association of the Sioux Empire
 - $374,5004 bd3 ba2.3k sqft2201 S Stanford Ave, Sioux Falls, SD 57106For SaleMLS ID #22606418, Ron P Weber. Realtor Association of the Sioux Empire
- $339,0004 bd2 ba1.8k sqft4307 W Mesa Pass, Sioux Falls, SD 57106For SaleMLS ID #22606646, Corey B Halstenson. Realtor Association of the Sioux Empire
- $429,0004 bd3 ba2.6k sqft1210 S Jefferson Ave, Sioux Falls, SD 57105For SaleMLS ID #22607074, Amy J Hendrix. Realtor Association of the Sioux Empire
- $305,0003 bd2 ba1.6k sqft2800 S Kingswood Way, Sioux Falls, SD 57106For SaleMLS ID #22607109, Ann M Den Boer. Realtor Association of the Sioux Empire
- $505,0004 bd3 ba2.8k sqft7808 W Leah St, Sioux Falls, SD 57106For SaleMLS ID #22604948, Erin E Biwer. Realtor Association of the Sioux Empire
- $464,9004 bd3 ba2.2k sqft4805 S Tomar Rd, Sioux Falls, SD 57108For SaleMLS ID #22607617, Heather E Olson. Realtor Association of the Sioux Empire
- $345,0003 bd2 ba1.7k sqft7813 W 44th St, Sioux Falls, SD 57106For SaleMLS ID #22607613, Katie P Day. Realtor Association of the Sioux Empire
- $330,0004 bd2 ba1.5k sqft6200 W 61st St, Sioux Falls, SD 57106For SaleMLS ID #22605704, Charlene Wells. Realtor Association of the Sioux Empire
- $360,0004 bd3 ba2.1k sqft5002 S Baneberry Ave, Sioux Falls, SD 57106For SaleMLS ID #22607576, Lisa R Schaefer. Realtor Association of the Sioux Empire
- $519,9004 bd4 ba3k sqft7708 W Justice St, Sioux Falls, SD 57106For SaleMLS ID #22607098, Shana J Showers. Realtor Association of the Sioux Empire
- $549,9005 bd3 ba3.2k sqft7616 W Stanford Dr, Sioux Falls, SD 57106For SaleMLS ID #22607106, Megan A Larsen. Realtor Association of the Sioux Empire
- $399,9003 bd2 ba2.6k sqft445 N Jenny Ave, Tea, SD 57064For SaleMLS ID #22607920, Allison R Moses. Realtor Association of the Sioux Empire
- $299,9003 bd2 ba1.7k sqft5609 S Cain Ave, Sioux Falls, SD 57106For SaleMLS ID #22607777, Larry Mullinix. Realtor Association of the Sioux Empire
- $329,9004 bd2 ba1.7k sqft7105 W 65th St, Sioux Falls, SD 57106For SaleMLS ID #22606655, Mallory S Kuiper. Realtor Association of the Sioux Empire
- $315,0003 bd2 ba1.6k sqft4801 W Mesa Pass, Sioux Falls, SD 57106For SaleMLS ID #22607220, Jenny Downey. Realtor Association of the Sioux Empire
- $399,9004 bd3 ba2.2k sqft4300 S Florence Ave, Sioux Falls, SD 57103For SaleMLS ID #22606952, Brit Whalen. Realtor Association of the Sioux Empire
