Welcome home to this well maintained, one owner multi-level offering a unique and versatile layout with plenty of space to spread out. Featuring ability of 4 bedrooms, 2.5 bathrooms, multiple living areas, and a 2 stall garage, this home offers flexibility for everyday living, entertaining, hobbies, and more.
The main level welcomes you with an inviting living room with single slope vaulted ceiling, functional kitchen and dining area with patio door access to the deck and fully fenced backyard. Just a few steps away, the primary suite enjoys a level of its own with a full bathroom and 2 double closets. The nearby family room with gas fireplace provides another comfortable place to gather and unwind.
The lower level features two additional bedrooms connected by a Jack and Jill closet, a full bathroom, and convenient laundry room. Continue down to the lowest level where you'll find the 4th bedroom, currently used as a lodge inspired recreation room complete with a freestanding fireplace. Its size and current setup offer plenty of flexibility to continue using it as a recreation room, game room, home theater, hobby space, or bedroom. A large utility and storage room provides additional space for organization and seasonal items.
Outside, the fully fenced backyard has character all its own with mature concord grape vines, rhubarb, and an apple tree, plus a deck to enjoy the outdoor space. The multiple living areas, a versatile multi-level floor plan, and a backyard with established plantings, this one owner home offers plenty to discover. Schedule your showing and come see how the space and layout could work for you!
For sale
$399,900
4300 S Florence Ave, Sioux Falls, SD 57103
4beds
2,208sqft
Single Family Residence
Built in 1998
8,637 Square Feet Lot
$-- Zestimate®
$181/sqft
$-- HOA
What's special
Freestanding fireplaceFully fenced backyardJack and jill closetConvenient laundry room
- 41 days
- 522
- 25
Zillow last checked:
Listing updated:
Listed by:
Brit Whalen Cell:605-595-4851,
Coldwell Banker Empire Realty 605-610-9848
Source: Realtor Association of the Sioux Empire,MLS#: 22606952
Facts & features
Interior
Bedrooms & bathrooms
- Bedrooms: 4
- Bathrooms: 3
- Full bathrooms: 2
- 1/2 bathrooms: 1
Primary bedroom
- Description: full bath, 2 double closets
- Level: Upper
- Area: 154
- Dimensions: 14 x 11
Bedroom 2
- Description: Garden window, jack and Jill closet
- Level: Lower
- Area: 110
- Dimensions: 10 x 11
Bedroom 3
- Description: Garden window, jack and Jill closet
- Level: Lower
- Area: 132
- Dimensions: 12 x 11
Bedroom 4
- Description: set up as rec room, (4th bedroom)
- Level: Basement
- Area: 360
- Dimensions: 18 x 20
Dining room
- Description: patio door to deck and backyard
- Level: Main
- Area: 117
- Dimensions: 13 x 9
Family room
- Description: gas fireplace
- Level: Upper
- Area: 238
- Dimensions: 14 x 17
Kitchen
- Description: new dishwasher 2025
- Level: Main
- Area: 99
- Dimensions: 11 x 9
Living room
- Description: vaulted ceilings
- Level: Main
- Area: 342
- Dimensions: 18 x 19
Heating
- Natural Gas
Cooling
- Central Air
Appliances
- Included: Electric Range, Microwave, Dishwasher, Disposal, Refrigerator, Washer, Dryer
Features
- Master Bath, Vaulted Ceiling(s)
- Flooring: Carpet, Concrete, Laminate, Tile, Vinyl
- Basement: Full
- Number of fireplaces: 2
- Fireplace features: Gas
Interior area
- Total structure area: 3,536
- Total interior livable area: 2,208 sqft
- Finished area above ground: 1,210
- Finished area below ground: 471
Video & virtual tour
Property
Parking
- Total spaces: 2
- Parking features: Concrete
- Garage spaces: 2
Features
- Levels: Multi/Split
- Patio & porch: Deck, Porch
- Fencing: Other
Lot
- Size: 8,637 Square Feet
- Dimensions: 120x72
- Features: City Lot
Details
- Parcel number: 67012
Construction
Type & style
- Home type: SingleFamily
- Architectural style: Multi Level
- Property subtype: Single Family Residence
Materials
- Hard Board, Brick
- Roof: Composition
Condition
- Year built: 1998
Utilities & green energy
- Sewer: Public Sewer
- Water: Public
Community & HOA
Community
- Subdivision: Summer Hill South Addn
HOA
- Has HOA: No
Location
- Region: Sioux Falls
Financial & listing details
- Price per square foot: $181/sqft
- Tax assessed value: $300,600
- Annual tax amount: $1,461
- Date on market: 9/8/2026
- Road surface type: Asphalt, Curb and Gutter
Estimated market value
Not available
Estimated sales range
Not available
Not available
Price history
| Date | Event | Price |
|---|---|---|
| 9/8/2026 | Listed for sale | $399,900-0.6%$181/sqft |
Source:  Realtor Association of the Sioux Empire #22606952 Report a problem Realtor Association of the Sioux Empire #22606952 Report a problem | ||
| 9/6/2026 | Listing removed | $402,500$182/sqft |
Source: Realtor Association of the Sioux Empire #22604722 Report a problem | ||
| 7/30/2026 | Price change | $402,500-3%$182/sqft |
Source: Realtor Association of the Sioux Empire #22604722 Report a problem | ||
| 6/26/2026 | Listed for sale | $414,900+214.6%$188/sqft |
Source: Realtor Association of the Sioux Empire #22604722 Report a problem | ||
| 7/27/1998 | Sold | $131,872$60/sqft |
Source: Agent Provided Report a problem | ||
Public tax history
| Year | Property taxes | Tax assessment |
|---|---|---|
| 2025 | $1,310 -43.7% | $300,600 -8.2% |
| 2024 | $2,326 +2.3% | $327,500 +6.9% |
| 2023 | $2,274 -45.3% | $306,400 +10% |
| 2022 | $4,162 +14.3% | $278,600 +18% |
| 2021 | $3,640 +4.4% | $236,100 +6.9% |
| 2020 | $3,485 +13.5% | $220,900 +5.3% |
| 2018 | $3,072 -6.8% | $209,840 +8.4% |
| 2017 | $3,295 +7.3% | $193,569 +4% |
| 2016 | $3,072 +5.1% | $186,116 +5.1% |
| 2015 | $2,923 +2.7% | $177,075 |
| 2014 | $2,845 +5.9% | $177,075 +1.7% |
| 2013 | $2,686 | $174,116 +1.7% |
| 2012 | $2,686 | $171,155 -6.7% |
| 2011 | -- | $183,385 |
| 2010 | -- | $183,385 |
| 2009 | $2,723 | $183,385 |
| 2008 | -- | $183,385 +4.6% |
| 2007 | -- | $175,366 |
Find assessor info on the county website
Monthly payment
Est. payment
Payment breakdown
Explore the cost of this home by adjusting the details. Changes won't be saved.Climate risks
Neighborhood: 57103
Nearby schools
Schools provided by the listing agent
- Elementary: John Harris ES
- Middle: Ben Reifel Middle School
- High: Washington HS
- District: Sioux Falls
Source: Realtor Association of the Sioux Empire. This data may not be complete. We recommend contacting the local school district to confirm school assignments for this home.
- $400,2005 bd3 ba2.2k sqft4208 S Florence Ave, Sioux Falls, SD 57103Off Market
- $332,1004 bd2 ba1.7k sqft4304 S Florence Ave, Sioux Falls, SD 57103Off Market
- $395,8004 bd3 ba2.2k sqft4301 S Pillsberry Ave, Sioux Falls, SD 57103Off Market
- $422,9005 bd3 ba1.4k sqft4204 S Florence Ave, Sioux Falls, SD 57103Off Market
Similar homes
- $365,0004 bd2 ba1.8k sqft4219 S Southeastern Ave, Sioux Falls, SD 57103For Sale

 MLS ID #22606984, Hannah N Berry. Realtor Association of the Sioux Empire
 - $375,0004 bd2 ba2.4k sqft4508 S Highland Ave, Sioux Falls, SD 57103For Sale
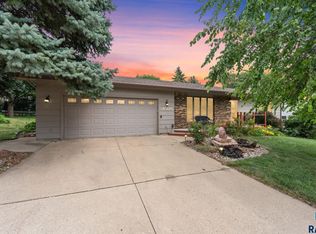 MLS ID #22607629, Holly M Romanowski. Realtor Association of the Sioux Empire
 - $395,0004 bd3 ba2.4k sqft5101 S Woodwind Ave, Sioux Falls, SD 57108For Sale
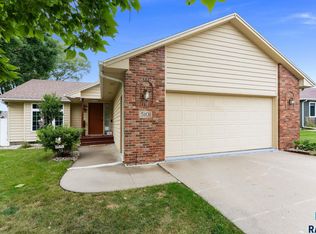 MLS ID #22607205, Chelsea L Link. Realtor Association of the Sioux Empire
 - $399,9004 bd3 ba2.3k sqft3800 S Ellis Rd, Sioux Falls, SD 57106For Sale
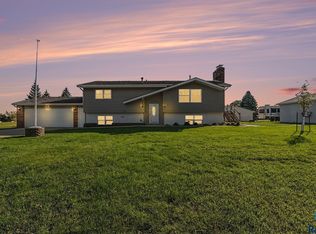 MLS ID #22607986, Tony J Ratchford. Realtor Association of the Sioux Empire
 - $300,0004 bd2 ba1.7k sqft3401 S Bahnson Ave, Sioux Falls, SD 57103For SaleMLS ID #22607712, Amanda L Anderson. Realtor Association of the Sioux Empire
- $499,0004 bd3 ba2.9k sqft5209 S Woodwind Ave, Sioux Falls, SD 57108For SaleMLS ID #22607974, Brad D Benson. Realtor Association of the Sioux Empire
- $350,0003 bd2 ba1.9k sqft3216 S Pillsberry Ave, Sioux Falls, SD 57103For SaleMLS ID #22604033, Alexis B Albertus. Realtor Association of the Sioux Empire
- $315,0004 bd3 ba1.8k sqft627 N Solar Dr, Sioux Falls, SD 57103For SaleMLS ID #22607663, Anna M Glazier. Realtor Association of the Sioux Empire
- $325,0004 bd2 ba2.1k sqft805 S Rohl Dr, Sioux Falls, SD 57103For SaleMLS ID #22607401, Holly M Romanowski. Realtor Association of the Sioux Empire
- $357,9003 bd3 ba2.6k sqft604 S Annway Dr, Sioux Falls, SD 57103For SaleMLS ID #22606212, Suzanne M Erickson. Realtor Association of the Sioux Empire
- $425,0004 bd3 ba2.2k sqft6105 W Oscar Howe Cir, Sioux Falls, SD 57106For SaleMLS ID #22607713, Suzie M Bunkers. Realtor Association of the Sioux Empire
- $550,0005 bd3 ba3k sqft2908 E 51st St, Sioux Falls, SD 57103For SaleMLS ID #22607125, Harlan E Ten Napel. Realtor Association of the Sioux Empire
- $430,0004 bd3 ba2.3k sqft1116 N Archer Dr, Sioux Falls, SD 57103For SaleMLS ID #22601674, Jason S Whiting. Realtor Association of the Sioux Empire
- $419,9005 bd3 ba2.6k sqft4905 E Cynthia Dr, Sioux Falls, SD 57110For SaleMLS ID #22607065, Brett J Sichmeller. Realtor Association of the Sioux Empire
- $365,0004 bd3 ba2.2k sqft5008 S Twin Ridge Rd, Sioux Falls, SD 57108For SaleMLS ID #22604470, Tony J Ratchford. Realtor Association of the Sioux Empire
- $359,9004 bd2 ba1.7k sqft602 Eagle Ave, Harrisburg, SD 57032For SaleMLS ID #22607912, Isabel A Carolan. Realtor Association of the Sioux Empire
- $374,5004 bd3 ba2.3k sqft2201 S Stanford Ave, Sioux Falls, SD 57106For SaleMLS ID #22606418, Ron P Weber. Realtor Association of the Sioux Empire
- $299,9004 bd2 ba1.8k sqft2800 E 18th St, Sioux Falls, SD 57103For SaleMLS ID #22607198, Kim Schafer. Realtor Association of the Sioux Empire
- $365,0004 bd3 ba2.3k sqft5712 W Walden Dr, Sioux Falls, SD 57106For SaleMLS ID #22607495, Ryan R Olson. Realtor Association of the Sioux Empire
- $435,0004 bd3 ba2.5k sqft1805 S Cranston Cir, Sioux Falls, SD 57106For SaleMLS ID #22605613, Mike L Niemeyer. Realtor Association of the Sioux Empire
