This 4-bedroom, 2-bath home with 1,860 finished sq. ft. has so much to offer! Three bedrooms are conveniently located on the main level. The kitchen features cabinets to the ceiling, a buffet countertop & convenient pantry. The dining room has sliders to a 16x16 cedar deck, while the living room features a large window overlooking the front yard. The finished basement includes a family room, office, storage room, laundry room, and spacious 4th bedroom. Enjoy the heated 3-stall garage with workbench, shelving, two attic storage areas, and a rear garage door providing access to the backyard patio. One stall is currently used as living/storage space but can be converted back to garage stall. Park-like backyard with landscaping & shade trees. Whole-house humidifier, water filtration system, water softener and the washer & dryer stay. Updates include new furnace and AC-2026, cedar deck-2019, privacy fence-2018, shingles-2017, and Rain Bird sprinkler system-2016. Move-in ready!
For sale
Price cut: $10.1K (9/28)
$299,900
2800 E 18th St, Sioux Falls, SD 57103
4beds
1,860sqft
Single Family Residence
Built in 1978
8,250 Square Feet Lot
$-- Zestimate®
$161/sqft
$-- HOA
What's special
Buffet countertopPrivacy fenceWasher and dryer stayRain bird sprinkler systemWater softenerWater filtration systemWhole-house humidifier
- 29 days
- 1,487
- 92
Likely to sell faster than
Zillow last checked:
Listing updated:
Listed by:
Kim Schafer OFFICE:605-336-2100,
Hegg, REALTORS 605-336-2100
Source: Realtor Association of the Sioux Empire,MLS#: 22607198
Facts & features
Interior
Bedrooms & bathrooms
- Bedrooms: 4
- Bathrooms: 2
- Full bathrooms: 1
- 3/4 bathrooms: 1
- Main level bedrooms: 3
Primary bedroom
- Description: Window to backyard
- Level: Main
- Area: 121
- Dimensions: 11 x 11
Bedroom 2
- Description: Currently used as office
- Level: Main
- Area: 110
- Dimensions: 10 x 11
Bedroom 3
- Description: New carpet
- Level: Main
- Area: 100
- Dimensions: 10 x 10
Bedroom 4
- Description: Double closet
- Level: Basement
- Area: 187
- Dimensions: 17 x 11
Dining room
- Description: Sliding door to deck
- Level: Main
- Area: 88
- Dimensions: 8 x 11
Family room
- Level: Basement
- Area: 220
- Dimensions: 20 x 11
Kitchen
- Description: Updated kitchen, pantry
- Level: Main
- Area: 104
- Dimensions: 8 x 13
Living room
- Description: Window to front yard
- Level: Main
- Area: 170
- Dimensions: 10 x 17
Heating
- Natural Gas, 90% Efficient
Cooling
- Central Air
Appliances
- Included: Electric Range, Microwave, Dishwasher, Disposal, Refrigerator, Washer, Dryer, Humidifier
Features
- 3+ Bedrooms Same Level
- Flooring: Carpet, Laminate, Vinyl
- Basement: Full
Interior area
- Total interior livable area: 1,860 sqft
- Finished area above ground: 960
- Finished area below ground: 900
Video & virtual tour
Property
Parking
- Total spaces: 3
- Parking features: Concrete
- Garage spaces: 3
Features
- Patio & porch: Deck, Patio
- Fencing: Privacy
Lot
- Size: 8,250 Square Feet
- Dimensions: 109x76
- Features: Corner Lot, City Lot
Details
- Additional structures: Shed(s)
- Parcel number: 46875
Construction
Type & style
- Home type: SingleFamily
- Architectural style: Ranch
- Property subtype: Single Family Residence
Materials
- Hard Board
- Roof: Composition
Condition
- Year built: 1978
Utilities & green energy
- Sewer: Public Sewer
- Water: Public
Community & HOA
Community
- Subdivision: Tabbert Addn
HOA
- Has HOA: No
Location
- Region: Sioux Falls
Financial & listing details
- Price per square foot: $161/sqft
- Tax assessed value: $209,900
- Annual tax amount: $314
- Date on market: 9/15/2026
- Road surface type: Asphalt, Curb and Gutter
Estimated market value
Not available
Estimated sales range
Not available
Not available
Price history
| Date | Event | Price |
|---|---|---|
| 9/28/2026 | Price change | $299,900-3.3%$161/sqft |
Source:  Realtor Association of the Sioux Empire #22607198 Report a problem Realtor Association of the Sioux Empire #22607198 Report a problem | ||
| 9/15/2026 | Listed for sale | $310,000$167/sqft |
Source: Realtor Association of the Sioux Empire #22607198 Report a problem | ||
Public tax history
| Year | Property taxes | Tax assessment |
|---|---|---|
| 2025 | $129 -74.8% | $209,900 +10.9% |
| 2024 | $513 -13.6% | $189,200 +4.9% |
| 2023 | $594 +15.1% | $180,400 +4% |
| 2022 | $516 +45.7% | $173,500 +7% |
| 2021 | $355 -57.6% | $162,100 +2.5% |
| 2020 | $837 +15.6% | $158,200 +318% |
| 2018 | $724 -1.7% | $37,850 +2.5% |
| 2017 | $737 +1.8% | $36,929 +31.3% |
| 2016 | $724 +34.8% | $28,128 +16.3% |
| 2015 | $537 +12.3% | $24,194 +15.7% |
| 2014 | $479 -75% | $20,914 +21.1% |
| 2013 | $1,912 | $17,267 -85.3% |
| 2012 | $1,912 | $117,267 -3.5% |
| 2011 | -- | $121,544 |
| 2010 | -- | $121,544 |
| 2009 | $1,879 | $121,544 |
| 2008 | -- | $121,544 +5% |
| 2007 | -- | $115,768 |
Find assessor info on the county website
Monthly payment
Est. payment
Payment breakdown
Explore the cost of this home by adjusting the details. Changes won't be saved.Climate risks
Neighborhood: 57103
Nearby schools
Schools provided by the listing agent
- Elementary: Cleveland ES
- Middle: Ben Reifel Middle School
- High: Washington HS
- District: Sioux Falls
Source: Realtor Association of the Sioux Empire. This data may not be complete. We recommend contacting the local school district to confirm school assignments for this home.

Similar homes
- $300,0004 bd2 ba1.7k sqft3401 S Bahnson Ave, Sioux Falls, SD 57103For Sale
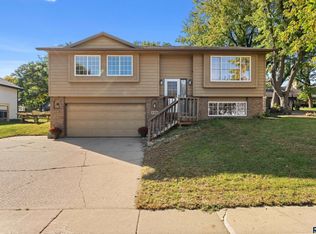
 MLS ID #22607712, Amanda L Anderson. Realtor Association of the Sioux Empire
 - $325,0004 bd2 ba2.1k sqft805 S Rohl Dr, Sioux Falls, SD 57103For Sale
 MLS ID #22607401, Holly M Romanowski. Realtor Association of the Sioux Empire
 - $299,9003 bd2 ba1.7k sqft705 N Montgomery Ct, Sioux Falls, SD 57103For Sale
 MLS ID #22607323, Kory N Davis. Realtor Association of the Sioux Empire
 - $309,9004 bd2 ba1.5k sqft1405 S Bruce Rd, Sioux Falls, SD 57105For Sale
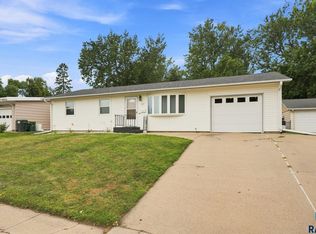 MLS ID #22607732, Laura T Wingert. Realtor Association of the Sioux Empire
 - $309,5003 bd2 ba1.7k sqft608 N Omaha Ave, Sioux Falls, SD 57103For SaleMLS ID #22606986, Katie P Day. Realtor Association of the Sioux Empire
- $274,9003 bd2 ba1.5k sqft213 N Meyer Ln, Sioux Falls, SD 57103For SaleMLS ID #22607227, Jon D Fick. Realtor Association of the Sioux Empire
- $280,0005 bd2 ba2.1k sqft4005 E 7th St, Sioux Falls, SD 57103For SaleMLS ID #22605845, Noah L Bailous. Realtor Association of the Sioux Empire
- $299,9003 bd2 ba1.6k sqft2500 S Groveland Ave, Sioux Falls, SD 57110For SaleMLS ID #22606218, John T Schutte. Realtor Association of the Sioux Empire
- $320,0004 bd2 ba2.1k sqft2312 S Phillips Ave, Sioux Falls, SD 57105For SaleMLS ID #22607568, Chris Greve. Realtor Association of the Sioux Empire
- $334,0004 bd2 ba2.3k sqft1605 E Crestview Dr, Sioux Falls, SD 57103For SaleMLS ID #22605631, James A Kats. Realtor Association of the Sioux Empire
- $300,0003 bd2 ba1.7k sqft828 S Suburban Dr, Sioux Falls, SD 57110For SaleMLS ID #22607258, Aiden L Schoenhard. Realtor Association of the Sioux Empire
- $300,0004 bd2 ba1.8k sqft607 N Summit Ave, Sioux Falls, SD 57104For SaleMLS ID #22607120, Katie P Day. Realtor Association of the Sioux Empire
- $365,0004 bd2 ba1.8k sqft4219 S Southeastern Ave, Sioux Falls, SD 57103For SaleMLS ID #22606984, Hannah N Berry. Realtor Association of the Sioux Empire
- $294,9003 bd1 ba1.9k sqft1600 W 9th St, Sioux Falls, SD 57104For SaleMLS ID #22607659, Jeffrey J Stanton. Realtor Association of the Sioux Empire
- $299,9004 bd2 ba1.6k sqft5505 W Abbey Ln, Sioux Falls, SD 57106For SaleMLS ID #22606876, Shawn A Martins. Realtor Association of the Sioux Empire
- $357,9003 bd3 ba2.6k sqft604 S Annway Dr, Sioux Falls, SD 57103For SaleMLS ID #22606212, Suzanne M Erickson. Realtor Association of the Sioux Empire
- $309,0004 bd2 ba1.5k sqft5519 W Dardanella Rd, Sioux Falls, SD 57106For SaleMLS ID #22606480, Shaina B Goedtke. Realtor Association of the Sioux Empire
- $375,0004 bd2 ba2.4k sqft4508 S Highland Ave, Sioux Falls, SD 57103For SaleMLS ID #22607629, Holly M Romanowski. Realtor Association of the Sioux Empire
- $304,5004 bd2 ba2.2k sqft1109 N Haley Ave, Sioux Falls, SD 57104For SaleMLS ID #22606559, Ron P Weber. Realtor Association of the Sioux Empire
- $299,9003 bd2 ba1.7k sqft5609 S Cain Ave, Sioux Falls, SD 57106For SaleMLS ID #22607777, Larry Mullinix. Realtor Association of the Sioux Empire
