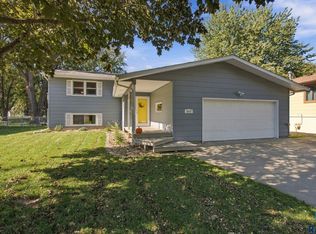
Premier location on a quiet court with very little traffic that is walking distance to Washington High and Anne Sullivan Elementary. Large entry foyer leads up to the vaulted ceiling in the living room. Kitchen and dining area includes oak cabinets, breakfast bar and a sliding door to the deck that is nestled among the mature trees and privacy fenced backyard. Two bedrooms & a full bath on the main floor. Lower level has a 3rd bedroom, 2nd bath, plus an additional play room that could potentially become a legal bedroom with the installation of an egress window. The bright family room has a garden level window for lots of natural light. Recent updates include new carpet throughout the home, fresh interior paint, many new windows 2010, shingles 2014, furnace and air conditioner 2024. REALTOR owned.
For sale
$299,900
705 N Montgomery Ct, Sioux Falls, SD 57103
3beds
1,765sqft
Single Family Residence
Built in 1990
8,999 Square Feet Lot
$-- Zestimate®
$170/sqft
$-- HOA
What's special
Privacy fenced backyardBreakfast barFresh interior paintLarge entry foyerLots of natural lightOak cabinetsAdditional play room
- 31 days
- 555
- 37
Zillow last checked:
Listing updated:
Listed by:
Kory N Davis,
The Experience Real Estate 605-940-5544
Source: Realtor Association of the Sioux Empire,MLS#: 22607323
Facts & features
Interior
Bedrooms & bathrooms
- Bedrooms: 3
- Bathrooms: 2
- Full bathrooms: 2
- Main level bedrooms: 2
Primary bedroom
- Description: Double Closet
- Level: Main
- Area: 154
- Dimensions: 14 x 11
Bedroom 2
- Description: Double Closet
- Level: Main
- Area: 126
- Dimensions: 14 x 9
Bedroom 3
- Description: Double Closet
- Level: Basement
- Area: 143
- Dimensions: 13 x 11
Dining room
- Description: Slider to Deck
- Level: Main
- Area: 88
- Dimensions: 11 x 8
Family room
- Level: Basement
- Area: 195
- Dimensions: 15 x 13
Kitchen
- Description: Tile Backsplash, Breakfast Bar
- Level: Main
- Area: 90
- Dimensions: 10 x 9
Living room
- Description: Vaulted Ceiling
- Level: Main
- Area: 266
- Dimensions: 19 x 14
Heating
- Natural Gas
Cooling
- Central Air
Appliances
- Included: Electric Range, Microwave, Dishwasher, Refrigerator
Features
- Vaulted Ceiling(s)
- Flooring: Carpet, Vinyl
- Basement: Full
Interior area
- Total interior livable area: 1,765 sqft
- Finished area above ground: 1,016
- Finished area below ground: 749
Property
Parking
- Total spaces: 2
- Parking features: Concrete
- Garage spaces: 2
Features
- Patio & porch: Deck
Lot
- Size: 8,999 Square Feet
- Dimensions: 8999
- Features: City Lot
Details
- Parcel number: 55186
Construction
Type & style
- Home type: SingleFamily
- Architectural style: Split Foyer
- Property subtype: Single Family Residence
Materials
- Hard Board
- Roof: Composition
Condition
- Year built: 1990
Utilities & green energy
- Sewer: Public Sewer
- Water: Public
Community & HOA
Community
- Subdivision: Richmond Estates Addn
HOA
- Has HOA: No
Location
- Region: Sioux Falls
Financial & listing details
- Price per square foot: $170/sqft
- Tax assessed value: $237,600
- Annual tax amount: $3,984
- Date on market: 9/18/2026
- Road surface type: Curb and Gutter
Estimated market value
Not available
Estimated sales range
Not available
Not available
Price history
| Date | Event | Price |
|---|---|---|
| 10/5/2026 | Listed for sale | $299,900$170/sqft |
Source:  Realtor Association of the Sioux Empire #22607323 Report a problem Realtor Association of the Sioux Empire #22607323 Report a problem | ||
| 9/30/2026 | Pending sale | $299,900$170/sqft |
Source: Realtor Association of the Sioux Empire #22607323 Report a problem | ||
| 9/18/2026 | Listed for sale | $299,900$170/sqft |
Source: Realtor Association of the Sioux Empire #22607323 Report a problem | ||
| 9/18/2026 | Listing removed | $299,900$170/sqft |
Source: Realtor Association of the Sioux Empire #22606919 Report a problem | ||
| 9/8/2026 | Listed for rent | $2,000+1.3%$1/sqft |
Source: Zillow Rentals Report a problem | ||
| 9/4/2026 | Listed for sale | $299,900$170/sqft |
Source: Realtor Association of the Sioux Empire #22606919 Report a problem | ||
| 8/11/2025 | Listing removed | $299,900$170/sqft |
Source: Realtor Association of the Sioux Empire #22505668 Report a problem | ||
| 8/5/2025 | Listing removed | $1,975$1/sqft |
Source: Zillow Rentals Report a problem | ||
| 7/22/2025 | Listed for sale | $299,900$170/sqft |
Source: Realtor Association of the Sioux Empire #22505668 Report a problem | ||
| 7/22/2025 | Listing removed | $299,900$170/sqft |
Source: Realtor Association of the Sioux Empire #22504702 Report a problem | ||
| 7/11/2025 | Listed for rent | $1,975$1/sqft |
Source: Zillow Rentals Report a problem | ||
| 7/5/2025 | Price change | $299,900-3.2%$170/sqft |
Source: Realtor Association of the Sioux Empire #22504702 Report a problem | ||
| 6/20/2025 | Listed for sale | $309,900+66.7%$176/sqft |
Source: Realtor Association of the Sioux Empire #22504702 Report a problem | ||
| 10/6/2016 | Sold | $185,900$105/sqft |
Source: Agent Provided Report a problem | ||
| 9/1/2016 | Price change | $185,900-2.1%$105/sqft |
Source: The Kory Davis Experience #21603850 Report a problem | ||
| 7/26/2016 | Price change | $189,900-5%$108/sqft |
Source: The Kory Davis Experience #21603850 Report a problem | ||
| 6/24/2016 | Listed for sale | $199,900+68%$113/sqft |
Source: The Kory Davis Experience #21603850 Report a problem | ||
| 10/15/2012 | Sold | $119,000-4.7%$67/sqft |
Source: Realtor Association of the Sioux Empire #21205226 Report a problem | ||
| 9/24/2012 | Pending sale | $124,900$71/sqft |
Source: the real estate company #21205226 Report a problem | ||
| 8/14/2012 | Price change | $124,900-10.1%$71/sqft |
Source: the real estate company #21205226 Report a problem | ||
| 5/27/2012 | Price change | $139,000-3.1%$79/sqft |
Source: RE/MAX PROFESSIONALS INC #21201838 Report a problem | ||
| 3/31/2012 | Price change | $143,500-3%$81/sqft |
Source: RE/MAX PROFESSIONALS INC #21201838 Report a problem | ||
| 3/28/2012 | Listed for sale | $147,900$84/sqft |
Source: RE/MAX PROFESSIONALS INC #21201838 Report a problem | ||
Public tax history
| Year | Property taxes | Tax assessment |
|---|---|---|
| 2025 | $3,801 +2.3% | $237,600 +3.8% |
| 2024 | $3,717 -2.6% | $229,000 +7.4% |
| 2023 | $3,816 +1.9% | $213,300 +7.7% |
| 2022 | $3,746 +13.9% | $198,000 +17.2% |
| 2021 | $3,289 +0.7% | $168,900 +5.2% |
| 2020 | $3,267 +5.1% | $160,600 +2.6% |
| 2018 | $3,107 -1% | $156,542 +1.5% |
| 2017 | $3,138 +1% | $154,292 +11% |
| 2016 | $3,107 +30.7% | $138,959 -1.2% |
| 2015 | $2,377 +1% | $140,632 |
| 2014 | $2,354 +7.1% | $140,632 -0.1% |
| 2013 | $2,197 | $140,807 +3.1% |
| 2012 | $2,197 | $136,579 -9% |
| 2011 | -- | $150,124 |
| 2010 | -- | $150,124 |
| 2009 | $2,280 | $150,124 |
| 2008 | -- | $150,124 +6% |
| 2007 | -- | $141,580 |
Find assessor info on the county website
Monthly payment
Est. payment
Payment breakdown
Explore the cost of this home by adjusting the details. Changes won't be saved.Climate risks
Neighborhood: Oak View
Nearby schools
Schools provided by the listing agent
- Elementary: Anne Sullivan ES
- Middle: Whittier MS
- High: Washington HS
- District: Sioux Falls
Source: Realtor Association of the Sioux Empire. This data may not be complete. We recommend contacting the local school district to confirm school assignments for this home.
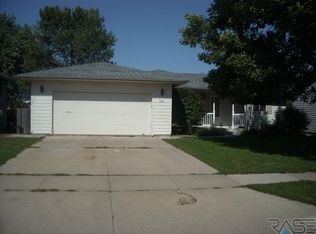
Similar homes
- $315,0004 bd3 ba1.8k sqft627 N Solar Dr, Sioux Falls, SD 57103For Sale
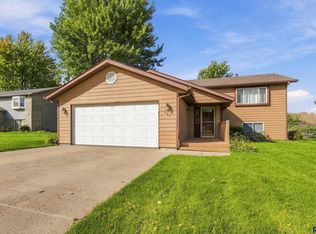
 MLS ID #22607663, Anna M Glazier. Realtor Association of the Sioux Empire
 - $300,0004 bd2 ba1.7k sqft3401 S Bahnson Ave, Sioux Falls, SD 57103For Sale
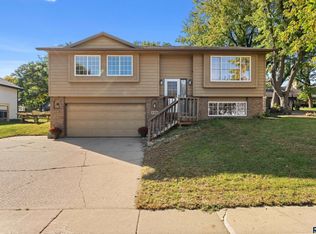 MLS ID #22607712, Amanda L Anderson. Realtor Association of the Sioux Empire
 - $299,9004 bd2 ba1.8k sqft2800 E 18th St, Sioux Falls, SD 57103For Sale
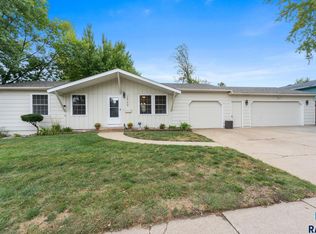 MLS ID #22607198, Kim Schafer. Realtor Association of the Sioux Empire
 - $317,5004 bd2 ba1.8k sqft2017 S Fox Trl, Sioux Falls, SD 57103For Sale
 MLS ID #22607862, Brandon P Martens. Realtor Association of the Sioux Empire
 - $274,9003 bd2 ba1.5k sqft213 N Meyer Ln, Sioux Falls, SD 57103For SaleMLS ID #22607227, Jon D Fick. Realtor Association of the Sioux Empire
- $280,0005 bd2 ba2.1k sqft4005 E 7th St, Sioux Falls, SD 57103For SaleMLS ID #22605845, Noah L Bailous. Realtor Association of the Sioux Empire
- $300,0003 bd2 ba1.7k sqft828 S Suburban Dr, Sioux Falls, SD 57110For SaleMLS ID #22607258, Aiden L Schoenhard. Realtor Association of the Sioux Empire
- $324,9003 bd2 ba1.7k sqft2201 S Grandview Ave, Sioux Falls, SD 57103For SaleMLS ID #22606927, Angie R Muth. Realtor Association of the Sioux Empire
- $299,9003 bd2 ba1.6k sqft2500 S Groveland Ave, Sioux Falls, SD 57110For SaleMLS ID #22606218, John T Schutte. Realtor Association of the Sioux Empire
- $315,0004 bd2 ba1.7k sqft3917 E Claudette Dr, Sioux Falls, SD 57103For SaleMLS ID #22604961, Marlys M Fisher. Realtor Association of the Sioux Empire
- $387,5005 bd3 ba2.1k sqft4416 E Oak St, Sioux Falls, SD 57103For SaleMLS ID #22607972, Craig M Bertrand. Realtor Association of the Sioux Empire
- $325,0004 bd3 ba2k sqft1316 N Archer Dr, Sioux Falls, SD 57103For SaleMLS ID #22605319, John P Kosters. Realtor Association of the Sioux Empire
- $350,0003 bd2 ba1.9k sqft3216 S Pillsberry Ave, Sioux Falls, SD 57103For SaleMLS ID #22604033, Alexis B Albertus. Realtor Association of the Sioux Empire
- $299,9003 bd2 ba1.7k sqft5609 S Cain Ave, Sioux Falls, SD 57106For SaleMLS ID #22607777, Larry Mullinix. Realtor Association of the Sioux Empire
- $304,5004 bd2 ba2.2k sqft1109 N Haley Ave, Sioux Falls, SD 57104For SaleMLS ID #22606559, Ron P Weber. Realtor Association of the Sioux Empire
- $365,0004 bd2 ba1.8k sqft4219 S Southeastern Ave, Sioux Falls, SD 57103For SaleMLS ID #22606984, Hannah N Berry. Realtor Association of the Sioux Empire
- $279,9003 bd2 ba2k sqft2200 W 28th St, Sioux Falls, SD 57105For SaleMLS ID #22607819, Kory N Davis. Realtor Association of the Sioux Empire
- $309,0004 bd2 ba1.5k sqft5519 W Dardanella Rd, Sioux Falls, SD 57106For SaleMLS ID #22606480, Shaina B Goedtke. Realtor Association of the Sioux Empire
- $299,9004 bd2 ba1.6k sqft5505 W Abbey Ln, Sioux Falls, SD 57106For SaleMLS ID #22606876, Shawn A Martins. Realtor Association of the Sioux Empire
- $334,0004 bd2 ba2.3k sqft1605 E Crestview Dr, Sioux Falls, SD 57103For SaleMLS ID #22605631, James A Kats. Realtor Association of the Sioux Empire
