Welcome to this spacious ranch-style home offering a versatile floor plan with 4 bedrooms, 2 full bathrooms, and an oversized 2-stall attached garage. With comfortable living spaces on both levels and a second kitchen in the lower level, this home offers plenty of room to spread out and make the space your own.
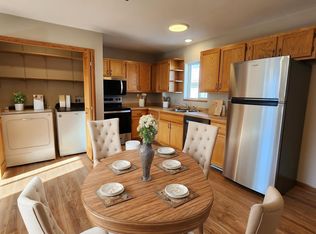
The main level features an inviting living room that flows into the eat-in kitchen, creating an open and functional space for everyday living. The kitchen offers abundant cabinetry, generous counter space, and plenty of room for dining. Convenient main-floor laundry adds to the ease of daily living. The primary bedroom, second bedroom, and a full bathroom complete the main level.
Head downstairs to discover an expansive finished lower level with plenty of flexibility. A second full kitchen and dining area provide additional space for entertaining, gatherings, extended family, or guests. The lower level also includes the third and fourth bedrooms, another full bathroom, and generous open living space that can be arranged as a family room, recreation area, or combination of both.
Outside, the oversized 2-stall attached garage provides ample room for vehicles, storage, tools, and hobbies. A small deck off the main level offers a convenient spot to enjoy the outdoors, while the established yard provides additional outdoor space.
With two finished levels, kitchens and living areas on both floors, main-floor laundry, and an oversized attached garage, this home offers a unique combination of space, functionality, and flexibility. Schedule your showing and see all the possibilities this home has to offer!
For sale
$304,500
1109 N Haley Ave, Sioux Falls, SD 57104
4beds
2,250sqft
Single Family Residence
Built in 2002
5,719 Square Feet Lot
$-- Zestimate®
$135/sqft
$-- HOA
What's special
Generous counter spaceAbundant cabinetryEat-in kitchenMain-floor laundryConvenient main-floor laundryExpansive finished lower levelTwo finished levels
- 48 days
- 162
- 5
Zillow last checked:
Listing updated:
Listed by:
Ron P Weber OFFICE:605-336-2100,
Hegg, REALTORS 605-336-2100
Source: Realtor Association of the Sioux Empire,MLS#: 22606559
Facts & features
Interior
Bedrooms & bathrooms
- Bedrooms: 4
- Bathrooms: 2
- Full bathrooms: 2
- Main level bedrooms: 2
Primary bedroom
- Description: 2 sgl closets
- Level: Main
- Area: 143
- Dimensions: 13 x 11
Bedroom 2
- Description: Dbl Closet
- Level: Main
- Area: 143
- Dimensions: 13 x 11
Bedroom 3
- Description: CF, Dbl Closet
- Level: Basement
- Area: 132
- Dimensions: 12 x 11
Bedroom 4
- Description: CF, Dbl closet
- Level: Basement
- Area: 154
- Dimensions: 14 x 11
Family room
- Description: Living room, Kitchen, dining area
- Level: Basement
- Area: 216
- Dimensions: 24 x 9
Kitchen
- Description: Laundry in Closet, Eat in Kitchen
- Level: Main
- Area: 208
- Dimensions: 16 x 13
Living room
- Level: Main
- Area: 240
- Dimensions: 24 x 10
Heating
- Natural Gas
Cooling
- Central Air
Appliances
- Included: Electric Range, Refrigerator
Features
- Main Floor Laundry
- Flooring: Carpet, Vinyl
- Basement: Full
Interior area
- Total interior livable area: 2,250 sqft
- Finished area above ground: 1,125
- Finished area below ground: 1,125
Video & virtual tour
Property
Parking
- Total spaces: 2
- Parking features: Concrete, Gravel
- Garage spaces: 2
Features
- Patio & porch: Deck
Lot
- Size: 5,719 Square Feet
- Features: City Lot
Details
- Parcel number: 75431
Construction
Type & style
- Home type: SingleFamily
- Architectural style: Ranch
- Property subtype: Single Family Residence
Materials
- Vinyl Siding
- Roof: Composition
Condition
- Year built: 2002
Utilities & green energy
- Sewer: Public Sewer
- Water: Public
Community & HOA
Community
- Subdivision: Merediths 2nd Addn
HOA
- Has HOA: No
Location
- Region: Sioux Falls
Financial & listing details
- Price per square foot: $135/sqft
- Tax assessed value: $151,300
- Annual tax amount: $2,517
- Date on market: 8/25/2026
- Road surface type: Gravel
Estimated market value
Not available
Estimated sales range
Not available
Not available
Price history
| Date | Event | Price |
|---|---|---|
| 8/25/2026 | Listed for sale | $304,500+93.9%$135/sqft |
Source:  Realtor Association of the Sioux Empire #22606559 Report a problem Realtor Association of the Sioux Empire #22606559 Report a problem | ||
| 12/13/2022 | Sold | $157,000$70/sqft |
Source: Public Record Report a problem | ||
Public tax history
| Year | Property taxes | Tax assessment |
|---|---|---|
| 2025 | $2,421 -6.4% | $151,300 -5% |
| 2024 | $2,587 +35.1% | $159,300 +19% |
| 2023 | $1,915 -1.1% | $133,900 +4.7% |
| 2022 | $1,936 -12.1% | $127,900 -10.2% |
| 2021 | $2,201 +2.4% | $142,500 -1.2% |
| 2020 | $2,150 +5.2% | $144,200 +13.7% |
| 2018 | $2,044 +2.4% | $126,788 -1.8% |
| 2017 | $1,995 -2.4% | $129,061 +8.8% |
| 2016 | $2,044 +9.3% | $118,664 +4.7% |
| 2015 | $1,870 +1.1% | $113,361 |
| 2014 | $1,850 +6.6% | $113,361 |
| 2013 | $1,736 | $113,361 +2.4% |
| 2012 | $1,736 | $110,753 -3.7% |
| 2011 | -- | $114,954 |
| 2010 | -- | $114,954 |
| 2009 | $1,581 | $114,954 +8.3% |
| 2008 | -- | $106,112 |
| 2007 | -- | $106,112 |
Find assessor info on the county website
Monthly payment
Est. payment
Payment breakdown
Explore the cost of this home by adjusting the details. Changes won't be saved.Climate risks
Neighborhood: 57104
Nearby schools
Schools provided by the listing agent
- Elementary: Garfield ES
- Middle: George McGovern MS - Sioux Falls
- High: Thomas Jefferson High School
- District: Sioux Falls
Source: Realtor Association of the Sioux Empire. This data may not be complete. We recommend contacting the local school district to confirm school assignments for this home.

Similar homes
- $315,0004 bd3 ba1.8k sqft627 N Solar Dr, Sioux Falls, SD 57103For Sale
 MLS ID #22607663, Anna M Glazier. Realtor Association of the Sioux Empire
 - $309,0004 bd2 ba1.5k sqft5519 W Dardanella Rd, Sioux Falls, SD 57106For Sale
 MLS ID #22606480, Shaina B Goedtke. Realtor Association of the Sioux Empire
 - $309,9004 bd2 ba1.5k sqft1405 S Bruce Rd, Sioux Falls, SD 57105For Sale
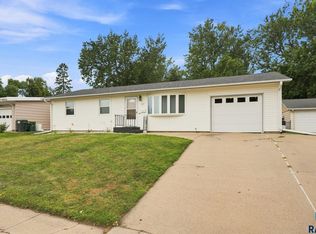 MLS ID #22607732, Laura T Wingert. Realtor Association of the Sioux Empire
 - $299,9003 bd2 ba1.7k sqft5609 S Cain Ave, Sioux Falls, SD 57106For Sale
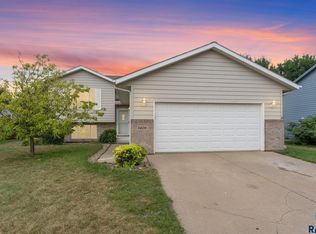 MLS ID #22607777, Larry Mullinix. Realtor Association of the Sioux Empire
 - $299,9004 bd2 ba1.8k sqft2800 E 18th St, Sioux Falls, SD 57103For SaleMLS ID #22607198, Kim Schafer. Realtor Association of the Sioux Empire
- $299,9003 bd2 ba1.7k sqft705 N Montgomery Ct, Sioux Falls, SD 57103For SaleMLS ID #22607323, Kory N Davis. Realtor Association of the Sioux Empire
- $269,9004 bd2 ba1.5k sqft717 S Hawthorne Ave, Sioux Falls, SD 57104For SaleMLS ID #22606504, Korey D Muth. Realtor Association of the Sioux Empire
- $299,9003 bd2 ba1.5k sqft3901 N Pennsylvania Ave, Sioux Falls, SD 57107For SaleMLS ID #22607073, Allison R Moses. Realtor Association of the Sioux Empire
- $299,9004 bd2 ba1.6k sqft5505 W Abbey Ln, Sioux Falls, SD 57106For SaleMLS ID #22606876, Shawn A Martins. Realtor Association of the Sioux Empire
- $307,0003 bd2 ba1.7k sqft4901 S Shamrock Cir, Sioux Falls, SD 57106For SaleMLS ID #22606769, Craig A Pederson. Realtor Association of the Sioux Empire
- $290,0003 bd2 ba2k sqft4116 W Newcomb St, Sioux Falls, SD 57106For SaleMLS ID #22607653, Jim F Koch. Realtor Association of the Sioux Empire
- $349,9004 bd2 ba2.1k sqft4301 W Kathleen St, Sioux Falls, SD 57107For SaleMLS ID #22607265, Julie A Roth. Realtor Association of the Sioux Empire
- $329,9003 bd2 ba1.6k sqft3901 N Briggs Cir, Sioux Falls, SD 57107For SaleMLS ID #22607300, Jon D Eng. Realtor Association of the Sioux Empire
- $249,9004 bd1 ba1.7k sqft817 S Foster Ave, Sioux Falls, SD 57103For SaleMLS ID #22607817, Mike J Kleinhans. Realtor Association of the Sioux Empire
- $299,9004 bd2 ba1.6k sqft5801 W 51st St, Sioux Falls, SD 57106For SaleMLS ID #22605328, Leo Benitez. Realtor Association of the Sioux Empire
- $319,0004 bd2 ba1.6k sqft3201 S Greenwood Ave, Sioux Falls, SD 57106For SaleMLS ID #22607260, Julie A Taylor. Realtor Association of the Sioux Empire
- $334,9004 bd2 ba1.5k sqft816 S Wheatland Ave, Sioux Falls, SD 57106For SaleMLS ID #22607063, Evette Ventura. Realtor Association of the Sioux Empire
- $289,0003 bd2 ba2k sqft2100 E Madison St, Sioux Falls, SD 57103For SaleMLS ID #22607155, Abraham E Carroll. Realtor Association of the Sioux Empire
- $275,0004 bd2 ba1.8k sqft5821 W 50th St, Sioux Falls, SD 57106For SaleMLS ID #22606749, Ann M Den Boer. Realtor Association of the Sioux Empire
- $329,0004 bd2 ba2.1k sqft805 S Rohl Dr, Sioux Falls, SD 57103For SaleMLS ID #22607401, Holly M Romanowski. Realtor Association of the Sioux Empire
