Unique layout with back addition in this spacious four bedroom! Ready for you with new carpet, paint, updated furnace, A/C and water heater. Three bedrooms on the main. Primary bedroom has a pass thru full bathroom and an extra room that would make a great closet, office or reading nook--with natural light from a skylight and access to the deck. Nice kitchen with ss appliances, pull out drawers and lots of counter space. Bright living room. Addition is a family room to gather around a two sided rock covered fireplace and entertain on the huge deck. Plus space for a large dining table. LL bedroom ensuite features heated tile floor, new cabinets, granite countertop, and step in shower. Huge fenced in yard with shade trees and underground sprinklers. Nice steel siding. Two car garage is heated with a work bench. Check it out today!
For sale
$334,900
805 S Rohl Dr, Sioux Falls, SD 57103
4beds
2,141sqft
Single Family Residence
Built in 1975
9,239 Square Feet Lot
$-- Zestimate®
$156/sqft
$-- HOA
What's special
Underground sprinklersStep in showerGranite countertopNew cabinetsPull out drawersHuge deckAccess to the deck
- 6 days
- 286
- 13
Zillow last checked:
Listing updated:
Listed by:
Holly M Romanowski 605-366-2251,
eXp Realty- SF-Allen Edge Team 605-929-5010
Source: Realtor Association of the Sioux Empire,MLS#: 22607401
Facts & features
Interior
Bedrooms & bathrooms
- Bedrooms: 4
- Bathrooms: 2
- Full bathrooms: 1
- 3/4 bathrooms: 1
- Main level bedrooms: 3
Primary bedroom
- Description: pass thru to main bath
- Level: Main
- Area: 221
- Dimensions: 17 x 13
Bedroom 2
- Level: Main
- Area: 121
- Dimensions: 11 x 11
Bedroom 3
- Level: Main
- Area: 120
- Dimensions: 12 x 10
Bedroom 4
- Description: garden level windows
- Level: Basement
- Area: 228
- Dimensions: 19 x 12
Dining room
- Level: Main
- Area: 81
- Dimensions: 9 x 9
Family room
- Level: Basement
- Area: 228
- Dimensions: 19 x 12
Kitchen
- Level: Main
- Area: 108
- Dimensions: 12 x 9
Living room
- Level: Main
- Area: 234
- Dimensions: 18 x 13
Heating
- Natural Gas
Cooling
- Central Air
Appliances
- Included: Electric Range, Microwave, Dishwasher, Disposal, Refrigerator, Washer, Dryer
Features
- 3+ Bedrooms Same Level
- Flooring: Carpet, Ceramic Tile
- Basement: Partial
- Number of fireplaces: 1
- Fireplace features: Gas
Interior area
- Total interior livable area: 2,141 sqft
- Finished area above ground: 1,841
- Finished area below ground: 300
Video & virtual tour
Property
Parking
- Total spaces: 2
- Parking features: Garage
- Garage spaces: 2
Features
- Patio & porch: Deck
- Fencing: Chain Link
Lot
- Size: 9,239 Square Feet
- Dimensions: 70x132
- Features: Garden
Details
- Parcel number: 33811
Construction
Type & style
- Home type: SingleFamily
- Architectural style: Split Foyer
- Property subtype: Single Family Residence
Materials
- Metal
- Foundation: Block
- Roof: Composition
Condition
- Year built: 1975
Utilities & green energy
- Sewer: Public Sewer
- Water: Public
Community & HOA
Community
- Subdivision: Grandview Park Addn
HOA
- Has HOA: No
Location
- Region: Sioux Falls
Financial & listing details
- Price per square foot: $156/sqft
- Tax assessed value: $308,100
- Annual tax amount: $4,164
- Date on market: 9/23/2026
- Road surface type: Curb and Gutter
Estimated market value
Not available
Estimated sales range
Not available
Not available
Price history
| Date | Event | Price |
|---|---|---|
| 9/23/2026 | Listed for sale | $334,900$156/sqft |
Source:  Realtor Association of the Sioux Empire #22607401 Report a problem Realtor Association of the Sioux Empire #22607401 Report a problem | ||
| 9/21/2026 | Listing removed | $334,900$156/sqft |
Source: eXp Realty #22606203 Report a problem | ||
| 8/13/2026 | Listed for sale | $334,900$156/sqft |
Source: Realtor Association of the Sioux Empire #22606203 Report a problem | ||
| 8/6/2026 | Listing removed | $334,900$156/sqft |
Source: Realtor Association of the Sioux Empire #22604423 Report a problem | ||
| 6/16/2026 | Price change | $334,900-1.5%$156/sqft |
Source: Realtor Association of the Sioux Empire #22604423 Report a problem | ||
| 5/20/2026 | Listed for sale | $339,900+151.8%$159/sqft |
Source: Realtor Association of the Sioux Empire #22603549 Report a problem | ||
| 1/14/2011 | Sold | $135,000-3.5%$63/sqft |
Source: Realtor Association of the Sioux Empire #21007884 Report a problem | ||
| 12/10/2010 | Listed for sale | $139,900$65/sqft |
Source: AMERI/STAR Real Estate, Inc. #21007884 Report a problem | ||
Public tax history
| Year | Property taxes | Tax assessment |
|---|---|---|
| 2025 | $4,010 -1.2% | $308,100 -0.5% |
| 2024 | $4,059 -2.6% | $309,800 +4.9% |
| 2023 | $4,166 +4% | $295,200 +10.3% |
| 2022 | $4,006 +17.2% | $267,600 +21.1% |
| 2021 | $3,417 +12.5% | $220,900 +6% |
| 2020 | $3,037 -1.8% | $208,300 +14.5% |
| 2018 | $3,091 +7.5% | $181,872 -6.6% |
| 2017 | $2,876 -7% | $194,714 +9.9% |
| 2016 | $3,091 +9% | $177,249 +3.4% |
| 2015 | $2,836 +3.9% | $171,491 |
| 2014 | $2,730 +7.2% | $171,491 +4.1% |
| 2013 | $2,547 | $164,742 +1.8% |
| 2012 | $2,547 | $161,861 -2.5% |
| 2011 | -- | $166,095 |
| 2010 | -- | $166,095 |
| 2009 | $2,478 | $166,095 |
| 2008 | -- | $166,095 +4.1% |
| 2007 | -- | $159,489 |
Find assessor info on the county website
Monthly payment
Est. payment
Payment breakdown
Explore the cost of this home by adjusting the details. Changes won't be saved.Climate risks
Neighborhood: Grandview Park
Nearby schools
Schools provided by the listing agent
- Elementary: Cleveland ES
- Middle: Ben Reifel Middle School
- High: Washington HS
- District: Sioux Falls
Source: Realtor Association of the Sioux Empire. This data may not be complete. We recommend contacting the local school district to confirm school assignments for this home.
Similar homes
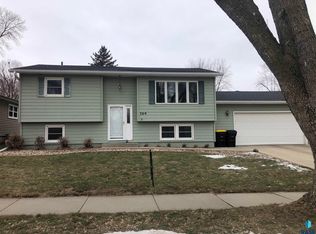
- $299,9004 bd2 ba1.8k sqft2800 E 18th St, Sioux Falls, SD 57103For Sale
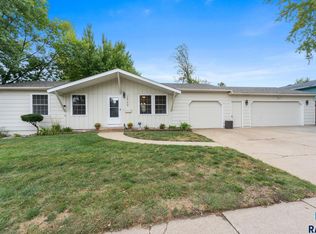
 MLS ID #22607198, Kim Schafer. Realtor Association of the Sioux Empire
 - $369,9003 bd3 ba2.6k sqft604 S Annway Dr, Sioux Falls, SD 57103For Sale
 MLS ID #22606212, Suzanne M Erickson. Realtor Association of the Sioux Empire
 - $284,9003 bd2 ba1.5k sqft213 N Meyer Ln, Sioux Falls, SD 57103For Sale
 MLS ID #22607227, Jon D Fick. Realtor Association of the Sioux Empire
 - $334,0004 bd2 ba2.3k sqft1605 E Crestview Dr, Sioux Falls, SD 57103For Sale
 MLS ID #22605631, James A Kats. Realtor Association of the Sioux Empire
 - $330,0004 bd3 ba2k sqft202 S Detroit Ave, Sioux Falls, SD 57110For SaleMLS ID #22606854, Michael A Gross. Realtor Association of the Sioux Empire
- $365,0004 bd2 ba1.8k sqft4219 S Southeastern Ave, Sioux Falls, SD 57103For SaleMLS ID #22606984, Hannah N Berry. Realtor Association of the Sioux Empire
- $290,0005 bd2 ba2.1k sqft4005 E 7th St, Sioux Falls, SD 57103For SaleMLS ID #22605845, Noah L Bailous. Realtor Association of the Sioux Empire
- $365,0004 bd3 ba2.3k sqft5712 W Walden Dr, Sioux Falls, SD 57106For SaleMLS ID #22607495, Ryan R Olson. Realtor Association of the Sioux Empire
- $315,0003 bd2 ba1.7k sqft828 S Suburban Dr, Sioux Falls, SD 57110For SaleMLS ID #22607258, Aiden L Schoenhard. Realtor Association of the Sioux Empire
- $399,9004 bd3 ba2.2k sqft4101 S Thunderbird Trl, Sioux Falls, SD 57103For SaleMLS ID #22607006, Annie M Welsh. Realtor Association of the Sioux Empire
- $385,0004 bd2 ba2.4k sqft4508 S Highland Ave, Sioux Falls, SD 57103For SaleMLS ID #22605837, Holly M Romanowski. Realtor Association of the Sioux Empire
- $350,0003 bd2 ba1.9k sqft3216 S Pillsberry Ave, Sioux Falls, SD 57103For SaleMLS ID #22604033, Alexis B Albertus. Realtor Association of the Sioux Empire
- $345,0004 bd2 ba1.9k sqft1108 E Dove Trl, Sioux Falls, SD 57108For SaleMLS ID #22605353, Joy S Kortan. Realtor Association of the Sioux Empire
- $399,9004 bd3 ba2.2k sqft4300 S Florence Ave, Sioux Falls, SD 57103For SaleMLS ID #22606952, Brit Whalen. Realtor Association of the Sioux Empire
- $309,9004 bd2 ba1.5k sqft1405 S Bruce Rd, Sioux Falls, SD 57105For SaleMLS ID #22605900, Laura T Wingert. Realtor Association of the Sioux Empire
- $349,9004 bd2 ba2.1k sqft4301 W Kathleen St, Sioux Falls, SD 57107For SaleMLS ID #22607265, Julie A Roth. Realtor Association of the Sioux Empire
- $349,9004 bd2 ba2.1k sqft2312 S Phillips Ave, Sioux Falls, SD 57105For SaleMLS ID #22605112, Chris Greve. Realtor Association of the Sioux Empire
- $319,0004 bd2 ba1.6k sqft3201 S Greenwood Ave, Sioux Falls, SD 57106For SaleMLS ID #22607260, Julie A Taylor. Realtor Association of the Sioux Empire
- $299,9003 bd2 ba1.6k sqft2500 S Groveland Ave, Sioux Falls, SD 57110For SaleMLS ID #22606218, John T Schutte. Realtor Association of the Sioux Empire
- $325,0003 bd2 ba1.6k sqft2800 S Kingswood Way, Sioux Falls, SD 57106For SaleMLS ID #22607109, Ann M Den Boer. Realtor Association of the Sioux Empire
