Welcome home to this versatile 4-bedroom property offering flexibility, functionality, and room to add value in a convenient south east Sioux Falls location!
Enjoy the natural light on the main level, featuring three bedrooms, a spacious living room with vaulted ceilings and a large bay window. The kitchen/ dinning area provide access to the backyard, with additional pantry potential.
The primary bedroom offers generous space, double closets, and direct access to the shared full bathroom, with double vanity sink and separate shower room. Downstairs includes a finished living space with a large family room, fourth bedroom, second bathroom, laundry area, and access to the deep attached 2- car garage. Outside enjoy the private fully fenced backyard and established trees and quiet neighborhood!
Seller has never lived in the home. It is being sold as-is.
For sale
$300,000
3401 S Bahnson Ave, Sioux Falls, SD 57103
4beds
1,701sqft
Single Family Residence
Built in 1995
9,361 Square Feet Lot
$-- Zestimate®
$176/sqft
$-- HOA
What's special
Private fully fenced backyardSeparate shower roomLarge bay windowEstablished trees
- 7 days
- 848
- 64
Likely to sell faster than
Zillow last checked:
Listing updated:
Listed by:
Amanda L Anderson,
Keller Williams Realty Sioux Falls 605-275-0555,
Tim L Berberich,
Keller Williams Realty Sioux Falls
Source: Realtor Association of the Sioux Empire,MLS#: 22607712
Facts & features
Interior
Bedrooms & bathrooms
- Bedrooms: 4
- Bathrooms: 2
- Full bathrooms: 2
- Main level bedrooms: 3
Primary bedroom
- Level: Main
- Area: 154
- Dimensions: 14 x 11
Bedroom 2
- Level: Main
- Area: 100
- Dimensions: 10 x 10
Bedroom 3
- Level: Main
- Area: 100
- Dimensions: 10 x 10
Bedroom 4
- Level: Lower
- Area: 144
- Dimensions: 12 x 12
Dining room
- Level: Main
- Area: 121
- Dimensions: 11 x 11
Family room
- Level: Lower
- Area: 195
- Dimensions: 13 x 15
Kitchen
- Level: Main
- Area: 110
- Dimensions: 10 x 11
Living room
- Level: Main
- Area: 195
- Dimensions: 13 x 15
Heating
- Natural Gas
Cooling
- Central Air
Appliances
- Included: Electric Range, Microwave, Dishwasher, Refrigerator
Features
- Vaulted Ceiling(s), 3+ Bedrooms Same Level
- Flooring: Carpet, Tile, Wood, Vinyl
- Basement: Partial
Interior area
- Total interior livable area: 1,701 sqft
- Finished area above ground: 1,134
- Finished area below ground: 567
Property
Parking
- Total spaces: 2
- Parking features: Garage
- Garage spaces: 2
Features
- Patio & porch: Deck
Lot
- Size: 9,361 Square Feet
- Dimensions: 120x78
Details
- Parcel number: 59344
Construction
Type & style
- Home type: SingleFamily
- Architectural style: Split Foyer
- Property subtype: Single Family Residence
Materials
- Brick, Hard Board
- Roof: Composition
Condition
- Year built: 1995
Utilities & green energy
- Sewer: Public Sewer
- Water: Public
Community & HOA
Community
- Subdivision: Brady Est Addn
HOA
- Has HOA: No
Location
- Region: Sioux Falls
Financial & listing details
- Price per square foot: $176/sqft
- Tax assessed value: $253,200
- Annual tax amount: $3,460
- Date on market: 10/7/2026
- Road surface type: Curb and Gutter
Estimated market value
Not available
Estimated sales range
Not available
Not available
Price history
| Date | Event | Price |
|---|---|---|
| 10/7/2026 | Listed for sale | $300,000+122.4%$176/sqft |
Source:  Realtor Association of the Sioux Empire #22607712 Report a problem Realtor Association of the Sioux Empire #22607712 Report a problem | ||
| 9/30/2011 | Sold | $134,900$79/sqft |
Source: Realtor Association of the Sioux Empire #21105230 Report a problem | ||
| 8/19/2011 | Listed for sale | $134,900$79/sqft |
Source: RE/MAX PROFESSIONALS INC #21105230 Report a problem | ||
Public tax history
| Year | Property taxes | Tax assessment |
|---|---|---|
| 2025 | $3,295 +1.7% | $253,200 +2.4% |
| 2024 | $3,241 -8.8% | $247,300 -0.8% |
| 2023 | $3,552 +13% | $249,400 +20.4% |
| 2022 | $3,143 +5.5% | $207,100 +8.7% |
| 2021 | $2,978 +7.9% | $190,600 +9.4% |
| 2020 | $2,760 +12.5% | $174,200 +5.6% |
| 2018 | $2,454 -6.7% | $164,968 +8.4% |
| 2017 | $2,630 +7.2% | $152,238 +0.9% |
| 2016 | $2,454 +0.5% | $150,935 +3.4% |
| 2015 | $2,441 +2.1% | $145,952 |
| 2014 | $2,389 +11.4% | $145,952 +2.4% |
| 2013 | $2,146 | $142,515 +5.9% |
| 2012 | $2,146 | $134,569 -12.8% |
| 2011 | -- | $154,364 |
| 2010 | -- | $154,364 |
| 2009 | $2,319 | $154,364 |
| 2008 | -- | $154,364 +6.6% |
| 2007 | -- | $144,742 |
Find assessor info on the county website
Monthly payment
Est. payment
Payment breakdown
Explore the cost of this home by adjusting the details. Changes won't be saved.Climate risks
Neighborhood: 57103
Nearby schools
Schools provided by the listing agent
- Elementary: John Harris ES
- Middle: Patrick Henry MS
- High: Washington HS
- District: Sioux Falls
Source: Realtor Association of the Sioux Empire. This data may not be complete. We recommend contacting the local school district to confirm school assignments for this home.
- $329,4002 bd-- ba1.2k sqft3408 E Bahnson Cir, Sioux Falls, SD 57103Off Market
- $395,4005 bd3 ba2.3k sqft3404 E Bahnson Cir, Sioux Falls, SD 57103Off Market

- $689,3004 bd4 ba3k sqft3301 S Bahnson Ave, Sioux Falls, SD 57103Off Market
- $365,1004 bd3 ba2k sqft3404 S Bahnson Ave, Sioux Falls, SD 57103Off Market

Similar homes
- $315,0004 bd3 ba1.8k sqft627 N Solar Dr, Sioux Falls, SD 57103For Sale
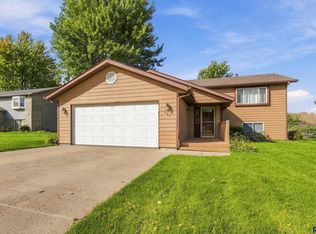
 MLS ID #22607663, Anna M Glazier. Realtor Association of the Sioux Empire
 - $299,9004 bd2 ba1.8k sqft2800 E 18th St, Sioux Falls, SD 57103For Sale
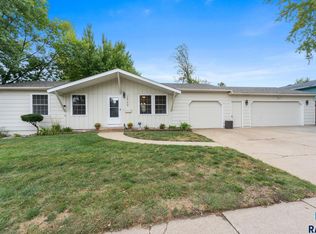 MLS ID #22607198, Kim Schafer. Realtor Association of the Sioux Empire
 - $299,9003 bd2 ba1.7k sqft705 N Montgomery Ct, Sioux Falls, SD 57103For Sale
 MLS ID #22607323, Kory N Davis. Realtor Association of the Sioux Empire
 - $309,9004 bd2 ba1.5k sqft1405 S Bruce Rd, Sioux Falls, SD 57105For Sale
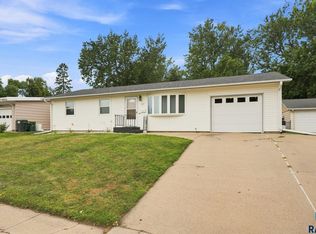 MLS ID #22607732, Laura T Wingert. Realtor Association of the Sioux Empire
 - $325,0004 bd2 ba2.1k sqft805 S Rohl Dr, Sioux Falls, SD 57103For SaleMLS ID #22607401, Holly M Romanowski. Realtor Association of the Sioux Empire
- $299,9003 bd2 ba1.6k sqft2500 S Groveland Ave, Sioux Falls, SD 57110For SaleMLS ID #22606218, John T Schutte. Realtor Association of the Sioux Empire
- $299,9003 bd2 ba1.7k sqft5609 S Cain Ave, Sioux Falls, SD 57106For SaleMLS ID #22607777, Larry Mullinix. Realtor Association of the Sioux Empire
- $365,0004 bd2 ba1.8k sqft4219 S Southeastern Ave, Sioux Falls, SD 57103For SaleMLS ID #22606984, Hannah N Berry. Realtor Association of the Sioux Empire
- $350,0003 bd2 ba1.9k sqft3216 S Pillsberry Ave, Sioux Falls, SD 57103For SaleMLS ID #22604033, Alexis B Albertus. Realtor Association of the Sioux Empire
- $375,0004 bd2 ba2.4k sqft4508 S Highland Ave, Sioux Falls, SD 57103For SaleMLS ID #22607629, Holly M Romanowski. Realtor Association of the Sioux Empire
- $274,9003 bd2 ba1.5k sqft213 N Meyer Ln, Sioux Falls, SD 57103For SaleMLS ID #22607227, Jon D Fick. Realtor Association of the Sioux Empire
- $334,0004 bd2 ba2.3k sqft1605 E Crestview Dr, Sioux Falls, SD 57103For SaleMLS ID #22605631, James A Kats. Realtor Association of the Sioux Empire
- $294,9003 bd1 ba1.9k sqft1600 W 9th St, Sioux Falls, SD 57104For SaleMLS ID #22607659, Jeffrey J Stanton. Realtor Association of the Sioux Empire
- $280,0005 bd2 ba2.1k sqft4005 E 7th St, Sioux Falls, SD 57103For SaleMLS ID #22605845, Noah L Bailous. Realtor Association of the Sioux Empire
- $305,0003 bd2 ba1.7k sqft828 S Suburban Dr, Sioux Falls, SD 57110For SaleMLS ID #22607258, Aiden L Schoenhard. Realtor Association of the Sioux Empire
- $299,9004 bd2 ba1.6k sqft5505 W Abbey Ln, Sioux Falls, SD 57106For SaleMLS ID #22606876, Shawn A Martins. Realtor Association of the Sioux Empire
- $304,9003 bd3 ba2k sqft2303 E Beacon Pl #2, Sioux Falls, SD 57103For SaleMLS ID #22606481, Ruth A Parkhurst. Realtor Association of the Sioux Empire
- $399,9004 bd3 ba2.2k sqft4300 S Florence Ave, Sioux Falls, SD 57103For SaleMLS ID #22606952, Brit Whalen. Realtor Association of the Sioux Empire
- $309,0004 bd2 ba1.5k sqft5519 W Dardanella Rd, Sioux Falls, SD 57106For SaleMLS ID #22606480, Shaina B Goedtke. Realtor Association of the Sioux Empire
- $260,0004 bd2 ba1.6k sqft2916 S Walts Ave, Sioux Falls, SD 57105For SaleMLS ID #22607575, Chris C Chase. Realtor Association of the Sioux Empire
