NEW IMPROVED PRICE! INCREDIBLE SHOP, UPDATES & TONS OF STORAGE!
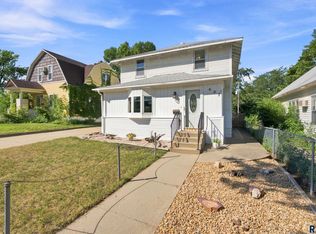
Looking for space, versatility, and a property that stands out from the rest? This centrally located 3-bedroom, 1-bath, 1.5-story home offers an incredible combination of comfort, functionality, and opportunity! Inside, you'll find an updated kitchen and bathroom, generous living spaces, tons of storage, and a convenient pass-through from the primary bedroom to the main bath.
There is a real show stopper outside! Situated on an enormous lot with an additional rear lot, this property offers room to spread out and endless possibilities. A detached 2-stall garage provides plenty of parking and storage, while the impressive 32x32 detached workshop with a finished room is a hobbyist's dream! Whether you're into woodworking, working on vehicles, or simply need extra space for your projects, this property delivers.
Extensive stamped concrete, poured steps, and a spacious patio create an inviting outdoor entertaining area. With an oversized lot, an additional parcel, two detached buildings, abundant storage, and a convenient central location, properties like this are hard to find.
NEW PRICE, MORE SPACE, AND ENDLESS POSSIBILITIES! Don't miss this unique opportunity!
For sale
$294,900
1600 W 9th St, Sioux Falls, SD 57104
3beds
1,910sqft
Single Family Residence
Built in 1900
0.31 Acres Lot
$-- Zestimate®
$154/sqft
$-- HOA
What's special
Oversized lotTons of storageSpacious patioUpdated kitchenTwo detached buildingsGenerous living spacesPoured steps
- 8 days
- 167
- 8
Zillow last checked:
Listing updated:
Listed by:
Jeffrey J Stanton 605-334-8585,
RE/MAX Professionals Inc 605-334-8585,
Manny F Porro,
RE/MAX Professionals Inc
Source: Realtor Association of the Sioux Empire,MLS#: 22607659
Facts & features
Interior
Bedrooms & bathrooms
- Bedrooms: 3
- Bathrooms: 1
- Full bathrooms: 1
- Main level bedrooms: 1
Primary bedroom
- Level: Main
- Area: 143
- Dimensions: 11 x 13
Bedroom 2
- Level: Upper
- Area: 140
- Dimensions: 10 x 14
Bedroom 3
- Level: Upper
- Area: 168
- Dimensions: 14 x 12
Dining room
- Level: Main
- Area: 204
- Dimensions: 17 x 12
Family room
- Level: Main
- Area: 525
- Dimensions: 21 x 25
Kitchen
- Level: Main
- Area: 216
- Dimensions: 18 x 12
Living room
- Level: Main
- Area: 224
- Dimensions: 14 x 16
Heating
- 90% Efficient, Electric
Cooling
- Central Air
Appliances
- Included: Electric Range, Microwave, Dishwasher, Refrigerator, Washer, Dryer
Features
- Formal Dining Rm, Main Floor Laundry
- Flooring: Carpet, Laminate
- Basement: Full
Interior area
- Total interior livable area: 1,910 sqft
- Finished area above ground: 1,910
- Finished area below ground: 0
Property
Parking
- Total spaces: 2
- Parking features: Concrete
- Garage spaces: 2
Features
- Levels: One and One Half
- Patio & porch: Patio, Porch, Front Porch
- Fencing: Other
Lot
- Size: 0.31 Acres
- Dimensions: 126 X 106
- Features: City Lot
Details
- Additional structures: Additional Buildings
- Parcel number: 44715
Construction
Type & style
- Home type: SingleFamily
- Property subtype: Single Family Residence
Materials
- Vinyl Siding
- Foundation: Block, Other
- Roof: Composition
Condition
- Year built: 1900
Utilities & green energy
- Sewer: Public Sewer
- Water: Public
Community & HOA
Community
- Subdivision: Roberts T M Addn
HOA
- Has HOA: No
Location
- Region: Sioux Falls
Financial & listing details
- Price per square foot: $154/sqft
- Tax assessed value: $277,200
- Annual tax amount: $3,836
- Date on market: 10/5/2026
- Road surface type: Concrete, Curb and Gutter
Estimated market value
Not available
Estimated sales range
Not available
Not available
Price history
| Date | Event | Price |
|---|---|---|
| 10/5/2026 | Listed for sale | $294,900-1.7%$154/sqft |
Source:  Realtor Association of the Sioux Empire #22607659 Report a problem Realtor Association of the Sioux Empire #22607659 Report a problem | ||
| 9/30/2026 | Listing removed | $299,900$157/sqft |
Source: Realtor Association of the Sioux Empire #22604691 Report a problem | ||
| 7/31/2026 | Listed for sale | $299,900$157/sqft |
Source: Realtor Association of the Sioux Empire #22604691 Report a problem | ||
| 7/16/2026 | Listing removed | $299,900$157/sqft |
Source: Realtor Association of the Sioux Empire #22604691 Report a problem | ||
| 6/25/2026 | Listed for sale | $299,900$157/sqft |
Source: Realtor Association of the Sioux Empire #22604691 Report a problem | ||
| 6/21/2026 | Listing removed | $299,900$157/sqft |
Source: Realtor Association of the Sioux Empire #22602697 Report a problem | ||
| 5/4/2026 | Price change | $299,900-3.2%$157/sqft |
Source: Realtor Association of the Sioux Empire #22602697 Report a problem | ||
| 4/17/2026 | Listed for sale | $309,900-4.6%$162/sqft |
Source: Realtor Association of the Sioux Empire #22602697 Report a problem | ||
| 4/16/2026 | Listing removed | $324,900$170/sqft |
Source: Realtor Association of the Sioux Empire #22602224 Report a problem | ||
| 4/1/2026 | Listed for sale | $324,900$170/sqft |
Source: Realtor Association of the Sioux Empire #22602224 Report a problem | ||
Public tax history
| Year | Property taxes | Tax assessment |
|---|---|---|
| 2025 | $3,607 +7.2% | $277,200 +7.9% |
| 2024 | $3,366 -6.6% | $256,900 +3.3% |
| 2023 | $3,605 +5.6% | $248,700 +12.2% |
| 2022 | $3,413 +9.5% | $221,700 +13.1% |
| 2021 | $3,118 +4.7% | $196,100 +2.4% |
| 2020 | $2,979 +4.5% | $191,500 +12% |
| 2018 | $2,849 +2.6% | $171,023 -2.1% |
| 2017 | $2,776 -2.6% | $174,738 +8.4% |
| 2016 | $2,849 +8.7% | $161,262 +4.6% |
| 2015 | $2,621 +1.2% | $154,225 |
| 2014 | $2,591 +5.2% | $154,225 |
| 2013 | $2,462 | $154,225 +1.1% |
| 2012 | $2,462 | $152,530 |
| 2011 | -- | $152,530 |
| 2010 | -- | $152,530 |
| 2009 | $2,339 | $152,530 |
| 2008 | -- | $152,530 +30.7% |
| 2007 | -- | $116,682 |
Find assessor info on the county website
Monthly payment
Est. payment
Payment breakdown
Explore the cost of this home by adjusting the details. Changes won't be saved.Climate risks
Neighborhood: Axtell Park
Nearby schools
Schools provided by the listing agent
- Elementary: Lowell ES
- Middle: George McGovern MS - Sioux Falls
- High: Thomas Jefferson High School
- District: Sioux Falls
Source: Realtor Association of the Sioux Empire. This data may not be complete. We recommend contacting the local school district to confirm school assignments for this home.
Similar homes
- $300,0004 bd2 ba1.8k sqft607 N Summit Ave, Sioux Falls, SD 57104For Sale
 MLS ID #22607120, Katie P Day. Realtor Association of the Sioux Empire
 - $279,9003 bd2 ba2k sqft2200 W 28th St, Sioux Falls, SD 57105For Sale
 MLS ID #22607819, Kory N Davis. Realtor Association of the Sioux Empire
 - $242,0003 bd2 ba1.5k sqft1211 W 13th St, Sioux Falls, SD 57104For Sale
 MLS ID #22607507, Taylor J Templeton. Realtor Association of the Sioux Empire
 - $300,0004 bd2 ba1.7k sqft3401 S Bahnson Ave, Sioux Falls, SD 57103For Sale
 MLS ID #22607712, Amanda L Anderson. Realtor Association of the Sioux Empire
 - $290,0003 bd2 ba2k sqft4116 W Newcomb St, Sioux Falls, SD 57106For SaleMLS ID #22607653, Jim F Koch. Realtor Association of the Sioux Empire
- $309,9004 bd2 ba1.5k sqft1405 S Bruce Rd, Sioux Falls, SD 57105For SaleMLS ID #22607732, Laura T Wingert. Realtor Association of the Sioux Empire
- $299,9003 bd2 ba1.7k sqft5609 S Cain Ave, Sioux Falls, SD 57106For SaleMLS ID #22607777, Larry Mullinix. Realtor Association of the Sioux Empire
- $244,9004 bd1 ba1.6k sqft115 S Grange Ave, Sioux Falls, SD 57104For SaleMLS ID #22600850, Josh R Rome. Realtor Association of the Sioux Empire
- $249,9003 bd2 ba2k sqft921 S Prairie Ave, Sioux Falls, SD 57104For SaleMLS ID #22604716, Kelly A Nelson. Realtor Association of the Sioux Empire
- $224,9003 bd1 ba1.6k sqft317 N Grange Ave, Sioux Falls, SD 57104For SaleMLS ID #22606576, Matthew D Fisher. Realtor Association of the Sioux Empire
- $320,0004 bd2 ba2.1k sqft2312 S Phillips Ave, Sioux Falls, SD 57105For SaleMLS ID #22607568, Chris Greve. Realtor Association of the Sioux Empire
- $299,9004 bd2 ba1.8k sqft2800 E 18th St, Sioux Falls, SD 57103For SaleMLS ID #22607198, Kim Schafer. Realtor Association of the Sioux Empire
- $278,5003 bd2 ba1.9k sqft2800 S Western Ave, Sioux Falls, SD 57105For SaleMLS ID #22604752, Keisha I Tran. Realtor Association of the Sioux Empire
- $309,5003 bd2 ba1.7k sqft608 N Omaha Ave, Sioux Falls, SD 57103For SaleMLS ID #22606986, Katie P Day. Realtor Association of the Sioux Empire
- $260,0004 bd2 ba1.6k sqft2916 S Walts Ave, Sioux Falls, SD 57105For SaleMLS ID #22607575, Chris C Chase. Realtor Association of the Sioux Empire
- $299,9004 bd2 ba1.6k sqft5505 W Abbey Ln, Sioux Falls, SD 57106For SaleMLS ID #22606876, Shawn A Martins. Realtor Association of the Sioux Empire
- $325,0004 bd2 ba2.1k sqft805 S Rohl Dr, Sioux Falls, SD 57103For SaleMLS ID #22607401, Holly M Romanowski. Realtor Association of the Sioux Empire
- $214,9004 bd2 ba1.5k sqft501 S Hawthorne Ave, Sioux Falls, SD 57104For SaleMLS ID #22604999, Joel Sage. Realtor Association of the Sioux Empire
- $281,9003 bd3 ba1.9k sqft908 S Charlotte Ave, Sioux Falls, SD 57103For SaleMLS ID #22607720, Amy L Evans. Realtor Association of the Sioux Empire
- $315,0003 bd2 ba1.6k sqft4801 W Mesa Pass, Sioux Falls, SD 57106For SaleMLS ID #22607220, Jenny Downey. Realtor Association of the Sioux Empire
