Bright and welcoming, this classic 1958 ranch is full of natural light and ready for its next owner. The main floor features a sunny kitchen that opens to the dining and living areas, plus a big flex room that works as a second family room, play space, office, or whatever you need. You'll also find three bedrooms and a full bath on the main level.
The finished basement adds even more living space, with a second family room, another full bath, a non-conforming bedroom, a laundry room, and a large storage area offering plenty of room to spread out and stay organized.
Outside, the big, sunny backyard is great for summer, complete with an above-ground pool. And an attached 2-stall garage keeps your vehicles and gear covered.
With tons of natural light thanks to the big windows, and storage to spare, this well-cared-for ranch has room for it all and is ready for you to call it home.
For sale
Price increase: $1K (7/7)
$289,900
2800 S Western Ave, Sioux Falls, SD 57105
3beds
1,922sqft
Single Family Residence
Built in 1958
8,712 Square Feet Lot
$-- Zestimate®
$151/sqft
$-- HOA
What's special
Big sunny backyardLaundry roomAbove-ground poolBig flex roomSunny kitchenBright and welcomingThree bedrooms
- 25 days |
- 1,367 |
- 77 |
Likely to sell faster than
Zillow last checked:
Listing updated:
Listed by:
Keisha I Tran,
Amy Stockberger Real Estate,
Amy M Stockberger,
Amy Stockberger Real Estate
Source: Realtor Association of the Sioux Empire,MLS#: 22604752
Facts & features
Interior
Bedrooms & bathrooms
- Bedrooms: 3
- Bathrooms: 2
- Full bathrooms: 1
- 3/4 bathrooms: 1
- Main level bedrooms: 3
Primary bedroom
- Level: Main
- Area: 143
- Dimensions: 11 x 13
Bedroom 2
- Level: Main
- Area: 120
- Dimensions: 12 x 10
Bedroom 3
- Level: Main
- Area: 110
- Dimensions: 10 x 11
Bedroom 4
- Description: non-legal
- Level: Basement
- Area: 99
- Dimensions: 11 x 9
Dining room
- Level: Main
- Area: 80
- Dimensions: 10 x 8
Family room
- Level: Basement
- Area: 242
- Dimensions: 11 x 22
Kitchen
- Level: Main
- Area: 72
- Dimensions: 9 x 8
Living room
- Level: Main
- Area: 240
- Dimensions: 20 x 12
Heating
- Natural Gas
Cooling
- Central Air
Appliances
- Included: Electric Range, Microwave, Dishwasher, Refrigerator
Features
- 3+ Bedrooms Same Level
- Flooring: Carpet, Tile, Laminate, Vinyl
- Basement: Full
Interior area
- Total interior livable area: 1,922 sqft
- Finished area above ground: 1,332
- Finished area below ground: 590
Video & virtual tour
Property
Parking
- Total spaces: 2
- Parking features: Concrete
- Garage spaces: 2
Features
- Patio & porch: Patio
- Has private pool: Yes
- Pool features: Above Ground
- Fencing: Privacy
Lot
- Size: 8,712 Square Feet
- Dimensions: 66x132
- Features: Irregular Lot, City Lot
Details
- Additional structures: Shed(s)
- Parcel number: 25505
Construction
Type & style
- Home type: SingleFamily
- Architectural style: Ranch
- Property subtype: Single Family Residence
Materials
- Vinyl Siding
- Roof: Composition
Condition
- Year built: 1958
Utilities & green energy
- Sewer: Public Sewer
- Water: Public
Community & HOA
Community
- Subdivision: Belleview Park Addn
HOA
- Has HOA: No
Location
- Region: Sioux Falls
Financial & listing details
- Price per square foot: $151/sqft
- Tax assessed value: $255,600
- Annual tax amount: $3,472
- Date on market: 6/26/2026
- Road surface type: Curb and Gutter
Estimated market value
Not available
Estimated sales range
Not available
Not available
Price history
| Date | Event | Price |
|---|---|---|
| 7/7/2026 | Price change | $289,900+0.3%$151/sqft |
Source:  Realtor Association of the Sioux Empire #22604752 Report a problem Realtor Association of the Sioux Empire #22604752 Report a problem | ||
| 6/26/2026 | Listed for sale | $288,900+34.4%$150/sqft |
Source: Realtor Association of the Sioux Empire #22604752 Report a problem | ||
| 1/22/2021 | Sold | $215,000-4.4%$112/sqft |
Source: Realtor Association of the Sioux Empire #22006550 Report a problem | ||
| 1/3/2021 | Contingent | $224,900$117/sqft |
Source:  Realtor Association of the Sioux Empire #22006550 Report a problem Realtor Association of the Sioux Empire #22006550 Report a problem | ||
| 10/19/2020 | Listed for sale | $224,900+61.8%$117/sqft |
Source: O'Hara Realty #22006550 Report a problem | ||
| 11/1/2010 | Sold | $139,000-4.1%$72/sqft |
Source: Realtor Association of the Sioux Empire #21003931 Report a problem | ||
| 10/8/2010 | Pending sale | $144,900$75/sqft |
Source: RE/MAX Professionals, Inc. #21003931 Report a problem | ||
| 5/30/2010 | Listed for sale | $144,900+5.4%$75/sqft |
Source: RE/MAX Professionals, Inc. #21003931 Report a problem | ||
| 6/11/2007 | Sold | $137,500$72/sqft |
Source: Agent Provided Report a problem | ||
Public tax history
| Year | Property taxes | Tax assessment |
|---|---|---|
| 2025 | $3,327 +3.7% | $255,600 +4.4% |
| 2024 | $3,208 -8% | $244,800 -0.5% |
| 2023 | $3,488 +12% | $246,000 +19.2% |
| 2022 | $3,115 +24.2% | $206,400 +28.9% |
| 2021 | $2,508 -1.4% | $160,100 -8% |
| 2020 | $2,545 +9.6% | $174,100 +13.5% |
| 2018 | $2,321 -4.8% | $153,408 +6.1% |
| 2017 | $2,439 +5.1% | $144,601 +2.2% |
| 2016 | $2,321 +2.7% | $141,468 +4.4% |
| 2015 | $2,260 +3.3% | $135,540 |
| 2014 | $2,188 +5.3% | $135,540 +2.2% |
| 2013 | $2,078 | $132,574 +1.1% |
| 2012 | $2,078 | $131,093 -3% |
| 2011 | -- | $135,119 |
| 2010 | -- | $135,119 |
| 2009 | $2,030 | $135,119 |
| 2008 | -- | $135,119 +6.8% |
| 2007 | -- | $126,463 |
Find assessor info on the county website
Monthly payment
Est. payment
Payment breakdown
Explore the cost of this home by adjusting the details. Changes won't be saved.Climate risks
Neighborhood: 57105
Nearby schools
GreatSchools rating
- 3/10Laura Wilder Elementary - 31Grades: K-5Distance: 0.3 mi
- 6/10Edison Middle School - 06Grades: 6-8Distance: 0.5 mi
- 5/10Roosevelt High School - 03Grades: 9-12Distance: 2.9 mi
Schools provided by the listing agent
- Elementary: Laura Wilder ES
- Middle: Edison MS
- High: Lincoln HS
- District: Sioux Falls
Source: Realtor Association of the Sioux Empire. This data may not be complete. We recommend contacting the local school district to confirm school assignments for this home.
- $265,0003 bd2 ba1.1k sqft2716 S Western Ave, Sioux Falls, SD 57105Off Market
- $314,3004 bd2 ba1.7k sqft2804 S Western Ave, Sioux Falls, SD 57105Off Market
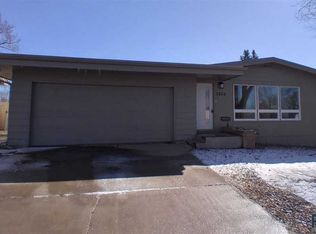
- $309,8003 bd3 ba1.3k sqft2712 S Western Ave, Sioux Falls, SD 57105Off Market
- $284,3003 bd2 ba1.1k sqft2808 S Western Ave, Sioux Falls, SD 57105Off Market
- $266,4004 bd2 ba1.2k sqft2801 S Willow Ave, Sioux Falls, SD 57105Off Market
- $293,4003 bd2 ba1.3k sqft2715 S Willow Ave, Sioux Falls, SD 57105Off Market
- $277,6003 bd2 ba1.1k sqft2805 S Willow Ave, Sioux Falls, SD 57105Off Market
- $275,0003 bd1 ba1.2k sqft2801 S Western Ave, Sioux Falls, SD 57105Off Market
A local agent can set up tours, give advice and negotiate with sellers.
Similar homes
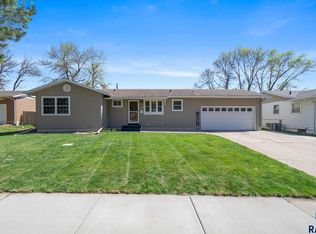
- $289,9003 bd3 ba1.8k sqft833 E Pam Rd, Sioux Falls, SD 57105For Sale
 MLS ID #22603263, Chelsea L Link. Realtor Association of the Sioux Empire
 - $300,0005 bd2 ba1.8k sqft401 W 29th St, Sioux Falls, SD 57105For Sale
 MLS ID #22605368, Nick R Eichacker. Realtor Association of the Sioux Empire
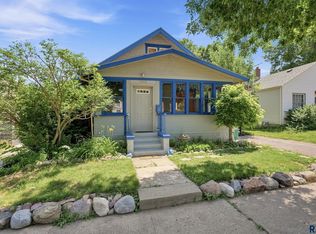
 - $269,9003 bd2 ba1.8k sqft1408 S Summit Ave, Sioux Falls, SD 57105For Sale
 MLS ID #22605079, Joe A Johnson. Realtor Association of the Sioux Empire
 - $230,0004 bd2 ba1.7k sqft2904 S Western Ave, Sioux Falls, SD 57105For Sale
 MLS ID #22602133, Rita M Kocer. Realtor Association of the Sioux Empire
 - $319,0003 bd2 ba1.6k sqft2117 S Melanie Ln, Sioux Falls, SD 57103For SaleMLS ID #22605493, Anne Ferrell. Realtor Association of the Sioux Empire
- $349,9004 bd2 ba2.1k sqft2312 S Phillips Ave, Sioux Falls, SD 57105For SaleMLS ID #22605112, Chris Greve. Realtor Association of the Sioux Empire
- $294,9003 bd2 ba1.4k sqft1116 S Center Ave, Sioux Falls, SD 57105For SaleMLS ID #22601838, Shawn A Martins. Realtor Association of the Sioux Empire
- $279,9004 bd2 ba1.7k sqft4509 W 37th St, Sioux Falls, SD 57106For SaleMLS ID #22603261, Carolyn K Luckett. Realtor Association of the Sioux Empire
- $279,9004 bd2 ba1.6k sqft823 S West Ave, Sioux Falls, SD 57104For SaleMLS ID #22604569, Julie A Roth. Realtor Association of the Sioux Empire
- $324,9004 bd2 ba2k sqft2104 E Tricia Ln, Sioux Falls, SD 57103For SaleMLS ID #22605485, Landon L Farley. Realtor Association of the Sioux Empire
- $400,0005 bd3 ba2.2k sqft2513 S Lake Ave, Sioux Falls, SD 57105For SaleMLS ID #22604603, Jon D Eng. Realtor Association of the Sioux Empire
- $319,9003 bd2 ba1.8k sqft4620 E Hanna Cir, Sioux Falls, SD 57110For SaleMLS ID #22605399, Hune Bekele. Realtor Association of the Sioux Empire
- $319,9003 bd2 ba1.6k sqft3108 E 15th St, Sioux Falls, SD 57103For SaleMLS ID #22604829, Heather L Elrod. Realtor Association of the Sioux Empire
- $324,9003 bd2 ba2.3k sqft5004 W 49th St, Sioux Falls, SD 57106For SaleMLS ID #22604880, Sheila Hoff. Realtor Association of the Sioux Empire
- $315,0005 bd3 ba1.8k sqft909 S Westmoor Dr, Sioux Falls, SD 57104For SaleMLS ID #22604547, Deb A Husby. Realtor Association of the Sioux Empire
- $315,0004 bd2 ba1.7k sqft3917 E Claudette Dr, Sioux Falls, SD 57103For SaleMLS ID #22604961, Marlys M Fisher. Realtor Association of the Sioux Empire
- $249,9003 bd2 ba1.1k sqft4805 W Saint James Dr, Sioux Falls, SD 57106For SaleMLS ID #22605252, Tony J Ratchford. Realtor Association of the Sioux Empire
- $254,9003 bd3 ba1.5k sqft308 E 18th St, Sioux Falls, SD 57104For SaleMLS ID #22604606, Patty K Hauk. Realtor Association of the Sioux Empire
- $330,0005 bd3 ba2k sqft6213 W 59th St, Sioux Falls, SD 57106For Sale
 MLS ID #26-280, David Larson, Hegg Real Estate. Mitchell BOR
 - $339,0003 bd3 ba1.9k sqft2305 S Royal Ct, Sioux Falls, SD 57106For SaleMLS ID #22605243, Tracy Munce. Realtor Association of the Sioux Empire
